
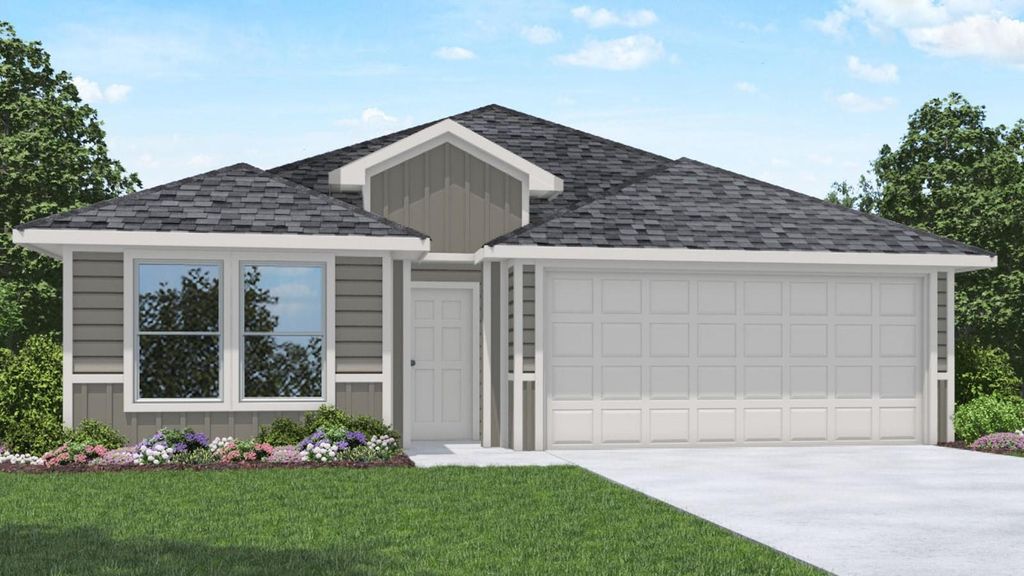


$250,770
 4 Beds
 2 Baths
 1,778 sqft
5675 Drake Dr, Orange, TX 77632
Est. Mortgage $1,696/mo*
Get Pre-QualifiedWe estimate this home will sell faster than 94% nearby.
Home Highlights

Parking
2 Car Garage

Outdoor
Porch

HOA
$29/Monthly

Price/Sqft
$141

Climate Control
Natural Gas & Air Conditioning

Listed
36 days ago
Local Information
- Map ViewExplore the area around 5675 Drake Dr.

- Schools1 Preschool School2 Elementary Schools2 Middle Schools1 High School

- Shop & Eat

-- mins to
About this House
At the front of the home, you’ll be greeted with two secondary bedrooms with large closet space and a secondary bathroom with a shower and tub combo in between them. In the entry hall, you’ll also have access to the garage.
The Gaven features an open-concept great room, dining area, and kitchen that flow together to create a bright and functional floor plan. In the kitchen, a corner pantry and modern cabinetry offer plenty of storage. The island defines the space, creating separation between the kitchen and the great room. With granite countertops, stainless steel appliances, and sleek fixtures, this kitchen is a home chef’s dream.
The open-concept area is the hub of the home, leading to the primary bedroom, covered patio, and the laundry room that is next to another secondary bedroom.
The primary bedroom is made for your comfort. The attached primary bathroom has a large walk-in closet and walk-in shower that can be opted for a tub.
The Gaven features an open-concept great room, dining area, and kitchen that flow together to create a bright and functional floor plan. In the kitchen, a corner pantry and modern cabinetry offer plenty of storage. The island defines the space, creating separation between the kitchen and the great room. With granite countertops, stainless steel appliances, and sleek fixtures, this kitchen is a home chef’s dream.
The open-concept area is the hub of the home, leading to the primary bedroom, covered patio, and the laundry room that is next to another secondary bedroom.
The primary bedroom is made for your comfort. The attached primary bathroom has a large walk-in closet and walk-in shower that can be opted for a tub.
Contact this Building
Last check for updates: about 13 hours ago
Listing courtesy of Jonathan Woodruff TREC #0527229, (832) 532-9592
D.R. Horton-Texas, LTD
Source: HAR, MLS#91989307
We estimate this home will sell faster than 94% nearby.
Home Details for 5675 Drake Dr

|
|---|
Heating & Cooling Heating: Natural GasAir ConditioningCooling System: ElectricHeating Fuel: Natural Gas |
Levels, Entrance, & Accessibility Stories: 1Floors: Carpet, Vinyl |
Interior Details Number of Rooms: 5Types of Rooms: Primary Bedroom, Bedroom, Family Room |
Appliances & Utilities DishwasherDisposalMicrowave |

|
|---|
Exterior Home Features Roof: CompositionFoundation Type: SlabSprinkler System |
Parking & Garage GarageParking Spaces: 2Parking: Attached Garage Door Opener |

|
|---|
Year Built Year Built: 2026 |
Property Type / Style Property Type: Single Family HomeArchitecture: Traditional |

|
|---|
Price Price Per Sqft: $141 |

|
|---|
Listing Agent MLS/Source ID: 91989307 |

|
|---|
HOA Fee: $350/Yearly |

|
|---|
Lot Area: 7187.4 sqft |
All New Homes in Reserve at Mallard Lakes
Quick Move-in Homes (18)
| 3415 Mallard Lakes Ln | 3bd 2ba 1,263 sqft | $220,270 | |
| 5690 Drake Dr | 3bd 2ba 1,263 sqft | $222,720 | |
| 5695 Spoonbill Ln | 3bd 2ba 1,412 sqft | $225,770 | |
| 5625 Spoonbill Ln | 3bd 2ba 1,501 sqft | $233,770 | |
| 5650 Drake Dr | 3bd 2ba 1,412 sqft | $233,770 | |
| 5620 Drake Dr | 3bd 2ba 1,501 sqft | $233,770 | |
| 5670 Drake Dr | 3bd 2ba 1,501 sqft | $233,770 | |
| 3440 Canvasback Dr | 3bd 2ba 1,501 sqft | $234,165 | |
| 3425 Mallard Lake Dr | 4bd 2ba 1,614 sqft | $238,165 | |
| 3425 Mallard Ln | 4bd 2ba 1,612 sqft | $238,165 | |
| 5675 Drake Dr | 4bd 2ba 1,778 sqft | $250,770 | |
| 3405 Mallard Lake Dr | 4bd 2ba 1,665 sqft | $251,770 | |
| 3445 Mallard Lake Dr | 4bd 2ba 1,796 sqft | $254,770 | |
| 5665 Spoonbill Ln | 4bd 2ba 1,796 sqft | $254,770 | |
| 5665 Spoonbill Dr | 4bd 2ba 1,796 sqft | $254,770 | |
| 5615 Spoonbill Ln | 4bd 2ba 2,032 sqft | $279,770 | |
| 5700 Drake Dr | 4bd 2ba 2,032 sqft | $279,770 | |
| 5600 Canvasback Ln | 3bd 2ba 1,263 sqft | $237,565 |
Quick Move-In Homes provided by HAR,BBOR
Buildable Plans (10)
| Baxtor Plan | 3bd 2ba 1,409 sqft | $226,990+ | |
| Bellvue Plan | 3bd 2ba 1,415 sqft | $229,990+ | |
| Camden Plan | 3bd 2ba 1,501 sqft | $235,990+ | |
| Elgin Plan | 4bd 2ba 1,612 sqft | $239,990+ | |
| Harris Plan | 4bd 2.5ba 1,831 sqft | $245,990+ | |
| Gaven Plan | 4bd 2ba 1,778 sqft | $245,990+ | |
| Fargo Plan | 4bd 2ba 1,665 sqft | $247,990+ | |
| Texas Cali Plan | 4bd 2ba 1,796 sqft | $250,990+ | |
| Kingston Plan | 4bd 2ba 2,032 sqft | $270,990+ | |
| Lakeway Plan | 4bd 3ba 2,034 sqft | $282,990+ |
Buildable Plans provided by D.R. Horton
Community Description
Introducing Reserve at Mallard Lakes, our new home community in Orange, TX. The Reserve at Mallard Lakes includes 11 popular floorplans that are carefully developed to bring detail to both interior selections and exterior features. Plans range from 1,263 - 2,034 sq. ft., include 3 or 4 bedroom options with 2 to 3 bathrooms and 2-car garages.
Our popular craftsman style elevations and landscaped front yards create a beautiful street scene in the Reserve at Mallard Lakes. Step inside one of our new homes and discover spacious living areas perfect for gathering with friends and family. Homes include granite countertops, stainless kitchen appliances, and vinyl plank flooring.
Included in each home is a suite of smart home features that will help you stay connected with the people and place you value most. You'll have the ability to control aspects of your home such as the thermostat, lights, and front door locks from the convenience of your cellular device.
Growing families will also enjoy a short commute to the schools zoned for the neighborhood within the Little Cypress-Mauriceville school district. Reserve at Mallard Lakes offers quiet community living, while keeping you close to big city conveniences. Located less than 2 miles to HWY 87 on Allie Payne Road, residents are minutes from popular shopping and dining options. Orange, TX sits approximately 30 miles east of Beaumont, where you can visit for additional entertainment and recreation options. If you enjoy the outdoors, you can take a quick trip down to Port Arthur for a day of exploring at Sabine Lake.
Your new home awaits in Reserve at Mallard Lakes! Click on "Request Information" below to hear from our team today!
Our popular craftsman style elevations and landscaped front yards create a beautiful street scene in the Reserve at Mallard Lakes. Step inside one of our new homes and discover spacious living areas perfect for gathering with friends and family. Homes include granite countertops, stainless kitchen appliances, and vinyl plank flooring.
Included in each home is a suite of smart home features that will help you stay connected with the people and place you value most. You'll have the ability to control aspects of your home such as the thermostat, lights, and front door locks from the convenience of your cellular device.
Growing families will also enjoy a short commute to the schools zoned for the neighborhood within the Little Cypress-Mauriceville school district. Reserve at Mallard Lakes offers quiet community living, while keeping you close to big city conveniences. Located less than 2 miles to HWY 87 on Allie Payne Road, residents are minutes from popular shopping and dining options. Orange, TX sits approximately 30 miles east of Beaumont, where you can visit for additional entertainment and recreation options. If you enjoy the outdoors, you can take a quick trip down to Port Arthur for a day of exploring at Sabine Lake.
Your new home awaits in Reserve at Mallard Lakes! Click on "Request Information" below to hear from our team today!
Contact this Building
Office Hours
Sales Office
5610 Wood Duck Drive
Orange, TX 77632
(409) 405-5462
Around this home
What Locals Say about Orange
At least 90 Trulia users voted on each feature.

91 % Say car is needed

88 % Say parking is easy

88 % Say yards are well-kept

79 % Say there's holiday spirit

66 % Say kids play outside

61 % Say it's quiet

59 % Say it's dog friendly

50 % Say neighbors are friendly

43 % Say it's walkable to grocery stores

42 % Say they plan to stay for at least 5 years

42 % Say people would walk alone at night

41 % Say there's wildlife

38 % Say streets are well-lit

34 % Say there are sidewalks

31 % Say it's walkable to restaurants

16 % Say there are community events
Sourced by Trulia users. Learn more about our methodology.
Market trends in Orange
Last updated July 2026
Avg. sale price
—
Sale-to-List Price
—
Price per sq ft
—
Available listings
171
Home Value
Trulia Estimate
$251KSince last month
Increased$6K (+2.5%)Since last year
Increased$6K (+2.5%)Learn more about this home's value by checking out its Trulia Estimate, the value of nearby homes, and how much similar homes have sold for.
Trulia Estimate
The of this home's value increased by +3% in the last 10 years
| Month | Estimated value |
|---|---|
2026 | |
| August 2026 | $251K |
| July 2026 | $244K |
Comparable sales
These are recently sold homes that have a similar location or other similar features to this home, like bedrooms, bathrooms, and square footage. Get a sense of the expected prices in the area by viewing these homes.Address | Distance | Property Type | Sold Price | Sold Date | Bed | Bath | Sqft |
|---|---|---|---|---|---|---|---|
0.08 | Single-Family Home | - | 02/24/26 | 4 | 2 | 2,032 | |
0.70 | Single-Family Home | - | 05/15/26 | 3 | 2 | 1,848 | |
0.83 | Single-Family Home | - | 06/08/26 | 3 | 2 | 1,710 | |
0.90 | Single-Family Home | - | 05/07/26 | 3 | 2 | 1,848 | |
0.90 | Single-Family Home | - | 09/02/25 | 3 | 2 | 1,848 | |
0.90 | Single-Family Home | - | 03/02/26 | 4 | 2.5 | 1,851 | |
0.90 | Single-Family Home | - | 10/23/25 | 4 | 3 | 2,092 |
Nearby home prices
Get a sense of expected prices in the area by checking the value of nearby homes.Address | Distance | Price | Bed | Bath | Sqft | Status |
|---|---|---|---|---|---|---|
0.04 | $233,770 | 3 | 2 | 1,412 | For Sale | |
0.03 | $233,770 | 3 | 2 | 1,501 | For Sale | |
0.04 | $222,720 | 3 | 2 | 1,263 | For Sale | |
0.04 | $243,800 | 4 | 2 | 1,778 | Off Market | |
0.05 | $279,770 | 4 | 2 | 2,032 | For Sale | |
0.06 | $254,770 | 4 | 2 | 1,796 | For Sale | |
0.06 | $254,770 | 4 | 2 | 1,796 | For Sale | |
0.08 | - | 4 | 2 | 2,032 | Recently Sold | |
0.06 | $234,300 | 4 | 2 | 1,612 | Off Market | |
0.07 | $225,770 | 3 | 2 | 1,412 | For Sale | |
0.09 | $233,770 | 3 | 2 | 1,501 | For Sale |
Price and Tax history
| Date | Event | Price |
|---|---|---|
Jul 14, 2026 Source: DR Horton | Listed For Sale | $250,770 |
| Year | Property tax | Tax assessment |
|---|---|---|
| 2025 | $230 | $8,984 |
Home facts updated by county records
LGBTQ Local Legal Protections
LGBTQ Local Legal Protections



Jonathan Woodruff, D.R. Horton-Texas, LTD
Agent Phone: (832) 532-9592
Copyright 2026, Houston REALTORS® Information Service, Inc.
The information provided is exclusively for consumers’ personal, non-commercial use, and may not be used for any purpose other than to identify prospective properties consumers may be interested in purchasing.
Information is deemed reliable but not guaranteed.
Similar Homes You May Like
 NEW CONSTRUCTIOND.R. Horton-Texas, LTD
 NEW CONSTRUCTIOND.R. Horton-Texas, LTD
 NEW CONSTRUCTIOND. R. Horton - Texas, LTD
 NEW CONSTRUCTIOND. R. Horton - Texas, LTD
 NEW CONSTRUCTIOND.R. Horton-Texas, LTD
 NEW CONSTRUCTIOND.R. Horton-Texas, LTD
 NEW CONSTRUCTIOND. R. Horton - Texas, LTD
- NEW - 1 DAY AGONEW CONSTRUCTIOND. R. Horton - Texas, LTD
 NEW CONSTRUCTIONAdvantage Real Estate
 See more homes for sale inOrange




New Listings near 5675 Drake Dr
 NEW CONSTRUCTION
 1.92 ACRESAmerican Real Estate ERA Power - Nederland
 0.43 ACRESColdwell Banker Southern Homes
- NEW - 1 DAY AGONEW CONSTRUCTIOND. R. Horton - Texas, LTD
- See more homes for sale inOrange



Frequently asked questions about 5675 Drake Dr
- What is the estimated monthly payment for 5675 Drake Dr?Based on a $250,770 list price with 20% down at today's rates, the estimated monthly payment for 5675 Drake Dr in Orange, TX is approximately $1,695 (about $1,313 principal & interest, $307 property taxes, and $75 homeowner's insurance). This is an estimate. Actual payment depends on your loan terms.
- What do residents say about Orange?Residents describe Orange, TX as easy to park in, well-kept, and quiet. Most residents say you need a car. See homes for sale in Orange, TX.
- What are the closest schools to 5675 Drake Dr?The closest schools to 5675 Drake Dr in Orange, TX are Little Cypress Elementary School (Pre-K, rated 3/10), Little Cypress Intermediate School (Elementary, rated 5/10), Little Cypress Junior High School (rated 6/10).
- What is 5675 Drake Dr estimated to be worth?Trulia's estimated value for 5675 Drake Dr in Orange, TX is $250,600.
- Does 5675 Drake Dr have air conditioning?Yes, 5675 Drake Dr in Orange, TX has air conditioning.
- How big is the lot at 5675 Drake Dr?The lot at 5675 Drake Dr in Orange, TX is about 0.16 acres (7,187 sq ft).
5675 Drake Dr, Orange, TX 77632 is a 4 bedroom, 2 bathroom, 1,778 sqft single-family home built in 2026. This property is currently available for sale and was listed by HAR on Jul 23, 2026. The MLS # for this home is MLS# 91989307.