


5664 Wrenwyck Pl
Weldon Spring, MO 63304
 4 Beds
 3.5 Baths
 4,000 sqft (on 0.46 acres)
4 Beds
3.5 Baths
4,000 sqft
(on 0.46 acres)
Local Information
- Map ViewExplore the area around 5664 Wrenwyck Pl.

- Schools1 Elementary School1 Middle School1 High School

- Shop & Eat

-- mins to
Description
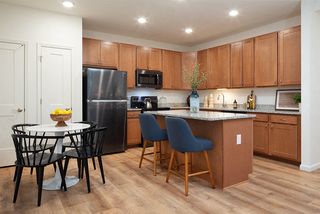
Beautiful 4 bedroom, 3.5 bath home with a perfect setting for entertaining in the desirable Wrenwyck Place subdivision. The updated kitchen has new granite counter tops, 42" cabinets and stainless steel appliances (refrigerator included)! Master bath has been updated. Step outside to a covered deck and patio overlooking your in-ground, heated saltwater pool and a water feature with waterfall. The finished walk out basement has a bedroom, full bath, 2 additional sleeping areas and large rec. room. Each room of main level has beautiful mahogany hardwood flooring, gas fireplace in great room with vaulted ceiling and built-in shelving and desk in office area. The well maintained exterior has a 30 year rated architectural shingle roof, gutter helmets, irrigation system, stamped concrete walkway and lush landscaping. Additional features include security system, large 27'x29' 3 car garage and a custom brick mailbox. Make this your new home just in time for summer!
5664 Wrenwyck Pl, Weldon Spring, MO 63304 is a 4 bedroom, 4 bathroom, 4,000 sqft single-family home built in 1998. It last sold for $400,000 on Jun 1, 2017. It is currently off market. The Trulia Estimate is $657,100, with a rent estimate of $4,038/month.
Home Highlights

Parking
Garage

Outdoor
Porch, Patio, Deck, Pool

A/C
Heating & Cooling

HOA
None

Price/Sqft
No Info

Listed
Less than a day ago
Home Details for 5664 Wrenwyck Pl

|
|---|
Interior Details BasementAtticNumber of Rooms: 13Types of Rooms: Walk In Closet, Breakfast Nook, Dining Room, Family Room, Laundry Room, Master Bath, Mud Room, Office, Pantry, Recreation Room, WorkshopCeiling Fan |
Heating & Cooling Heating: Forced Air, GasAir ConditioningCooling System: CentralHeating Fuel: Forced Air |
Levels, Entrance, & Accessibility Stories: 1Floors: Tile, Carpet, Hardwood |
Appliances & Utilities Cable ReadyDishwasherDisposalMicrowaveRefrigerator |
Fireplace & Spa FireplaceJetted Bath Tub |
Windows, Doors, Floors & Walls Double Paned Windows |
Security Security System |

|
|---|
Exterior Home Features Roof: AsphaltDeckExterior: Vinyl, BrickGardenLawnPatioPorchSprinkler System |
Pool Pool |
Parking & Garage GarageParking Spaces: 3Parking: Garage Attached, Off Street |

|
|---|
Year Built Year Built: 1998 |
Property Type / Style Property Type: Single Family HomeArchitecture: Contemporary |

|
|---|
Units in Building: 1 |

|
|---|
Lot Area: 0.46 acres |
Price History for 5664 Wrenwyck Pl
| Date | Price | Event | Source |
|---|---|---|---|
| 06/01/2017 | -- | Sold | MARIS #17027184 |
| 04/23/2017 | $407,500 | Pending | Agent Provided |
| 04/21/2017 | $407,500 | Listed For Sale | Agent Provided |
| 01/10/2013 | -- | Sold | MARIS #12050702 |
| 11/28/2012 | $355,000 | Pending | Agent Provided |
Market trends in Weldon Spring
Last updated June 2026
Avg. sale price
—
Sale-to-List Price
—
Price per sq ft
—
Available listings
16
1MoM

- Results are loading
Property Tax and Assessment
| Year | 2025 |
|---|---|
| Tax | $5,458 |
| Assessment | $532,885 |
Home facts updated by county records
Comparable Sales for 5664 Wrenwyck Pl
Address | Distance | Property Type | Sold Price | Sold Date | Bed | Bath | Sqft |
|---|---|---|---|---|---|---|---|
0.17 | Single-Family Home | - | 10/10/25 | 5 | 3.5 | 4,260 | |
0.27 | Single-Family Home | - | 06/10/26 | 5 | 4.5 | 4,451 | |
0.35 | Single-Family Home | - | 08/04/25 | 5 | 3.5 | 3,830 | |
0.35 | Single-Family Home | - | 06/09/26 | 3 | 2.5 | 2,592 | |
0.39 | Single-Family Home | - | 10/24/25 | 4 | 3.5 | 2,934 | |
0.44 | Single-Family Home | - | 06/24/26 | 4 | 3 | 2,602 | |
0.62 | Single-Family Home | - | 01/16/26 | 3 | 2.5 | 3,501 | |
0.40 | Single-Family Home | - | 03/11/26 | 4 | 3.5 | 2,664 | |
0.26 | Single-Family Home | - | 10/14/25 | 3 | 3 | 2,158 | |
0.45 | Single-Family Home | - | 06/25/26 | 4 | 2.5 | 2,930 |
Nearby homes
Get a sense of prices in the area by checking nearby homes. OFF MARKETKeller Williams Chesterfield
 OFF MARKETMarketPoint Realty
 OFF MARKETColdwell Banker Realty - Gundaker
 SOLDJUN 10, 2026Coldwell Banker Realty - Gundaker
 OFF MARKETKeller Williams Chesterfield
 SOLDOCT 14, 2025Coldwell Banker Realty - Gundaker
 OFF MARKETBerkshire Hathaway HomeServices Select Properties
 OFF MARKETEquity Missouri LLC
 OFF MARKETColdwell Banker Realty - Gundaker
 OFF MARKETColdwell Banker Realty - Gundaker


Assigned Schools
These are the assigned schools for 5664 Wrenwyck Pl.
- Francis Howell Middle School
- 6-8
- Public
- 799 Students
8/10GreatSchools RatingParent Rating AverageThey passed me with straight F's. I should not have been passed at all! I should have been asked how's home life? How many drugs do your parents do? Have you eaten today? Luckily there was a custodian that would buy me a bag of Snyder pretzels and a Dr.Slice. if it wasn't for him I would have starved many nights at home. Horrible schoolOther Review2mo ago - Francis Howell High School
- 9-12
- Public
- 1843 Students
10/10GreatSchools RatingParent Rating AverageMy experience at Francis Howell High has been a great disappointment. Students go in feeling hopeful for an amazing high school experience and leave feeling like they didn't get to make the memories they wanted. The classes and teachers are great but it is the fact that the district takes away students' opportunities for fun and memorable experiences. For example, personalized parking spots are no longer allowed, which was something everyone was excited about. I wish that the district took into account what the students wanted rather than taking away what makes high school enjoyable.Student Review3y ago - Independence Elementary School
- K-5
- Public
- 762 Students
10/10GreatSchools RatingParent Rating AverageLove, love love Independence. I have had 1 son go through this school and one son who is currently a student. I can not emphasize enough on how amazing all the staff is. From receptionist to counselors to teachers and administrators. I would not want my kids anywhere else.Parent Review5y ago  Check out schools near 5664 Wrenwyck Pl.
What Locals Say about Weldon Spring
At least 28 Trulia users voted on each feature.

100 % Say car is needed

96 % Say there's holiday spirit

93 % Say parking is easy

93 % Say yards are well-kept

87 % Say it's dog friendly

86 % Say it's quiet

78 % Say people would walk alone at night

75 % Say kids play outside

69 % Say there's wildlife

69 % Say they plan to stay for at least 5 years

67 % Say neighbors are friendly

55 % Say streets are well-lit

55 % Say there are community events

54 % Say there are sidewalks

27 % Say it's walkable to restaurants
Sourced by Trulia users. Learn more about our methodology.
LGBTQ Local Legal Protections
LGBTQ Local Legal Protections



Apartments for Rent
 NEW - 1 DAY AGOPET FRIENDLY
 PET FRIENDLY
 PET FRIENDLY
 PET FRIENDLY
 PET FRIENDLY
 PET FRIENDLY
 PET FRIENDLY
 PET FRIENDLY
 PET FRIENDLY
 PET FRIENDLY
 PET FRIENDLY
 See more homes for rent inWeldon Spring
Homes for sale near 5664 Wrenwyck Pl
 Susan Brewer Service First RE
 0.31 ACRESColdwell Banker Realty - Gundaker
 0.55 ACRESThe Hermann London Group LLC
 See more homes for sale inWeldon Spring

Off Market Homes Near 5664 Wrenwyck Pl
 SOLDJUL 10, 2026Coldwell Banker Realty - Gundaker
 SOLDJUL 10, 2026Coldwell Banker Realty - Gundaker
 SOLDJUL 9, 2026Whittier Realty Group
 SOLDJUL 9, 2026Coldwell Banker Realty - Gundaker
 SOLDJUL 9, 2026Coldwell Banker Realty - Gundaker
- See more homes for sale inWeldon Spring


