


$799,999
 3 Beds
 2 Baths
 1,440 sqft (on 5.01 acres)
566 Rays Point Road, Milbridge, ME 04658
Est. Mortgage $4,884/mo*
Get Pre-QualifiedHome Highlights

Property Type
Single-Family Home

Year Built
1986

Lot Size
5.01 acres

Price/Sqft
$556
Local Information
- Map ViewExplore the area around 566 Rays Point Road.

- Schools3 Preschool Schools3 Elementary Schools1 Middle School1 High School

- Shop & Eat

-- mins to
Last check for updates: about 8 hours ago
Listing courtesy of Realty ONE Group Next Level
Source: Maine Listings, MLS#1666415
Also Listed on Maine Listings.
About this House
EXPERIENCE THE ULTIMATE MAINE RETREAT WITH 400 FEET OF OCEAN FRONT. THIS RARE 5.01-ACRE PROPERTY ON THE BOLD COAST BOASTS YOUR OWN PRIVATE PENINSULA, A DRAMATIC ROCKY COASTLINE, AND A STUNNING PRIVATE SANDY BEACH.
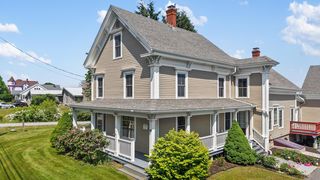
The 1,440-square-foot residence features three bedrooms and two bathrooms, thoughtfully designed with a convenient first-floor bedroom. CAPTURE BREATH-TAKING OCEAN VIEWS DIRECTLY FROM THE KITCHEN AND LIVING ROOM, bringing the beauty of the Atlantic right into your daily living space.
Enjoy total coastal seclusion while remaining highly accessible. The estate sits just one hour from Ellsworth, and 1.5 hours from both Bangor and Acadia National Park. EMBRACE THIS RARE OPPORTUNITY TO OWN A TRULY MONUMENTAL PIECE OF THE SHORELINE.
The 1,440-square-foot residence features three bedrooms and two bathrooms, thoughtfully designed with a convenient first-floor bedroom. CAPTURE BREATH-TAKING OCEAN VIEWS DIRECTLY FROM THE KITCHEN AND LIVING ROOM, bringing the beauty of the Atlantic right into your daily living space.
Enjoy total coastal seclusion while remaining highly accessible. The estate sits just one hour from Ellsworth, and 1.5 hours from both Bangor and Acadia National Park. EMBRACE THIS RARE OPPORTUNITY TO OWN A TRULY MONUMENTAL PIECE OF THE SHORELINE.
Home Details for 566 Rays Point Road

|
|---|
MLS Status: Active |

|
|---|
Interior Details Basement: Interior Entry,FullNumber of Rooms: 6Types of Rooms: Bedroom 1, Bedroom 2, Bedroom 3, Kitchen, Living Room, Mud Room |
Beds & Baths Number of Bedrooms: 3Number of Bathrooms: 2Number of Bathrooms (full): 2 |
Dimensions and Layout Living Area: 1440 Square Feet |
Appliances & Utilities Appliances: Dishwasher, Dryer, Microwave, Gas Range, Refrigerator, WasherDishwasherDryerMicrowaveRefrigeratorWasher |
Heating & Cooling Heating: Forced AirNo CoolingAir Conditioning: NoneHas HeatingHeating Fuel: Forced Air |
Fireplace & Spa Number of Fireplaces: 1Has a Fireplace |
Gas & Electric Electric: Circuit Breakers |
Windows, Doors, Floors & Walls Flooring: Carpet, Vinyl, Wood |
Levels, Entrance, & Accessibility Floors: Carpet, Vinyl, Wood |
View Has a ViewView: Scenic, Trees/Woods |

|
|---|
Exterior Home Features Roof: ShinglePatio / Porch: DeckOther Structures: Outbuilding, Shed(s)Foundation: Block, Poured ConcreteNo Private Pool |
Parking & Garage No CarportNo GarageNo Attached GarageParking: Gravel,1 - 4 Spaces,On Site |
Frontage WaterfrontRoad Surface Type: Gravel, DirtOn Waterfront |
Water & Sewer Sewer: Private Sewer, Septic TankWater Body: Harrington Bay |
Farm & Range Frontage Length: Waterfrontage: 403, Waterfrontage Owned: 403 |
Finished Area Finished Area (above surface): 1440 Square Feet |

|
|---|
Days on Market: 83 |

|
|---|
Year Built Year Built: 1986 |
Property Type / Style Property Type: ResidentialProperty Subtype: Single Family ResidenceArchitecture: Saltbox |
Building Construction Materials: Wood Frame, Wood Siding |

|
|---|
Price List Price: $799,999Price Per Sqft: $556 |

|
|---|
Direction & Address City: Milbridge |
School Information High School District: RSU 37/MSAD 37 |

|
|---|
Listing Agent Listing ID: 1666415 |

|
|---|
Building Area Building Area: 1440 Square Feet |

|
|---|
Lot Area: 5.01 Acres |

|
|---|
Energy Efficiency Features: Ceiling Fans, Dehumidifier |

|
|---|
Furnished |

|
|---|
BasementMls Number: 1666415Above Grade Unfinished Area: 1440 |
Around this home
- Daniel W Merritt School
- PK-6
- Public
- 89 Students
3/10GreatSchools RatingParent Rating AverageAs small as this school is you would think they would be amazing at teaching students to maximize each students potential. Nothing could be farther from the truth, This school pushes the common core education and really emphasizes staying title 1. They do not attempt to make the school great in any way. The staff doesn't even seem to understand that children in the 5th and 6th grade are going through puberty. They definitely lean on the good ole boy system and cater to a child's namesake. Do yourself a favor and choose another school.Parent Review6mo ago - Milbridge Elementary School
- PK-6
- Public
- 114 Students
6/10GreatSchools RatingParent Rating Average No reviews available for this school.
 - Harrington Elementary School
- PK-6
- Public
- 137 Students
5/10GreatSchools RatingParent Rating AverageNo reviews available for this school.
What Locals Say about Milbridge
At least 1 Trulia users voted on each feature.

100 % Say car is needed

100 % Say yards are well-kept

100 % Say it's walkable to grocery stores

100 % Say streets are well-lit

100 % Say parking is easy

60 % Say neighbors are friendly

50 % Say it's walkable to restaurants

50 % Say it's dog friendly
Sourced by Trulia users. Learn more about our methodology.
Market trends in Milbridge
Last updated July 2026
Avg. sale price
—
Sale-to-List Price
—
Price per sq ft
—
Available listings
23
3MoM
Home Value
Trulia Estimate
$759KSince last month
Increased$12K (+1.6%)Since last year
Decreased$29K (-3.7%)Since last sale
Increased$371K (+95.7%)Learn more about this home's value by checking out its Trulia Estimate, the value of nearby homes, and how much similar homes have sold for.
Trulia Estimate
The of this home's value increased by +403% in the last 10 years
| Month | Estimated value |
|---|---|
2026 | |
| August 2026 | $759K |
| August 2026 | $756K |
| July 2026 | $748K |
| June 2026 | $763K |
| May 2026 | $784K |
| April 2026 | $789K |
| March 2026 | $785K |
| February 2026 | $784K |
| January 2026 | $783K |
2025 | |
2024 | |
2023 | |
2022 | |
2020 | |
2019 | |
2018 | |
2017 | |
2016 | |
Comparable sales
These are recently sold homes that have a similar location or other similar features to this home, like bedrooms, bathrooms, and square footage. Get a sense of the expected prices in the area by viewing these homes.Address | Distance | Property Type | Sold Price | Sold Date | Bed | Bath | Sqft |
|---|---|---|---|---|---|---|---|
0.06 | Single-Family Home | $776,000 | 08/18/26 | 2 | 1.5 | 2,289 | |
0.69 | Single-Family Home | $305,000 | 09/25/25 | 2 | 1 | 1,120 | |
1.63 | Single-Family Home | $525,000 | 10/01/25 | 3 | 2 | 1,930 | |
0.80 | Single-Family Home | $210,000 | 10/16/25 | 1 | 0.5 | 640 | |
2.11 | Single-Family Home | $539,000 | 11/21/25 | 4 | 1.5 | 2,229 | |
2.33 | Single-Family Home | $180,000 | 01/15/26 | 4 | 1.5 | 2,800 | |
1.59 | Single-Family Home | $160,000 | 07/24/26 | 1 | 1 | 500 | |
3.47 | Single-Family Home | $299,900 | 05/18/26 | 3 | 2 | 1,248 | |
2.35 | Single-Family Home | $1,100,500 | 07/10/26 | 3 | 2 | 1,938 | |
3.20 | Single-Family Home | $171,000 | 06/05/26 | 3 | 1 | 1,100 |
Nearby home prices
Get a sense of expected prices in the area by checking the value of nearby homes.Address | Distance | Price | Bed | Bath | Sqft | Status |
|---|---|---|---|---|---|---|
0.06 | $776,000 | 2 | 1.5 | 2,289 | Recently Sold | |
0.18 | - | - | - | - | Off Market | |
0.20 | - | - | - | - | Off Market | |
0.28 | $602,800 | 2 | 2 | 1,200 | Off Market | |
0.29 | $308,500 | 2 | 1 | 1,600 | Off Market | |
0.35 | $765,900 | 4 | 3 | 2,370 | Off Market | |
0.41 | - | - | - | - | Off Market | |
0.50 | - | - | - | - | Off Market | |
0.57 | $299,000 | - | - | - | For Sale | |
0.61 | - | - | - | - | Off Market | |
0.65 | - | - | - | - | Off Market |
Price and Tax history
| Date | Event | Price |
|---|---|---|
Aug 27, 2026 Source: Maine Listings #1666415 | PendingToActive | $799,999 |
Aug 7, 2026 Source: Maine Listings #1666415 | Pending | $799,999 |
Jun 15, 2026 Source: Maine Listings #1666415 | Listed For Sale | $799,999 |
Dec 6, 2025 Source: Maine Listings #1621438 | ListingRemoved | $850,000 |
Aug 7, 2025 Source: Maine Listings #1621438 | Listed For Sale | $850,000 |
Nov 5, 2019 Source: Maine Listings #1423399 | Sold | $388,000 |
Jul 8, 2019 Source: Agent Provided | Listed For Sale | $419,000 |
Jan 15, 2010 Source: Agent Provided | ListingRemoved | $370,000 |
Sep 3, 2009 Source: Agent Provided | Listed For Sale | $370,000 |
LGBTQ Local Legal Protections
LGBTQ Local Legal Protections



Realty ONE Group Next Level
Listing data is derived in whole or in part from Maine Real Estate Information System, Inc. (d/b/a Maine Listings) and is for consumers' personal, noncommercial use only. Dimensions are approximate and not guaranteed. All data should be independently verified.
© 2026 Maine Real Estate Information System, Inc. All Rights Reserved. Equal Housing Opportunity.
Zillow Inc. 415 Congress St #202 Portland, ME 04101 206-424-8443
Zillow Inc. 415 Congress St #202 Portland, ME 04101 206-424-8443
Similar Homes You May Like
 13.04 ACRESRealty of Maine, Active
 1.18 ACRESThe Christopher Group, LLC, Active
 5.54 ACRESBetter Homes & Gardens Real Estate/The Masiello Group, Active
 0.82 ACRESBold Coast Properties, Active
 0.59 ACRESBetter Homes & Gardens Real Estate/The Masiello Group, Active
 3 ACRESBetter Homes & Gardens Real Estate/The Masiello Group, Active
 0.61 ACRESLegacy Properties Sotheby's International Realty, Active
 1.2 ACRESBold Coast Properties, Active
 1 ACREBetter Homes & Gardens Real Estate/The Masiello Group, Active
 2.6 ACRESBold Coast Properties, Active
 1.25 ACRESBold Coast Properties, Active
 7.5 ACRESBetter Homes & Gardens Real Estate/The Masiello Group, Active
 2.66 ACRESPoints East Real Estate, Active
 2 ACRESSargent Real Estate, Active
 4.3 ACRESLegacy Properties Sotheby's International Realty, Active
 0.34 ACRESBold Coast Properties, Active
 1.59 ACRESBetter Homes & Gardens Real Estate/The Masiello Group, Active
 0.9 ACRESBold Coast Properties, Active
 0.46 ACRESPortside Real Estate Group, Active
 1.75 ACRESRealty of Maine, Active
 0.5 ACRESNextHome Experience, Active
 0.52 ACRESRealty of Maine, Active
 6 ACRESPortside Real Estate Group, Active
 0.75 ACRESRealty of Maine, Active
 2.8 ACRESBold Coast Properties, Active
 5.01 ACRESSargent Real Estate, Active
 1 ACREBetter Homes & Gardens Real Estate/The Masiello Group, Active
 19 ACRESPortside Real Estate Group, Active
 7.6 ACRESBetter Homes & Gardens Real Estate/The Masiello Group, Active
 See more homes for sale inMilbridge


New Listings near 566 Rays Point Road
 NEW - 1 DAY AGO20 ACRESDrop Anchor Realty, LLC, Active
- 2 ACRESSargent Real Estate, Active
- 6 ACRESPortside Real Estate Group, Active
 3.82 ACRESPemetic Purveyors, Active
- 1 ACREBetter Homes & Gardens Real Estate/The Masiello Group, Active
- 13.04 ACRESRealty of Maine, Active
- 0.5 ACRESNextHome Experience, Active
- See more homes for sale inMilbridge
Frequently asked questions about 566 Rays Point Road
- What is the estimated monthly payment for 566 Rays Point Road?Based on a $799,999 list price with 20% down at today's rates, the estimated monthly payment for 566 Rays Point Road in Milbridge, ME is approximately $5,061 (about $4,239 principal & interest, $747 property taxes, and $75 homeowner's insurance). This is an estimate. Actual payment depends on your loan terms.
- What are the closest schools to 566 Rays Point Road?The closest schools to 566 Rays Point Road in Milbridge, ME are Daniel W Merritt School (Pre-K/Elementary, rated 3/10), Harrington Elementary School (Pre-K, rated 5/10), Milbridge Elementary School (Pre-K, rated 6/10).
- What is 566 Rays Point Road estimated to be worth?Trulia's estimated value for 566 Rays Point Road in Milbridge, ME is $759,400.
- Does 566 Rays Point Road have laundry facilities?Yes, 566 Rays Point Road in Milbridge, ME has in-unit laundry.
- How big is the lot at 566 Rays Point Road?The lot at 566 Rays Point Road in Milbridge, ME is about 5 acres.
- Does 566 Rays Point Road have parking?Yes, 566 Rays Point Road in Milbridge, ME has on-site parking.
566 Rays Point Road, Milbridge, ME 04658 is a 3 bedroom, 2 bathroom, 1,440 sqft single-family home built in 1986. This property is currently available for sale and was listed by Maine Listings on Jun 10, 2026. The MLS # for this home is MLS# 1666415.