


566 Canebrake Rd
Tryon, NC 28782
 3 Beds
 3.5 Baths
 3,918 sqft (on 1.71 acres)
$820,000
Last Sold: Apr 1, 2026
13% below list $945K
$209/sqft
Est. Refi. Payment $4,643/mo*
$820,000
Last Sold: Apr 1, 2026
13% below list $945K
$209/sqft
Est. Refi. Payment $4,643/mo*
3 Beds
3.5 Baths
3,918 sqft
(on 1.71 acres)
Local Information
- Map ViewExplore the area around 566 Canebrake Rd.

- Schools1 Preschool School1 Elementary School1 Middle School1 High School

- Shop & Eat

-- mins to
Home Highlights

Property Type
Single-Family Home

Year Built
1938

Lot Size
1.71 acres
Living Area
3,918 sqft

Price/Sqft
$209/sqft

Parking
2 Car Garage
About this House
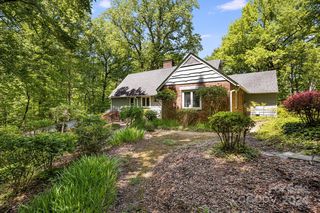
CLASSIC TRYON HOMESTEAD with year round mountain views! Extremely private location but minutes to Downtown Tryon. This fabulous home has been beautifully restored - chef's dream kitchen, gorgeous hardwood floors, two primary suites, library, sunroom and a large addition with a cathedral ceiling and its own separate entrance that would make a great home office or second living quarters. You will love the outdoor living spaces! Lovely landscaped grounds with flowering plants, expansive deck, back yard fully fenced. Properties of this quality rarely come on the market, this is a must see!
566 Canebrake Rd, Tryon, NC 28782 is a 3 bedroom, 4 bathroom, 3,918 sqft single-family home built in 1938. It last sold for $820,000 on Apr 1, 2026 (13% below the $944,500 asking price). It is currently off market. The Trulia Estimate is $822,800, with a rent estimate of $3,613/month.
Home Details for 566 Canebrake Rd

|
|---|
MLS Status: Closed |

|
|---|
Interior Details Basement: Basement Garage Door,Walk-Up AccessNumber of Rooms: 12Types of Rooms: Primary Bedroom, Bedroom S, 2 Nd Primary, Dining Area, Dining Room, Great Room, Kitchen, Laundry, Library, Living Room, Sunroom |
Beds & Baths Number of Bedrooms: 3Main Level Bedrooms: 1Number of Bathrooms: 4Number of Bathrooms (full): 3Number of Bathrooms (half): 1 |
Dimensions and Layout Living Area: 3918 Square Feet |
Appliances & Utilities Utilities: Cable Connected, Electricity Connected, Satellite Internet Available, Underground Utilities, Wired Internet AvailableAppliances: Dishwasher, Dryer, Electric Water Heater, Exhaust HoodDishwasherDryerLaundry: Electric Dryer Hookup,Laundry Room,Main Level,Multiple Locations,Upper Level,Washer Hookup |
Heating & Cooling Heating: Central,Electric,Forced Air,Heat Pump,ZonedHas CoolingAir Conditioning: Central Air,ZonedHas HeatingHeating Fuel: Central |
Fireplace & Spa Fireplace: Den, Living Room, Other - See Remarks |
Gas & Electric Has Electric on Property |
Windows, Doors, Floors & Walls Flooring: Tile, Vinyl, Wood |
Levels, Entrance, & Accessibility Stories: 2Levels: TwoFloors: Tile, Vinyl, Wood |
View Has a ViewView: Mountain(s), Winter, Year Round |

|
|---|
Exterior Home Features Roof: MetalPatio / Porch: DeckFencing: Back Yard, FencedOther Structures: OtherFoundation: Crawl Space, Permanent |
Parking & Garage Number of Garage Spaces: 2Number of Carport Spaces: 2Number of Covered Spaces: 4Open Parking Spaces: 5Has a CarportHas a GarageHas an Attached GarageHas Open ParkingParking Spaces: 9Parking: Detached Carport,Circular Driveway,Driveway,Electric Vehicle Charging Station(s),Attached Garage,Garage Door Opener,Parking Space(s) |
Frontage Responsible for Road Maintenance: Publicly Maintained RoadRoad Surface Type: Gravel, Stone |
Water & Sewer Sewer: Septic Installed |
Surface & Elevation Elevation: 1000 FeetElevation: 1000Elevation Units: Feet |
Finished Area Finished Area (above surface): 3918 Square Feet |

|
|---|
Cumulative Days on Market: 155 |

|
|---|
Year Built Year Built: 1938 |
Property Type / Style Property Type: ResidentialProperty Subtype: Single Family Residence |
Building Construction Materials: WoodNot a New ConstructionNo Additional Parcels |
Property Information Parcel Number: P48136 |

|
|---|
Price List Price: $944,500Price Per Sqft: $209/sqft |

|
|---|
Direction & Address City: TryonCommunity: None |
School Information Elementary School: TryonJr High / Middle School: PolkHigh School: Polk |

|
|---|
Building Area Building Area: 3918 Square Feet |

|
|---|
Not Senior Community |

|
|---|
Lot Area: 1.71 acres |

|
|---|
Special Conditions: Standard |

|
|---|
BasementMls Number: 4299420Attribution Contact: linda@lookingglassrealty.comAbove Grade Unfinished Area: 3918 |
Last check for updates: about 3 hours ago
Listed by Linda Noble
Looking Glass Realty, Saluda
Bought with: Linda Noble, (828) 308-7075, Looking Glass Realty, Saluda
Source: Canopy MLS as distributed by MLS GRID, MLS#4299420
Price History for 566 Canebrake Rd
| Date | Price | Event | Source |
|---|---|---|---|
| 04/01/2026 | $820,000 | Sold | Canopy MLS as distributed by MLS GRID #4299420 |
| 09/05/2025 | $944,500 | Listed For Sale | Canopy MLS as distributed by MLS GRID #4299420 |
| 10/07/2021 | $381,000 | Sold | Greater Greenville AOR #1453471 |
| 09/07/2021 | $389,000 | Contingent | Canopy MLS as distributed by MLS GRID #3752615 |
| 09/07/2021 | $389,000 | Pending | Greater Greenville AOR #1453471 |
| 09/03/2021 | $389,000 | Listed For Sale | Canopy MLS as distributed by MLS GRID #3752615 |
| 08/21/2020 | $369,000 | Sold | Canopy MLS as distributed by MLS GRID #3654518 |
Market trends in Tryon
Last updated June 2026
Avg. sale price
—
Sale-to-List Price
—
Price per sq ft
—
Available listings
71
1MoM

- Results are loading
Property Tax and Assessment
| Year | 2025 |
|---|---|
| Tax | $2,716 |
| Assessment | $473,024 |
Home facts updated by county records
Comparable Sales for 566 Canebrake Rd
Address | Distance | Property Type | Sold Price | Sold Date | Bed | Bath | Sqft |
|---|---|---|---|---|---|---|---|
0.41 | Single-Family Home | $880,000 | 06/11/26 | 4 | 3.5 | 3,144 | |
0.76 | Single-Family Home | $870,000 | 09/11/25 | 3 | 3.5 | 3,584 | |
0.28 | Single-Family Home | $800,000 | 10/16/25 | 5 | 4 | 4,412 | |
0.54 | Single-Family Home | $1,092,000 | 11/14/25 | 4 | 3.5 | 3,561 | |
0.49 | Single-Family Home | $380,800 | 09/29/25 | 3 | 2 | 2,091 | |
0.55 | Single-Family Home | $278,000 | 12/01/25 | 3 | 3 | 1,955 | |
0.60 | Single-Family Home | $838,500 | 04/20/26 | 5 | 4 | 2,899 | |
0.45 | Single-Family Home | $618,000 | 04/24/26 | 2 | 3.5 | 2,230 |
Nearby homes
Get a sense of prices in the area by checking nearby homes. OFF MARKETJeffrey Byrd, Walker, Wallace & Emerson Rlty
 SOLDJUN 11, 2026So. Homes & Land/So. Commercial
 OFF MARKETNoble & Company Realty
 OFF MARKETKeller Williams Mtn Partners, LLC
 OFF MARKETFerguson Real Estate & Associates


Assigned Schools
These are the assigned schools for 566 Canebrake Rd.
- Polk County High School
- 9-12
- Public
- 565 Students
5/10GreatSchools RatingParent Rating AveragePolk County has an excellent school system! Amazing teachers, many life-changing! The high school was an excellent place academically for my two children.Parent Review1y ago - Tryon Elementary School
- PK-5
- Public
- 326 Students
5/10GreatSchools RatingParent Rating AverageI absolutely love Tryon Elementary, I grew up in Tryon and this is where I attended school. My son now goes here and he loves it just as much as I did growing up. His kindergarten teacher was my preschool teacher so it makes it even more bitter sweet. The teachers are amazing and they have a great afterschool program. I would highly recommend this school to any parent looking to move in the area.Parent Review9mo ago - Polk County Middle School
- 6-8
- Public
- 454 Students
4/10GreatSchools RatingParent Rating AverageThis school, is not a school more like a mad house, I was bullied for being myself, I was bullied for my appearance and cloths I worn. If you tell a teacher they just get you both in trouble, god forbid if a girl punches you the vice principal always takes the girls side no matter what happend. This school is a place of hell sending your kid here is sending your kid, to 3 years of hellOther Review2y ago  Check out schools near 566 Canebrake Rd.
What Locals Say about Tryon
At least 24 Trulia users voted on each feature.

96 % Say parking is easy

91 % Say there's wildlife

86 % Say car is needed

84 % Say yards are well-kept

83 % Say it's dog friendly

81 % Say it's quiet

77 % Say neighbors are friendly

77 % Say people would walk alone at night

76 % Say there's holiday spirit

65 % Say they plan to stay for at least 5 years

45 % Say kids play outside

44 % Say there are community events

44 % Say it's walkable to grocery stores

43 % Say it's walkable to restaurants

43 % Say streets are well-lit

39 % Say there are sidewalks
Sourced by Trulia users. Learn more about our methodology.
LGBTQ Local Legal Protections
LGBTQ Local Legal Protections



Apartments for Rent

Homes for sale near 566 Canebrake Rd
 FORECLOSURE1.16 ACRESAsheworth Group WNC Real Estate LLC
 See more homes for sale inTryon


Off Market Homes Near 566 Canebrake Rd
 SOLDJUL 24, 2026Premier Sotheby’s International Realty
 SOLDJUL 23, 2026Lindsay Hall, Ink Properties
 SOLDJUL 9, 2026
 SOLDJUL 9, 2026Looking Glass Realty, Saluda
 SOLDJUN 29, 2026Looking Glass Realty, Saluda
- SOLDJUN 11, 2026So. Homes & Land/So. Commercial
 SOLDJUN 9, 2026Keller Williams Professionals
- See more homes for sale inTryon


Frequently asked questions about 566 Canebrake Rd
- What is 566 Canebrake Rd estimated to be worth?Trulia's estimated value for 566 Canebrake Rd in Tryon, NC is $822,800.
- What is the price history for 566 Canebrake Rd?566 Canebrake Rd in Tryon, NC last sold for $820,000 in April 2026.
- Is Tryon a buyer's or seller's market?Tryon is currently a buyer's market, based on recent for-sale activity.
- What do residents say about Tryon?Residents describe Tryon, NC as easy to park in, well-kept, and dog-friendly. Most residents say you need a car. See recently sold homes in Tryon, NC.
- Does 566 Canebrake Rd have air conditioning?Yes, 566 Canebrake Rd in Tryon, NC has air conditioning.
- Does 566 Canebrake Rd have laundry facilities?Yes, 566 Canebrake Rd in Tryon, NC has laundry facilities.
Based on information submitted to the MLS GRID as of 2026-08-07 10:48:12 PDT. All data is obtained from various sources and may not have been verified by broker or MLS GRID. Supplied Open House Information is subject to change without notice. All information should be independently reviewed and verified for accuracy. Properties may or may not be listed by the office/agent presenting the information. Some IDX listings have been excluded from this website. Click here for more information