


$408,300
 3 Beds
 2.5 Baths
 1,932 sqft (on 0.49 acres)
5646 Crestview Dr, Hixson, TN 37343
Est. Refi. Payment $2,426/mo*
Refinance Your HomeCurrently Off Market - Sold Jul 29, 2026 for $415,000
Home Value
Trulia Estimate
$408KSince last month
$0 (0%)Since last year
Increased$29K (+7.6%)Since last sale
Decreased$6K (-1.5%)Learn more about this home's value by checking out its Trulia Estimate, the value of nearby homes, and how much similar homes have sold for.
Trulia Estimate
The of this home's value increased by +160% in the last 10 years
| Month | Estimated value |
|---|---|
2026 | |
| September 2026 | $409K |
| August 2026 | $409K |
| July 2026 | $415K |
| June 2026 | $409K |
| May 2026 | $376K |
| April 2026 | $374K |
| March 2026 | $374K |
| February 2026 | $375K |
| January 2026 | $376K |
2025 | |
2024 | |
2023 | |
2022 | |
2021 | |
2020 | |
2019 | |
2018 | |
2017 | |
2016 | |
Comparable sales
These are recently sold homes that have a similar location or other similar features to this home, like bedrooms, bathrooms, and square footage. Get a sense of the expected prices in the area by viewing these homes.Address | Distance | Property Type | Sold Price | Sold Date | Bed | Bath | Sqft |
|---|---|---|---|---|---|---|---|
0.39 | Single-Family Home | $349,900 | 11/14/25 | 3 | 3 | 2,058 | |
0.34 | Single-Family Home | $415,000 | 07/09/26 | 4 | 2.5 | 2,429 | |
0.35 | Single-Family Home | $375,000 | 04/15/26 | 4 | 3 | 2,360 | |
0.49 | Single-Family Home | $325,000 | 06/05/26 | 3 | 2.5 | 2,086 | |
0.49 | Single-Family Home | $387,000 | 05/18/26 | 3 | 2 | 1,508 | |
0.47 | Single-Family Home | $347,500 | 12/17/25 | 3 | 2 | 2,286 | |
0.46 | Single-Family Home | $312,000 | 12/05/25 | 3 | 2 | 2,311 | |
0.57 | Single-Family Home | $325,000 | 11/10/25 | 3 | 3 | 1,706 | |
0.47 | Single-Family Home | $375,000 | 05/27/26 | 3 | 2.5 | 1,950 |
Nearby home prices
Get a sense of expected prices in the area by checking the value of nearby homes.Address | Distance | Price | Bed | Bath | Sqft | Status |
|---|---|---|---|---|---|---|
0.08 | $312,100 | 3 | 1.5 | 1,679 | Off Market | |
0.19 | $353,700 | 3 | 1.5 | 1,528 | Off Market | |
0.20 | $401,400 | 3 | 2 | 1,462 | Off Market | |
0.24 | - | 7 | 4 | 3,348 | Off Market | |
0.23 | $434,000 | 3 | 2 | 2,730 | Off Market | |
0.25 | $303,100 | 3 | 2 | 1,526 | Off Market | |
0.27 | $330,000 | 3 | 3 | 1,800 | For Sale | |
0.26 | $350,000 | 4 | 2 | 2,111 | Recently Sold | |
0.31 | $493,000 | 3 | 2 | 2,852 | Off Market | |
0.31 | $440,800 | 3 | 2.5 | 1,794 | Off Market | |
0.30 | $314,700 | 3 | 1.5 | 1,828 | Off Market |
Local Information
- Map ViewExplore the area around 5646 Crestview Dr.

- Schools1 Preschool School1 Elementary School1 Middle School1 High School

- Shop & Eat

-- mins to
Home Highlights

Single-Family Home

Built in 1965

0.49 acre lot

1,932 sqft

$215/sqft
About this House
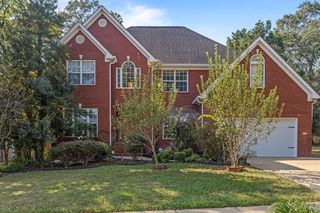
Beautifully renovated 1960s rancher conveniently located on Crestview Dr. This home features hardwood floors throughout and a stunning primary bedroom retreat complete with a fireplace, huge walk-in closet, and an en-suite bath showcasing a massive walk-in shower with subway tile, dual shower heads, and separate vanities.
The layout also offers a welcoming living room, two additional large bedrooms--one of which includes its own full en-suite bath.
A separate powder room for guest is just off the hallway.
The spacious kitchen opens directly to the dining area and is a chef's dream, featuring custom cabinets, granite countertops, a large island, a farmhouse sink, and premium appliances including a Viking gas range, an oven with a warming drawer, a new KitchenAid refrigerator, and a brand new drawer style microwave.
For those working from home, the highly functional custom built-in closet office space is an absolute standout feature.
Step outside to relax on the large deck and enjoy the private backyard facing the peaceful woods. The exterior is designed for easy maintenance, giving you more time to enjoy your home. Both HVAC systems are less than 2 years old! Don't miss your opportunity to live on highly sought after Crestview Dr!
The layout also offers a welcoming living room, two additional large bedrooms--one of which includes its own full en-suite bath.
A separate powder room for guest is just off the hallway.
The spacious kitchen opens directly to the dining area and is a chef's dream, featuring custom cabinets, granite countertops, a large island, a farmhouse sink, and premium appliances including a Viking gas range, an oven with a warming drawer, a new KitchenAid refrigerator, and a brand new drawer style microwave.
For those working from home, the highly functional custom built-in closet office space is an absolute standout feature.
Step outside to relax on the large deck and enjoy the private backyard facing the peaceful woods. The exterior is designed for easy maintenance, giving you more time to enjoy your home. Both HVAC systems are less than 2 years old! Don't miss your opportunity to live on highly sought after Crestview Dr!
5646 Crestview Dr, Hixson, TN 37343 is a 3 bedroom, 3 bathroom, 1,932 sqft single-family home built in 1965. It last sold for the $415,000 asking price on Jul 29, 2026. This property is not currently displayed as for sale or rent on Trulia. The Trulia Estimate is $408,300, with a rent estimate of $2,200/month.
Last check for updates: about 21 hours ago
Listed by Neal C Spann, (423) 774-9928
EXP Realty, LLC
Bought with: Kevin Jennings, (423) 650-3829, REAL Broker
Source: Greater Chattanooga Realtors, MLS#1535910
Home Details for 5646 Crestview Dr

|
|---|
Interior Details Basement: Crawl SpaceNumber of Rooms: 7Types of Rooms: Master Bedroom, Bedroom, Bathroom, Dining Room, Living Room |
Beds & Baths Number of Bedrooms: 3Number of Bathrooms: 3Number of Bathrooms (full): 2Number of Bathrooms (half): 1 |
Dimensions and Layout Living Area: 1932 Square Feet |
Appliances & Utilities Utilities: Cable Available, Electricity Available, Phone Available, Sewer ConnectedAppliances: Dishwasher, Gas Range, Microwave, Refrigerator, Tankless Water HeaterDishwasherLaundry: Electric Dryer Hookup,Gas Dryer Hookup,Laundry Room,Washer HookupMicrowaveRefrigerator |
Heating & Cooling Heating: Central,Natural GasHas CoolingAir Conditioning: Central Air,ElectricHas HeatingHeating Fuel: Central |
Fireplace & Spa Number of Fireplaces: 1Fireplace: BedroomHas a Fireplace |
Windows, Doors, Floors & Walls Window: Insulated Windows, Vinyl FramesFlooring: Hardwood, Tile |
Levels, Entrance, & Accessibility Stories: 1Levels: OneFloors: Hardwood, Tile |
View No View |

|
|---|
Exterior Home Features Roof: ShingleOther Structures: OutbuildingExterior: NoneFoundation: Block |
Parking & Garage No CarportNo GarageParking: Off Street |
Frontage Not on Waterfront |
Water & Sewer Sewer: Public Sewer |
Finished Area Finished Area (above surface): 1932 |

|
|---|
Year Built Year Built: 1965 |
Property Type / Style Property Type: ResidentialProperty Subtype: Single Family ResidenceStructure Type: Free Standing BuildingArchitecture: Free Standing Building |
Building Construction Materials: Brick, Vinyl SidingNot a New ConstructionNo Additional ParcelsDoes Not Include Home Warranty |
Property Information Parcel Number: 099f H 020 |

|
|---|
Price List Price: $415,000Price Per Sqft: $215/sqft |
Status Change & Dates Off Market Date: Tue Jun 23 2026Possession Timing: Close Of Escrow |

|
|---|
MLS Status: Closed |

|
|---|

|
|---|
Direction & Address City: HixsonCommunity: None |
School Information Elementary School: Hixson ElementaryJr High / Middle School: Red Bank MiddleHigh School: Red Bank High School |

|
|---|
Building Area Building Area: 1932 Square Feet |

|
|---|
Not Senior Community |

|
|---|
No HOA |

|
|---|
Lot Area: 0.49 acres |

|
|---|
Listing Terms: Cash, Conventional, Owner May Carry |

|
|---|
BasementMls Number: 1535910Above Grade Unfinished Area: 1932 |
Price and Tax history
| Date | Event | Price |
|---|---|---|
Jul 29, 2026 Source: Greater Chattanooga Realtors #1535910 | Sold | $415,000 |
Jun 23, 2026 Source: eXp Realty #1535910 | Pending | $415,000 |
Jun 23, 2026 Source: Greater Chattanooga Realtors #1535910 | Contingent | $415,000 |
Jun 9, 2026 Source: eXp Realty #1535910 | PriceChange | $415,000 Price decreased by 2% |
Jun 2, 2026 Source: Greater Chattanooga Realtors #1535910 | Listed For Sale | $425,000 |
Dec 30, 2020 Source: N/A | Sold | $280,000 |
Dec 27, 2020 Source: Greater Chattanooga Realtors #1327127 | Contingent | $274,900 |
Nov 18, 2020 Source: Agent Provided | Pending | $274,900 |
Nov 8, 2020 Source: Agent Provided | Listed For Sale | $274,900 |
Oct 31, 2013 Source: N/A | Sold | $143,500 |
May 9, 2006 Source: N/A | Sold | $111,000 |
| Year | Property tax | Tax assessment |
|---|---|---|
| 2025 | $1,027 | $271,000 |
Home facts updated by county records
Market trends in Hixson
Last updated August 2026
Avg. sale price
$372K
$9.3KMoM
Sale-to-List Price
99.3%
Price per sq ft
$186
$2MoM
Available listings
210
2MoM
Around this home
What Locals Say about Hixson
At least 216 Trulia users voted on each feature.

92 % Say car is needed

86 % Say yards are well-kept

83 % Say parking is easy

76 % Say it's dog friendly

75 % Say there's holiday spirit

66 % Say kids play outside

64 % Say people would walk alone at night

60 % Say it's quiet

59 % Say neighbors are friendly

59 % Say there's wildlife

45 % Say they plan to stay for at least 5 years

31 % Say streets are well-lit

29 % Say it's walkable to grocery stores

28 % Say there are sidewalks

24 % Say there are community events

20 % Say it's walkable to restaurants
Sourced by Trulia users. Learn more about our methodology.
LGBTQ Local Legal Protections
LGBTQ Local Legal Protections



IDX information is provided exclusively for consumers’ personal, noncommercial use, that it may not be used for any purpose other than to identify prospective properties consumers may be interested in purchasing.
Data is deemed reliable but is not guaranteed accurate by the MLS.
Zillow, Inc. does not display the entire MLS of Chattanooga, Inc. database on this website. The listings of some real estate brokerage firms have been excluded. Some or all of the listings displayed may not belong to the firm whose website is being visited
Copyright© 2026 by Chattanooga Association of REALTORS®
Zillow, Inc. does not display the entire MLS of Chattanooga, Inc. database on this website. The listings of some real estate brokerage firms have been excluded. Some or all of the listings displayed may not belong to the firm whose website is being visited
Copyright© 2026 by Chattanooga Association of REALTORS®
Frequently asked questions about 5646 Crestview Dr
- What is 5646 Crestview Dr estimated to be worth?Trulia's estimated value for 5646 Crestview Dr in Hixson, TN is $408,300.
- What is the price history for 5646 Crestview Dr?5646 Crestview Dr in Hixson, TN last sold for $415,000 in July 2026.
- Is Hixson a buyer's or seller's market?Hixson is currently a buyer's market, based on recent for-sale activity.
- What's the median sale price in Hixson?The median sale price in Hixson is $372K. That is up $9.3K from the prior month.
- Does 5646 Crestview Dr have air conditioning?Yes, 5646 Crestview Dr in Hixson, TN has air conditioning.
- Does 5646 Crestview Dr have laundry facilities?Yes, 5646 Crestview Dr in Hixson, TN has laundry facilities.
Explore by feature - Pet Friendly
 SPECIAL OFFERPET FRIENDLY
 SPECIAL OFFERPET FRIENDLY
 PET FRIENDLY
 NEW - 2 DAYS AGOPET FRIENDLY
 NEW - 1 DAY AGOSPECIAL OFFERPET FRIENDLY
 SPECIAL OFFERPET FRIENDLY
 SPECIAL OFFERPET FRIENDLY$1,025 - $1,280/mo1-2 bd1-2 baVandergriff Village by Callio Properties | 5255 Old Hixson Pike,
Hixson, TN 37343 PET FRIENDLY
 PET FRIENDLY$1,304 - $1,758/mo1-2 bd1-3 baBluff View at Northside Apartments | 6200 Hixson Pike,
Hixson, TN 37343 PET FRIENDLY
Explore by feature - Garage
- PET FRIENDLY
- PET FRIENDLY$1,304 - $1,758/mo1-2 bd1-3 baBluff View at Northside Apartments | 6200 Hixson Pike,
Hixson, TN 37343  APPLY INSTANTLYPET FRIENDLY
 APPLY INSTANTLYPET FRIENDLY
 PET FRIENDLY
 NEW - 1 DAY AGOAPPLY INSTANTLYFURNISHED
 NEW - 1 DAY AGOAPPLY INSTANTLYPET FRIENDLY
 APPLY INSTANTLYPET FRIENDLYFURNISHED
 APPLY INSTANTLYPET FRIENDLY
 APPLY INSTANTLYPET FRIENDLY
Explore by feature - Air Conditioning
- NEW - 2 DAYS AGOPET FRIENDLY
- NEW - 1 DAY AGOSPECIAL OFFERPET FRIENDLY
- PET FRIENDLY
- PET FRIENDLY$1,304 - $1,758/mo1-2 bd1-3 baBluff View at Northside Apartments | 6200 Hixson Pike,
Hixson, TN 37343  SPECIAL OFFERPET FRIENDLY
 APPLY INSTANTLYPET FRIENDLY
- APPLY INSTANTLYPET FRIENDLY
 APPLY INSTANTLYPET FRIENDLY
- APPLY INSTANTLYPET FRIENDLY
 PET FRIENDLY
Explore by feature - Pool
- SPECIAL OFFERPET FRIENDLY
- SPECIAL OFFERPET FRIENDLY
- PET FRIENDLY
- NEW - 2 DAYS AGOPET FRIENDLY
- NEW - 1 DAY AGOSPECIAL OFFERPET FRIENDLY
- PET FRIENDLY
- PET FRIENDLY$1,304 - $1,758/mo1-2 bd1-3 baBluff View at Northside Apartments | 6200 Hixson Pike,
Hixson, TN 37343 - PET FRIENDLY
- APPLY INSTANTLYPET FRIENDLYFURNISHED
 PET FRIENDLY
Explore by feature - Washer/dryer
- PET FRIENDLY
- NEW - 2 DAYS AGOPET FRIENDLY
- SPECIAL OFFERPET FRIENDLY
- PET FRIENDLY
 PET FRIENDLY
- SPECIAL OFFERPET FRIENDLY
- APPLY INSTANTLYPET FRIENDLY
- APPLY INSTANTLYPET FRIENDLY
- APPLY INSTANTLYPET FRIENDLY
- APPLY INSTANTLYPET FRIENDLY
Explore by feature - Outdoor Space
- APPLY INSTANTLYPET FRIENDLY
- NEW - 1 DAY AGOAPPLY INSTANTLYFURNISHED
 APPLY INSTANTLYPET FRIENDLY1.09 ACRES
- PET FRIENDLY
 PET FRIENDLY
Apartments for Rent
- PET FRIENDLY
- PET FRIENDLY
- PET FRIENDLY
- PET FRIENDLY
- PET FRIENDLY
 PET FRIENDLY
 NEW - 18 HRS AGOPET FRIENDLY
 PET FRIENDLY
 PET FRIENDLY
- PET FRIENDLY$1,025 - $1,280/mo1-2 bd1-2 baVandergriff Village by Callio Properties | 5255 Old Hixson Pike,
Hixson, TN 37343  PET FRIENDLY
- PET FRIENDLY
 See more homes for rent inHixson
Off Market Homes Near 5646 Crestview Dr
 SOLDSEP 18, 2026
 SOLDSEP 18, 2026
 SOLDSEP 18, 2026
 SOLDSEP 17, 2026
 SOLDSEP 16, 2026
 SOLDSEP 15, 2026
 SOLDSEP 15, 2026
 SOLDSEP 14, 2026
 SOLDSEP 14, 2026
 SOLDSEP 14, 2026
 See more homes for sale inHixson
Homes for sale near 5646 Crestview Dr
 0.43 ACRES
 1 ACRE
 NEW - 2 DAYS AGO0.37 ACRES
 0.32 ACRES
 0.34 ACRES
 0.33 ACRES
 0.4 ACRES
 0.33 ACRES
 0.5 ACRES
- See more homes for sale inHixson

- Results are loading