


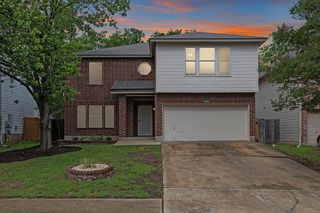
5644 Brougham Way
Austin, TX 78754
Harris Branch 4 Beds
 3 Baths
 2,088 sqft
4 Beds
3 Baths
2,088 sqft
Local Information
- Map ViewExplore the area around 5644 Brougham Way.

- Schools1 Preschool School1 Elementary School1 Middle School1 High School

- Shop & Eat

-- mins to
Description
Welcome to this warm and welcoming 2,088-sqaure-foot home, thoughtfully designed with a cozy L-shaped layout that feels both open and inviting. From the moment you step inside, you're greeted with soft flow, and spaces that make everyday living feel special. The heart of the home is the open-concept living area, where the kitchen, dining and living spaces come together in a way that's perfect for Interaction, casual meals, or simply relaxing. The kitchen bar countertop ideal for homework time, sharing a meal, or having a coffee with friends. The primary suite located on second floor for privacy offering a walk-in closet, a soaking tub, and walk-in shower. Three additional bedrooms and two full baths provide plenty of room for family, guests, or flexible use. Upstairs, you'll find a cozy game room area, perfect for movie nights, game nights, or a quiet reading nook-a space that can grow and change with your needs. With its thoughtful layout, soft, open spaces, and a welcoming feel throughout this home is truly made for comfortable living and happy memories.
Home Highlights

Parking
Garage

Outdoor
No Info

A/C
Heating & Cooling

HOA
$41/Monthly

Price/Sqft
$158

Listed
73 days ago
Home Details for 5644 Brougham Way

|
|---|
Interior Details Number of Rooms: 9Types of Rooms: Master Bedroom, Bedroom 2, Bedroom 3, Bedroom 4, Master Bathroom, Dining Room, Family Room, Kitchen, Living Room |
Beds & Baths Number of Bedrooms: 4Number of Bathrooms: 3Number of Bathrooms (full): 3 |
Dimensions and Layout Living Area: 2088 Square Feet |
Appliances & Utilities Utilities: City Garbage serviceAppliances: Microwave, Range, Refrigerator, Disposal, Dishwasher, Electric Water HeaterDishwasherDisposalLaundry: Upper Level,Washer Hookup,Dryer ConnectionMicrowaveRefrigerator |
Heating & Cooling Heating: Central,ElectricHas CoolingAir Conditioning: Central AirHas HeatingHeating Fuel: Central |
Fireplace & Spa Fireplace: Not ApplicableNo Fireplace |
Windows, Doors, Floors & Walls Window: Window CoveringsFlooring: Vinyl, Laminate |
Levels, Entrance, & Accessibility Stories: 2Levels: TwoFloors: Vinyl, Laminate |
Security Security: Smoke Detector(s) |

|
|---|
Exterior Home Features Roof: CompositionFoundation: SlabNo Private Pool |
Parking & Garage Number of Garage Spaces: 2Number of Covered Spaces: 2Has a GarageParking Spaces: 2Parking: Two Car Garage |
Pool Pool: None |
Water & Sewer Sewer: Sewer System |

|
|---|
Cumulative Days on Market: 176Days on Market: 73 |

|
|---|
Year Built Year Built: 2007 |
Property Type / Style Property Type: ResidentialProperty Subtype: Single Family Residence |
Building Construction Materials: Siding, 1 Side MasonryNot a New Construction |
Property Information Condition: Pre-OwnedParcel Number: 712279 |

|
|---|
Price List Price: $330,000Price Per Sqft: $158 |
Status Change & Dates Possession Timing: Close Of Escrow |

|
|---|
MLS Status: Active |

|
|---|
Direction & Address City: AustinCommunity: Out/Travis |
School Information Elementary School: Call DistrictElementary School District: ManorJr High / Middle School: Call DistrictJr High / Middle School District: ManorHigh School: Call DistrictHigh School District: Manor |

|
|---|
Listing Agent Listing ID: 1917735 |

|
|---|
Building Details Builder Name: CENTEX HOMES |

|
|---|
Community Features: Playground |
Other Playground |

|
|---|
HOA Name: HARRIS BRANCH RESIDENTIAL OAHas an HOAHOA Fee: $494/Annually |

|
|---|
Lot Area: 4399.56 sqft |

|
|---|
Listing Terms: Conventional, FHA, Cash |

|
|---|
Mls Number: 1917735Attribution Contact: 512-577-4463 |

|
|---|
Playground |
Last check for updates: about 8 hours ago
Listing courtesy of Glenn Lonas TREC #488164, (512) 577-4463
The Hesles Agency
Source: LERA MLS, MLS#1917735
Also Listed on LERA MLS.
Market trends in Austin
Last updated June 2026
Avg. sale price
$570K
$15.83KMoM
Sale-to-List Price
97.9%
0.1%MoM
Price per sq ft
$302
$7MoM
Available listings
5662
60MoM
Price History for 5644 Brougham Way
| Date | Price | Event | Source |
|---|---|---|---|
| 04/29/2026 | $330,000 | Listed For Sale | LERA MLS #1917735 |
| 04/18/2026 | $330,000 | ListingRemoved | LERA MLS #1917735 |
| 10/23/2025 | $330,000 | Listed For Sale | LERA MLS #1917735 |
| 09/11/2023 | ListingRemoved | Zillow Rentals | |
| 09/07/2023 | $2,195 | PriceChange | Zillow Rentals |
| 08/30/2023 | $2,250 | PriceChange | Zillow Rentals |
| 08/23/2023 | $2,345 | PriceChange | Zillow Rentals |
| 08/17/2023 | $2,395 | PriceChange | Zillow Rentals |
| 08/01/2023 | $2,445 | Listed For Rent | Zillow Rentals |
| 06/14/2023 | ListingRemoved | Unlock MLS #9054624 | |
| 05/16/2023 | $399,990 | PriceChange | Unlock MLS #9054624 |
| 05/07/2023 | $427,970 | PriceChange | Unlock MLS #9054624 |
| 05/05/2023 | $427,000 | Listed For Sale | Unlock MLS #9054624 |
| 02/13/2019 | $1,650 | ListingRemoved | Agent Provided |
| 02/04/2019 | $1,650 | Listed For Rent | Agent Provided |
| 09/10/2018 | $229,000 | ListingRemoved | Agent Provided |
| 08/02/2018 | $229,000 | Pending | Agent Provided |
| 07/12/2018 | $229,000 | Listed For Sale | Agent Provided |
| 02/19/2009 | $139,000 | ListingRemoved | Agent Provided |
| 10/20/2008 | $139,000 | Listed For Sale | Agent Provided |
| 08/11/2008 | -- | Sold | N/A |
Similar Homes You May Like
 NEW - 1 DAY AGOAll City Real Estate Ltd. Co, Active
 0.25 ACRESColdwell Banker Apex, Active
 0.32 ACRESAustintatious512, Active
 Compass RE Texas, LLC, Active
 0.31 ACRESKeller Williams Realty Lone Star, Active
 KW-Austin Portfolio Real Estate, Active
 REAL INTERNATIONAL BROKERAGE LLC, Active
 NEWOPEN SUN, 2-4PMCB&A, Realtors, Active
 Compass RE Texas, LLC, Active
 NEW - 1 DAY AGOSpecTower Realty Group, Active
 Compass RE Texas, LLC, Active
 See more homes for sale inAustin




New Listings near 5644 Brougham Way
 NEW - 1 DAY AGOMagnolia Realty Round Rock, Active
 OPEN SUN, 1-3PMKeller Williams Realty Lone St, Active
 0.5 ACRESKuper Sotheby's Int'l Realty, Active
 NEW - 2 DAYS AGOPresidio Group, REALTORS, Active
 0.3 ACRESOpen House Austin Group LLC, Active
 NEW - 1 DAY AGOOutlaw Realty, Active
 NEWOPEN SUN, 12-2PMCompass RE Texas, LLC, Active
 OPEN SUN, 1-4PM0.32 ACRESeXp Realty, LLC, Active
 FOR SALE BY OWNER
 NEW CONSTRUCTION
- See more homes for sale inAustin


Property Tax and Assessment
| Year | 2025 |
|---|---|
| Tax | $7,556 |
| Assessment | $343,038 |
Home facts updated by county records
Comparable Sales for 5644 Brougham Way
Address | Distance | Property Type | Sold Price | Sold Date | Bed | Bath | Sqft |
|---|---|---|---|---|---|---|---|
0.82 | Single-Family Home | - | 12/11/25 | 3 | 2 | 1,704 | |
0.77 | Single-Family Home | - | 01/30/26 | 3 | 2 | 1,704 |
Nearby homes
Get a sense of prices in the area by checking nearby homes. FOR SALE
 3D VIEWKeller Williams Realty, Active
 FOR SALEColdwell Banker Realty - Greater Northwest
 FOR SALE3D VIEWKeller Williams Realty, Active
 OFF MARKET
 FOR SALENEW CONSTRUCTIONBUILDABLE PLAN
 FOR SALENEW CONSTRUCTIONBUILDABLE PLAN
 FOR SALENEW CONSTRUCTIONBUILDABLE PLAN
 FOR SALENEW CONSTRUCTIONBUILDABLE PLAN
 FOR SALENEW CONSTRUCTIONBUILDABLE PLAN
 FOR SALENEW CONSTRUCTIONBUILDABLE PLAN

Assigned Schools
These are the assigned schools for 5644 Brougham Way.
- Manor High School
- 9-12
- Public
- 2420 Students
2/10GreatSchools RatingParent Rating AverageDuring the early days of the pandemic I was finally able to figure out what the heck was going on, and why the Manor schools were trying to put my kid in gifted and talented. My son is very smart but we came from a financially well endowed public school where the kids were academically where they were supposed to be or above. By trying to put my kid in the GT program it was a form of kicking the can down the road. After we moved my kid had to play a little catch up academically and when asked said that he was thankful we had the resources to move, and that even though he had to undergo a process to get into MNTHS, he was worried about his peers unpreparedness to advance to a university setting. Manor has potential but as it stands there exists some discipline issues( I was once at the school and quickly locked in a room as an all out brawl broke out, I paid and lost to sticky fingers and the fact there are NO lockers multiple glue guns and various school supplies. In the years between 4-9th grade there were some excellent teachers and I tried to support them either with supplies or volunteering but they need help! The district we originally came from( different state) all teachers had a para professional in the room, and way more peripheral help. I am confident as new homes are built and real estate taxes are dispersed this district has the potential to be great.Parent Review11mo ago - Bluebonnet Trail Elementary School
- PK-5
- Public
- 555 Students
2/10GreatSchools RatingParent Rating AverageFrom my experience, most of the teachers could not be quiet during professional developments (making their own lessons plans,m disrespecting the speaker) or talking over them during meetings with a stipend included. It explained to me why the school received an F rating for the past few years. Admin changes every other year and they only care to survive the day, undermining you with 30+ kids alone. If you value education and your child's growth, find an alternative. Most the kids who get suspended from charters come here and act like Stone Cold Steve Austin, you won't be helped. You'll be advised by parents with no college education on how to teach, (no joke) or by "leaders" who give you a laundry list but won't model how to do it. Best of luck to anybody that sends their kid or teaches here. You were warned.Teacher Review4mo ago - Decker Middle School
- 6-8
- Public
- 606 Students
2/10GreatSchools RatingParent Rating AverageMany international teachers were kept over Americans. My daughter had a teacher who spoke Spanish and taught English last year but now the teacher has a difficult accent to comprehend. I just hope she doesn't fall behind.Parent Review2mo ago  Check out schools near 5644 Brougham Way.
Neighborhood Overview

Neighborhood stats provided by third party data sources.
LGBTQ Local Legal Protections
LGBTQ Local Legal Protections



Glenn Lonas, The Hesles Agency
Agent Phone: (512) 577-4463
IDX information is provided exclusively for personal, non-commercial use, and may not be used for any purpose other than to identify prospective properties consumers may be interested in purchasing.
Information is deemed reliable but not guaranteed.
5644 Brougham Way, Austin, TX 78754 is a 4 bedroom, 3 bathroom, 2,088 sqft single-family home built in 2007. 5644 Brougham Way is located in Harris Branch, Austin. This property is currently available for sale and was listed by LERA MLS on Apr 29, 2026. The MLS # for this home is MLS# 1917735.