


5641 Kai Ct
Orcutt, CA 93455
 3 Beds
 2.5 Baths
 1,990 sqft
$720,000
Last Sold: Oct 29, 2025
3% below list $739K
$362/sqft
Est. Refi. Payment $4,407/mo*
$720,000
Last Sold: Oct 29, 2025
3% below list $739K
$362/sqft
Est. Refi. Payment $4,407/mo*
3 Beds
2.5 Baths
1,990 sqft
Local Information
- Map ViewExplore the area around 5641 Kai Ct.

- Schools1 Elementary School1 Middle School1 High School

- Shop & Eat

-- mins to
Home Highlights

Property Type
Single-Family Home

Year Built
2018
Living Area
1,990 sqft

Price/Sqft
$362/sqft

Parking
Garage
About this House
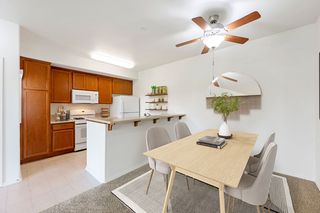
Welcome to 5641 Kai Ct, a Mediterranean-style gem in the coveted Rice Ranch community. Built in 2018, this Pine Creek home offers 3 bedrooms, 2.5 baths, and 1990 sq ft of stylish living. The inviting living room features, plantation shutters, tile flooring and abundant natural light. The gourmet kitchen boasts stone counters, center island, decorative backsplash, flowing seamlessly to the dining area and covered patio. Upstairs, the romantic primary suite includes wood-plank flooring, walk-in closet, and spa-like bath. Enjoy community perks like parks, trails, dog park, and the exclusive Summit Club with pool, spa, fitness center, and courts—minutes from Old Town Orcutt, beaches, and wine country.
5641 Kai Ct, Orcutt, CA 93455 is a 3 bedroom, 3 bathroom, 1,990 sqft single-family home built in 2018. It last sold for $720,000 on Oct 29, 2025 (3% below the $739,000 asking price). It is currently off market. The Trulia Estimate is $732,800, with a rent estimate of $3,943/month.
Home Details for 5641 Kai Ct

|
|---|
MLS Status: Closed |

|
|---|
Beds & Baths Number of Bedrooms: 3Number of Bathrooms: 3Number of Bathrooms (full): 2Number of Bathrooms (half): 1 |
Dimensions and Layout Living Area: 1990 Square Feet |
Appliances & Utilities Laundry: Laundry Room |
Heating & Cooling Heating: Forced AirNo CoolingAir Conditioning: NoneHas HeatingHeating Fuel: Forced Air |
Fireplace & Spa No Fireplace |
Windows, Doors, Floors & Walls Flooring: Laminate |
Levels, Entrance, & Accessibility Floors: Laminate |
View No View |

|
|---|
Exterior Home Features Roof: TileFoundation: Slab |
Parking & Garage Has a GarageNo Attached GarageParking: Garage |
Water & Sewer Sewer: Other |
Surface & Elevation Topography: Level |

|
|---|
Cumulative Days on Market: 27 |

|
|---|
Year Built Year Built: 2018 |
Property Type / Style Property Type: ResidentialProperty Subtype: Single Family ResidenceArchitecture: Medit |
Building Construction Materials: Stucco |
Property Information Condition: ExcellentParcel Number: 101490031 |

|
|---|
Price List Price: $739,000Price Per Sqft: $362/sqft |
Status Change & Dates Off Market Date: Wed Oct 08 2025 |

|
|---|
Direction & Address City: ORCUTTCommunity: Other |
School Information Elementary School: OtherJr High / Middle School: OtherHigh School: Other |

|
|---|
HOA Fee Includes: Exterior MaintHas an HOA |

|
|---|
Lot Area: 3049 sqft |

|
|---|
Listing Terms: Cash, Ctnl |

|
|---|
Mls Number: 25-3447 |

|
|---|
HOA Amenities: Clubhouse,Pool,Game Room,Sauna |
Last check for updates: about 1 hour ago
Listed by Marcos Lazaro 01770439, (805) 637-9121
Goodwin & Thyne Properties
Bought with: Non Member Agent, Non Member Office
Source: SBMLS, MLS#25-3447
Price History for 5641 Kai Ct
| Date | Price | Event | Source |
|---|---|---|---|
| 10/29/2025 | $720,000 | Sold | SBMLS #25-3447 |
| 10/17/2025 | $739,000 | Pending | SBMLS #25-3447 |
| 10/09/2025 | $739,000 | Contingent | SBMLS #25-3447 |
| 09/13/2025 | $739,000 | Listed For Sale | SBMLS #25-3447 |
| 04/02/2019 | $521,500 | Sold | N/A |
Market trends in Santa Maria
Last updated June 2026
Avg. sale price
$670K
$13.33KMoM
Sale-to-List Price
100.0%
Price per sq ft
$411
$7MoM
Available listings
197
15MoM

- Results are loading
Property Tax and Assessment
| Year | 2025 |
|---|---|
| Tax | $8,455 |
| Assessment | $581,558 |
Home facts updated by county records
Comparable Sales for 5641 Kai Ct
Address | Distance | Property Type | Sold Price | Sold Date | Bed | Bath | Sqft |
|---|---|---|---|---|---|---|---|
0.02 | Single-Family Home | $757,000 | 01/21/26 | 3 | 2.5 | 2,052 | |
0.04 | Single-Family Home | $750,000 | 06/23/26 | 3 | 2.5 | 2,052 | |
0.07 | Single-Family Home | $733,900 | 02/11/26 | 3 | 2.5 | 1,990 | |
0.09 | Single-Family Home | $690,000 | 08/12/25 | 3 | 2.5 | 1,818 | |
0.04 | Single-Family Home | $750,000 | 08/05/25 | 3 | 2.5 | 1,990 | |
0.09 | Single-Family Home | $750,000 | 11/24/25 | 3 | 2.5 | 2,052 | |
0.06 | Single-Family Home | $700,000 | 07/10/26 | 2 | 2.5 | 1,841 | |
0.19 | Single-Family Home | $834,000 | 05/13/26 | 3 | 2 | 1,562 | |
0.13 | Single-Family Home | $845,000 | 03/25/26 | 3 | 2 | 1,776 |
Nearby homes
Get a sense of prices in the area by checking nearby homes. SOLDJAN 21, 2026
 OFF MARKET
 SOLDJUN 23, 2026
 OFF MARKET
 OFF MARKET
 FOR SALE
 OFF MARKET
 SOLDJUL 10, 2026
 OFF MARKET
 SOLDFEB 11, 2026

Assigned Schools
These are the assigned schools for 5641 Kai Ct.
- Orcutt Junior High School
- 7-8
- Public
- 464 Students
4/10GreatSchools RatingParent Rating AverageThis school absoulutly sucks my child went there and after a completely New person she only went there for a year and now she’s tired and has mental issues so bad schoolParent Review2mo ago - Pine Grove Elementary School
- K-6
- Public
- 569 Students
8/10GreatSchools RatingParent Rating AverageI've had kids at Pine Grove for 5+ years. The teachers have all been communicative and supportive. I've had multiple positive experiences with the principal and the PTA seems engages and well run.Parent Review2y ago - Ernest Righetti High School
- 9-12
- Public
- 2416 Students
6/10GreatSchools RatingParent Rating AverageExtreme regionalism many wars have happened because of this.Parent Review3y ago  Check out schools near 5641 Kai Ct.
What Locals Say about Santa Maria
At least 536 Trulia users voted on each feature.

86 % Say car is needed

84 % Say there are sidewalks

81 % Say it's dog friendly

77 % Say yards are well-kept

75 % Say there's holiday spirit

70 % Say parking is easy

69 % Say streets are well-lit

63 % Say kids play outside

56 % Say it's walkable to grocery stores

55 % Say they plan to stay for at least 5 years

55 % Say people would walk alone at night

54 % Say it's quiet

53 % Say neighbors are friendly

51 % Say it's walkable to restaurants

32 % Say there are community events

26 % Say there's wildlife
Sourced by Trulia users. Learn more about our methodology.
LGBTQ Local Legal Protections
LGBTQ Local Legal Protections



Apartments for Rent
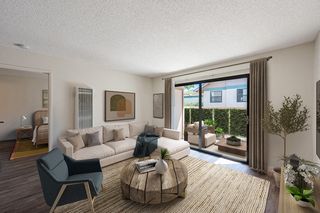 PET FRIENDLYContact for price1-2 bd1-2 baKnollwood Meadows Apartments | 4036 Cedarhurst Dr,
Santa Maria, CA 93455 NEW - 20 HRS AGOAPPLY INSTANTLYPET FRIENDLY
 APPLY INSTANTLY
 APPLY INSTANTLYFURNISHED
 See more homes for rent inOrcutt
Explore by feature - Pet Friendly
 NEW - 1 DAY AGOSPECIAL OFFERPET FRIENDLY
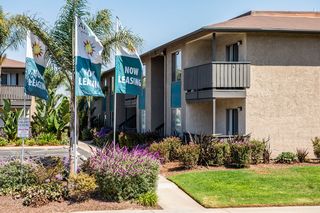 SPECIAL OFFERPET FRIENDLY
 NEW - 1 DAY AGOSPECIAL OFFERPET FRIENDLY
 PET FRIENDLY
 PET FRIENDLY
 PET FRIENDLY
 PET FRIENDLY
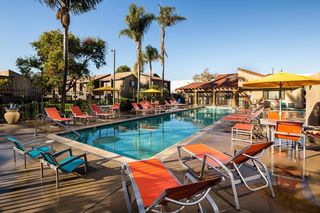 SPECIAL OFFERPET FRIENDLY
 PET FRIENDLY
 SPECIAL OFFERPET FRIENDLY
Explore by feature - Garage
- PET FRIENDLY
 SPECIAL OFFERPET FRIENDLY
 NEW - 1 HR AGOAPPLY INSTANTLYPET FRIENDLY
 NEW - 16 HRS AGOAPPLY INSTANTLY
 APPLY INSTANTLYPET FRIENDLYFURNISHED
 APPLY INSTANTLYPET FRIENDLY
 APPLY INSTANTLY
 NEW - 2 DAYS AGOAPPLY INSTANTLYPET FRIENDLY
- APPLY INSTANTLY
 APPLY INSTANTLY
Explore by feature - Air Conditioning
- NEW - 1 DAY AGOSPECIAL OFFERPET FRIENDLY
- PET FRIENDLY
 APPLY INSTANTLY
- APPLY INSTANTLY
- APPLY INSTANTLY
 APPLY INSTANTLY
 APPLY INSTANTLYFURNISHEDROOM FOR RENT
 APPLY INSTANTLYPET FRIENDLYFURNISHEDROOM FOR RENT
 APPLY INSTANTLY
- APPLY INSTANTLY

Explore by feature - Pool
- NEW - 1 DAY AGOSPECIAL OFFERPET FRIENDLY
- PET FRIENDLY
- PET FRIENDLY
- PET FRIENDLY
 SPECIAL OFFER
- SPECIAL OFFERPET FRIENDLY
- PET FRIENDLY
 INCOME RESTRICTED
- SPECIAL OFFERPET FRIENDLY
- PET FRIENDLYContact for price1-2 bd1-2 baKnollwood Meadows Apartments | 4036 Cedarhurst Dr,
Santa Maria, CA 93455
Explore by feature - Washer/dryer
- SPECIAL OFFERPET FRIENDLY
- NEW - 1 DAY AGOSPECIAL OFFERPET FRIENDLY
- PET FRIENDLY
- PET FRIENDLY
- SPECIAL OFFERPET FRIENDLY
- PET FRIENDLY
- INCOME RESTRICTED
- SPECIAL OFFERPET FRIENDLY
- SPECIAL OFFERPET FRIENDLY
- PET FRIENDLYContact for price1-2 bd1-2 baKnollwood Meadows Apartments | 4036 Cedarhurst Dr,
Santa Maria, CA 93455
Explore by feature - Outdoor Space
- NEW - 1 HR AGOAPPLY INSTANTLYPET FRIENDLY
- APPLY INSTANTLYPET FRIENDLY
 PET FRIENDLY
- APPLY INSTANTLY
- APPLY INSTANTLYPET FRIENDLYFURNISHEDROOM FOR RENT
 APPLY INSTANTLYPET FRIENDLY
 APPLY INSTANTLYPET FRIENDLY
 APPLY INSTANTLY
 APPLY INSTANTLYPET FRIENDLY
 APPLY INSTANTLY
Homes for sale near 5641 Kai Ct


Off Market Homes Near 5641 Kai Ct
 SOLDJUL 31, 2026
 SOLDJUL 31, 2026
- SOLDJUL 31, 2026
 SOLDJUL 31, 2026
 SOLDJUL 31, 2026
 SOLDJUL 31, 2026
 SOLDJUL 31, 2026
 SOLDJUL 31, 2026
 SOLDJUL 31, 2026
 SOLDJUL 30, 2026
 See more homes for sale inOrcutt
This information is being provided for your personal, non-commercial use and may not be used for any purpose other than to identify prospective properties that you may be interested in purchasing. Data relating to real estate for sale on this Website comes from the Internet Data Exchange Program of the Santa Barbara Multiple Listing Service. All information is deemed reliable, but not guaranteed. All properties are subject to prior sale, change or withdrawal. Neither the Santa Barbara Multiple Listing Service nor the listing broker(s) shall be responsible for any typographical errors, misinformation, or misprints.
Copyright 2026 Santa Barbara Multiple Listing Service. All rights reserved.