


Listed by Toni S Roberts, Berkshire Hathaway HomeServices Select Properties, (314) 363-7533
$515,000
 5 Beds
 3 Baths
 2,090 sqft
5641 Cates Ave, Saint Louis, MO 63112
Est. Mortgage $3,220/mo*
Get Pre-QualifiedWe estimate this home will sell faster than 80% nearby.
Home Highlights

Multi-Family

Built in 1902

$246/sqft

Open Parking
Local Information
- Map ViewExplore the area around 5641 Cates Ave.

- Schools1 Preschool School1 Elementary School1 Middle School1 High School

- Shop & Eat

-- mins to
About this House
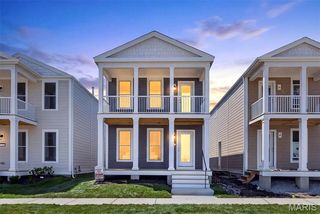
Welcome to 5641 Cates Ave , an updated, Income-Producing Duplex Near WashU. Whether you’re expanding your investment portfolio or looking for a smart house-hacking opportunity, this duplex offers two beautifully updated units, a proven rental history and multiple ways to generate income. Previously operated as a successful short-term rental, this property provides flexibility for investors and owner-occupants alike. The spacious two-story unit features 3 bedrooms and 3 bathrooms, while the second unit offers 2 bedrooms and 1 bathroom. Both units have been thoughtfully updated with stylish finishes and comfortable, functional layouts. Furnishings are negotiable, creating the opportunity for a seamless transition into rental operations, and access to a private backyard which is an added feature rarely found with this type of property. Tucked away on a quiet cul-de-sac near Washington University and just 1.5 miles from the Delmar Loop, the property offers convenient access to dining, shopping, entertainment and public transportation. Live in one unit while generating income from the other, or lease both to maximize the property’s investment potential. Two updated units. One desirable location. Multiple possibilities for income and long-term growth. It doesn’t get much better than this!
We estimate this home will sell faster than 80% nearby.
Open House
Sunday, September 06
12:00 PM to 2:00 PM
Home Details for 5641 Cates Ave

|
|---|
MLS Status: Active |

|
|---|
Interior Details Basement: Full,Unfinished |
Beds & Baths Number of Bedrooms: 5Number of Bathrooms: 3 |
Dimensions and Layout Living Area: 2090 Square Feet |
Appliances & Utilities Utilities: Cable Available, Electricity Available, Natural Gas Available, Sewer Available, Water AvailableAppliances: Stainless Steel Appliance(s), Electric Range, Refrigerator, Washer/Dryer, Gas Water HeaterLaundry: 2nd Floor,In BasementRefrigerator |
Heating & Cooling Heating: Forced Air,Natural GasHas CoolingAir Conditioning: Ceiling Fan(s),Central AirHas HeatingHeating Fuel: Forced Air |
Fireplace & Spa No Fireplace |
Gas & Electric Electric: AmerenHas Electric on Property |
Windows, Doors, Floors & Walls Window: BlindsFlooring: Carpet, Luxury Vinyl |
Levels, Entrance, & Accessibility Levels: Two and a HalfFloors: Carpet, Luxury Vinyl |

|
|---|
Exterior Home Features Roof: Architectural ShinglePatio / Porch: Deck, Front PorchFencing: Back Yard, Fenced, FullFoundation: Block, Concrete PerimeterNo Private Pool |
Parking & Garage No CarportNo GarageNo Attached GarageHas Open ParkingParking: On Street |
Frontage Road Frontage: City StreetRoad Surface Type: Asphalt |
Finished Area Finished Area (above surface): 2090 Square Feet |

|
|---|
Cumulative Days on Market: 1Days on Market: 2 |

|
|---|
Year Built Year Built: 1902 |
Property Type / Style Property Type: Residential IncomeProperty Subtype: Multi FamilyStructure Type: DuplexArchitecture: Traditional |
Building Construction Materials: Brick, Vinyl SidingNot a New Construction |
Property Information Condition: Updated/RemodeledParcel Number: 38640403100 |

|
|---|
Price List Price: $515,000Price Per Sqft: $246 |
Status Change & Dates Possession Timing: Close Of Escrow |

|
|---|
Direction & Address City: St LouisCommunity: Clemens Place Add |
School Information Elementary School: Hamilton Elem. Community Ed.Jr High / Middle School: Yeatman-Liddell Middle SchoolHigh School: Sumner HighHigh School District: St. Louis City |

|
|---|
Listing Agent Listing ID: 26055632 |

|
|---|
Building Area Building Area: 2090 Square Feet |

|
|---|
Community Features: SidewalksNot Senior Community |

|
|---|
Association for this Listing: St. Louis Association of REALTORSNo HOA |

|
|---|
Lot Area: 4678.344 sqft |

|
|---|
Special Conditions: Standard |

|
|---|
Listing Terms: Cash, Conventional, FHA, VA Loan |

|
|---|
Business Information Ownership: Private |

|
|---|
Owner Pays: All Utilities, Insurance, Internet, Sewer, Taxes, Trash Collection, Water |

|
|---|
BasementMls Number: 26055632Above Grade Unfinished Area: 2090Showing Requirements: No Sign, Register and Show, Vacant |

|
|---|
Sidewalks |
Around this home
The GreatSchools Rating compares schools on a variety of school quality indicators including test scores, college readiness, equity and more. Learn more.

Neighborhood Overview

Neighborhood stats provided by third party data sources.
What Locals Say about West End
At least 43 Trulia users voted on each feature.

89 % Say there are sidewalks

76 % Say car is needed

67 % Say kids play outside

60 % Say yards are well-kept

58 % Say parking is easy

56 % Say streets are well-lit

56 % Say it's dog friendly

52 % Say there's holiday spirit

51 % Say neighbors are friendly

46 % Say it's walkable to restaurants

42 % Say there's wildlife

42 % Say they plan to stay for at least 5 years

30 % Say it's quiet

30 % Say there are community events

22 % Say it's walkable to grocery stores
Sourced by Trulia users. Learn more about our methodology.
Market trends in Saint Louis
Last updated July 2026
Avg. sale price
$234K
$1.96KMoM
Sale-to-List Price
100.0%
Price per sq ft
$170
$1MoM
Available listings
1121
19MoM
Home Value
Trulia Estimate
$162KSince last month
Increased$4K (+2.2%)Since last year
Increased$4K (+2.2%)Since last sale
Increased$153K (+1,203.1%)Learn more about this home's value by checking out its Trulia Estimate, the value of nearby homes, and how much similar homes have sold for.
Trulia Estimate
The of this home's value increased by +325% in the last 10 years
| Month | Estimated value |
|---|---|
2026 | |
| August 2026 | $166K |
| August 2026 | $162K |
2021 | |
2019 | |
2018 | |
2017 | |
2016 | |
Comparable sales
These are recently sold homes that have a similar location or other similar features to this home, like bedrooms, bathrooms, and square footage. Get a sense of the expected prices in the area by viewing these homes.Address | Distance | Property Type | Sold Price | Sold Date | Bed | Bath | Sqft |
|---|---|---|---|---|---|---|---|
0.51 | Multi-Family Home | - | 10/31/25 | 5 | 4 | 2,808 | |
0.50 | Multi-Family Home | - | 08/31/26 | 5 | 2 | 2,860 | |
0.62 | Multi-Family Home | - | 04/08/26 | 5 | 2 | 2,784 | |
0.62 | Multi-Family Home | - | 04/23/26 | 4 | 2 | 2,350 | |
0.79 | Multi-Family Home | - | 10/15/25 | 6 | 2 | 2,626 | |
0.77 | Multi-Family Home | - | 04/09/26 | 6 | 2 | 3,024 | |
0.91 | Multi-Family Home | - | 11/06/25 | 5 | 2 | 3,034 | |
0.65 | Multi-Family Home | - | 12/22/25 | 3 | 2 | 1,880 | |
0.78 | Multi-Family Home | - | 08/07/26 | 7 | 2 | 3,610 |
Nearby home prices
Get a sense of expected prices in the area by checking the value of nearby homes.Address | Distance | Price | Bed | Bath | Sqft | Status |
|---|---|---|---|---|---|---|
0.12 | $303,400 | 3 | 2.5 | 2,608 | Off Market | |
0.12 | $236,700 | 3 | 2.5 | 1,674 | Off Market | |
0.10 | $302,100 | 3 | 2.5 | 1,659 | Off Market | |
0.12 | $329,900 | 3 | 2.5 | 1,904 | Off Market | |
0.11 | $1,450,000 | 3 | 3 | 19,749 | For Sale | |
0.16 | $169,000 | 6 | 1.5 | 1,820 | Off Market | |
0.12 | $261,700 | 4 | 2 | 2,350 | Off Market | |
0.13 | $375,300 | 4 | 2.5 | 2,752 | Off Market | |
0.17 | $336,600 | 4 | 3.5 | 2,651 | Off Market | |
0.17 | $663,900 | 3 | 1 | 7,500 | Off Market | |
0.20 | $365,460 | 3 | 2.5 | 2,036 | For Sale |
Price and Tax history
| Date | Event | Price |
|---|---|---|
Sep 1, 2026 Source: MARIS #26055632 | Listed For Sale | $515,000 |
Jun 29, 2011 Source: Agent Provided | ListingRemoved | $9,900 |
May 18, 2011 Source: Agent Provided | PriceChange | $9,900 Price increased by 0% |
May 14, 2011 Source: Agent Provided | Listed For Sale | $0 |
Mar 16, 2011 Source: N/A | Sold | -- |
Jul 22, 1997 Source: N/A | Sold | -- |
| Year | Property tax | Tax assessment |
|---|---|---|
| 2025 | $1,228 | $14,660 |
Home facts updated by county records
LGBTQ Local Legal Protections
LGBTQ Local Legal Protections



Toni S Roberts, Berkshire Hathaway HomeServices Select Properties
Agent Phone: (314) 363-7533

IDX information is provided exclusively for personal, non-commercial use, and may not be used for any purpose other than to identify prospective properties consumers may be interested in purchasing.
Information is deemed reliable but not guaranteed. Some IDX listings have been excluded from this website. Click here for more information
Similar Homes You May Like
 Keller Williams Realty St. Louis
 OPEN SAT, 1-3PMWorth Clark Realty
 0.27 ACRESKeller Williams Realty St. Louis
 NEW CONSTRUCTIONRE/MAX EDGE
 Berkshire Hathaway HomeServices Select Properties
 Keller Williams Realty St. Louis
 OPEN SUN, 1-3PMRE/MAX Results
 Berkshire Hathaway HomeServices Select Properties
 NEW CONSTRUCTIONRE/MAX EDGE
 NEW CONSTRUCTIONRealty Executives Premiere
 OPEN SUN, 12-2PMKoda Realty
 OPEN FRI, 2-5PMNEW CONSTRUCTIONWorth Clark Realty
 NEW CONSTRUCTIONRE/MAX EDGE
 See more homes for sale inSaint Louis




New Listings near 5641 Cates Ave
 OPEN THU, 5-7PMColdwell Banker Realty - Gundaker
 OPEN SUN, 1-3PMKeller Williams Realty St. Louis
 NEWOPEN SAT, 1-4PMCOMING SOONBerkshire Hathaway HomeServices Select Properties
 NEW - 31 MIN AGO0.39 ACRESNettwork Global
 OPEN SUN, 1-3PMCOMING SOONBerkshire Hathaway HomeServices Select Properties
 COMING SOONMueller & Neff, REALTORS
 NEWCOMING SOONColdwell Banker Realty - Gundaker
 NEW - 2 DAYS AGOGarcia Properties
- See more homes for sale inSaint Louis


Frequently asked questions about 5641 Cates Ave
- What is the estimated monthly payment for 5641 Cates Ave?Based on a $515,000 list price with 20% down at today's rates, the estimated monthly payment for 5641 Cates Ave in Saint Louis, MO is approximately $3,277 (about $2,713 principal & interest, $489 property taxes, and $75 homeowner's insurance). This is an estimate. Actual payment depends on your loan terms.
- How does the list price for 5641 Cates Ave compare to homes in Saint Louis?5641 Cates Ave in Saint Louis, MO is listed at $515,000, about 120% above the $234K median sale price in Saint Louis.
- What do residents say about the West End neighborhood?Residents describe the West End neighborhood in Saint Louis, MO as pedestrian-friendly, well-kept, and easy to park in. See homes for sale in West End, Saint Louis.
- What are the closest schools to 5641 Cates Ave?The closest schools to 5641 Cates Ave in Saint Louis, MO are Hamilton Elementary Community Ed. (Pre-K, rated 3/10), Sumner High School (rated 1/10), Yeatman-Liddell Middle School (rated 2/10).
- Does 5641 Cates Ave have air conditioning?Yes, 5641 Cates Ave in Saint Louis, MO has air conditioning.
- Does 5641 Cates Ave have laundry facilities?Yes, 5641 Cates Ave in Saint Louis, MO has laundry facilities.