


$283,400
 4 Beds
 2.5 Baths
 1,802 sqft
5634 Frederick Blf, Von Ormy, TX 78073
Est. Refi. Payment $2,021/mo*
Refinance Your HomeHome Value
Trulia Estimate
$283KSince last month
Increased$2K (+0.7%)Since last year
Decreased$7K (-2.4%)Learn more about this home's value by checking out its Trulia Estimate, the value of nearby homes, and how much similar homes have sold for.
Trulia Estimate
The of this home's value decreased by -2% in the last 10 years
| Month | Estimated value |
|---|---|
2026 | |
| October 2026 | $283K |
| September 2026 | $281K |
| August 2026 | $288K |
| July 2026 | $286K |
| June 2026 | $285K |
| May 2026 | $287K |
| April 2026 | $283K |
| March 2026 | $288K |
| February 2026 | $288K |
| January 2026 | $290K |
2025 | |
Comparable sales
These are recently sold homes that have a similar location or other similar features to this home, like bedrooms, bathrooms, and square footage. Get a sense of the expected prices in the area by viewing these homes.Address | Distance | Property Type | Sold Price | Sold Date | Bed | Bath | Sqft |
|---|---|---|---|---|---|---|---|
0.03 | Single-Family Home | - | 02/26/26 | 4 | 2.5 | 1,802 | |
0.03 | Single-Family Home | - | 03/24/26 | 4 | 2.5 | 1,802 | |
0.04 | Single-Family Home | - | 08/21/26 | 4 | 2.5 | 1,802 | |
0.02 | Single-Family Home | - | 12/31/25 | 4 | 2 | 1,585 | |
0.05 | Single-Family Home | - | 04/29/26 | 4 | 2.5 | 1,802 | |
0.01 | Single-Family Home | - | 12/29/25 | 4 | 2 | 1,585 | |
0.04 | Single-Family Home | - | 03/26/26 | 4 | 2 | 1,585 | |
0.08 | Single-Family Home | - | 07/08/26 | 4 | 2.5 | 1,900 | |
0.05 | Single-Family Home | - | 05/22/26 | 4 | 2 | 1,585 | |
0.07 | Single-Family Home | - | 03/31/26 | 4 | 2 | 1,585 |
Nearby home prices
Get a sense of expected prices in the area by checking the value of nearby homes.Address | Distance | Price | Bed | Bath | Sqft | Status |
|---|---|---|---|---|---|---|
0.01 | - | 4 | 2 | 1,585 | Recently Sold | |
0.02 | $281,200 | 4 | 2.5 | 1,802 | Off Market | |
0.02 | $325,800 | 4 | 2.5 | 2,260 | Off Market | |
0.02 | $262,400 | 3 | 2 | 1,388 | Off Market | |
0.02 | $284,200 | 4 | 2.5 | 1,900 | Off Market | |
0.02 | - | 4 | 2 | 1,585 | Recently Sold | |
0.03 | $243,200 | 3 | 2 | 1,388 | Off Market | |
0.03 | $321,000 | 4 | 2.5 | 2,260 | Off Market | |
0.03 | - | 3 | 2 | 1,388 | Recently Sold | |
0.03 | $251,800 | 3 | 2 | 1,388 | Off Market | |
0.03 | - | 4 | 2.5 | 1,802 | Recently Sold | |
0.03 | - | 4 | 2.5 | 1,802 | Recently Sold | |
0.03 | - | 3 | 2 | 1,388 | Recently Sold | |
0.03 | - | 4 | 2.5 | 2,260 | Recently Sold | |
0.04 | $300,100 | 4 | 2.5 | 2,260 | Off Market | |
0.04 | - | 3 | 2.5 | 1,802 | Recently Sold | |
0.04 | - | 4 | 2 | 1,585 | Recently Sold | |
0.04 | $294,800 | 4 | 2.5 | 1,900 | Off Market | |
0.04 | - | 4 | 2.5 | 1,802 | Recently Sold | |
0.05 | - | 4 | 2 | 1,585 | Recently Sold |
Local Information
- Map ViewExplore the area around 5634 Frederick Blf.

- Schools1 Preschool School1 Elementary School1 Middle School1 High School

- Shop & Eat

-- mins to
Home Highlights

Single-Family Home

Built in 2025

1,802 sqft

$157/sqft

2 Car Garage

HOA $33/mo
About this House
What's unique:Versatile loft spaceRecessed lightingAiry great roomQuartz countertopsOpen kitchenSpacious dining area
At the heart of the Hawthorne Plan plan, you'll find a welcoming open kitchen with a convenient center island and a built-in pantry. The kitchen oversees a spacious dining area and an airy great room a few steps away. The luxurious owner's suite is adjacent, boasting a walk-in closet and a private bath. You'll also find a powder room on this floor. There are three bedrooms upstairs, one which can be optioned as a versatile loft space. An additional full bath rounds out this level. Additional home highlights and upgrades: 36" kitchen cabinets, quartz countertops and backsplash Luxury wood-look vinyl plank flooring in common areas Stainless-steel appliance package with gas range oven Recessed lighting throughout home Cultured marble countertops and modern rectangular sinks in bathrooms Tile surround in shower Landscape package with full sprinkler system 240V electric car charging port Garage door opener with two remotes Exceptional included features, such as our Century Home Connect smart home package and more!
5634 Frederick Blf, Von Ormy, TX 78073 is a 4 bedroom, 3 bathroom, 1,802 sqft single-family home built in 2025. It was last sold on Oct 14, 2025. This property is not currently displayed as for sale or rent on Trulia. The Trulia Estimate is $283,400, with a rent estimate of $2,095/month.
Last check for updates: about 5 hours ago
Listed by Dayton Schrader TREC #312921, (210) 757-9785
eXp Realty
Source: LERA MLS, MLS#1891167
Home Details for 5634 Frederick Blf

|
|---|
Interior Details Number of Rooms: 9Types of Rooms: Master Bedroom, Bedroom 2, Bedroom 3, Bedroom 4, Master Bathroom, Dining Room, Family Room, Kitchen, Living Room |
Beds & Baths Number of Bedrooms: 4Number of Bathrooms: 3Number of Bathrooms (full): 2Number of Bathrooms (half): 1 |
Dimensions and Layout Living Area: 1802 Square Feet |
Appliances & Utilities Utilities: Cable AvailableAppliances: Microwave, Range, Gas Cooktop, Disposal, DishwasherDishwasherDisposalLaundry: Upper Level,Laundry Room,Washer Hookup,Dryer ConnectionMicrowave |
Heating & Cooling Heating: Central,ElectricHas CoolingAir Conditioning: Central AirHas HeatingHeating Fuel: Central |
Fireplace & Spa Fireplace: Not ApplicableNo Fireplace |
Windows, Doors, Floors & Walls Window: Double Pane WindowsFlooring: Carpet, Ceramic Tile |
Levels, Entrance, & Accessibility Stories: 2Levels: TwoFloors: Carpet, Ceramic Tile |
Security Security: Smoke Detector(s), Carbon Monoxide Detector(s) |

|
|---|
Exterior Home Features Roof: CompositionPatio / Porch: CoveredFencing: PrivacyExterior: Sprinkler SystemFoundation: SlabNo Private PoolSprinkler System |
Parking & Garage Number of Garage Spaces: 2Number of Covered Spaces: 2Has a GarageHas an Attached GarageParking Spaces: 2Parking: Two Car Garage,Attached,Garage Door Opener |
Pool Pool: None |
Frontage Road Surface Type: Paved, Asphalt |

|
|---|
Cumulative Days on Market: 35 |

|
|---|
Year Built Year Built: 2025 |
Property Type / Style Property Type: ResidentialProperty Subtype: Single Family ResidenceArchitecture: Contemporary |
Building Construction Materials: SidingIs a New Construction |
Property Information Condition: Under Construction, New Construction |

|
|---|
Price List Price: $290,690 |
Status Change & Dates Possession Timing: Close Of Escrow |

|
|---|
MLS Status: Sold |

|
|---|
Direction & Address City: San AntonioCommunity: Mesa Vista |
School Information Elementary School: Spicewood ParkElementary School District: Southwest I.S.D.Jr High / Middle School: ResnikJr High / Middle School District: Southwest I.S.D.High School: SouthwestHigh School District: Southwest I.S.D. |

|
|---|
Building Details Builder Name: Century Communities |

|
|---|
Community Features: None, Cluster Mail Box |

|
|---|
HOA Name: ALAMO MANAGEMENT GROUPHas an HOAHOA Fee: $395/Annually |

|
|---|
Lot Area: 6098.4 sqft |

|
|---|
Listing Terms: Conventional, FHA, VA Loan, TX Vet, Cash |

|
|---|
Mls Number: 1891167Attic: Pull Down StairsAttribution Contact: 210-757-9785 |

|
|---|
NoneCluster Mail Box |
Price and Tax history
| Date | Event | Price |
|---|---|---|
Oct 14, 2025 Source: LERA MLS #1891167 | Sold | -- |
Sep 13, 2025 Source: Century Communities | PendingToActive | $290,690 |
Sep 12, 2025 Source: LERA MLS #1891167 | Pending | $290,690 |
Aug 1, 2025 Source: Century Communities | Listed For Sale | $290,690 |
| Year | Property tax | Tax assessment |
|---|---|---|
| 2026 | Unavailable | $284,500 |
Home facts updated by county records
Market trends in San Antonio
Last updated September 2026
Avg. sale price
$289K
Sale-to-List Price
98.7%
Price per sq ft
$156
$1MoM
Available listings
8296
335MoM
Sourced by Trulia Market Trends
Around this home
What Locals Say about San Antonio
This October
Trick-or-Treat Score
Built from what locals say about this neighborhood.- 82% say there are sidewalks
- 74% say there's holiday spirit
- 47% say neighbors are friendly
Trulia Trick or TreatStart Ghost Hunt
At least 11205 Trulia users voted on each feature.

84 % Say car is needed

82 % Say there are sidewalks

80 % Say yards are well-kept

79 % Say it's dog friendly

76 % Say parking is easy

74 % Say there's holiday spirit

61 % Say kids play outside

60 % Say it's quiet

54 % Say people would walk alone at night

52 % Say they plan to stay for at least 5 years

51 % Say streets are well-lit

47 % Say neighbors are friendly

45 % Say there's wildlife

43 % Say it's walkable to restaurants

39 % Say it's walkable to grocery stores

26 % Say there are community events
Sourced by Trulia users. Learn more about our methodology.
LGBTQ Local Legal Protections
LGBTQ Local Legal Protections


IDX information is provided exclusively for personal, non-commercial use, and may not be used for any purpose other than to identify prospective properties consumers may be interested in purchasing.
Information is deemed reliable but not guaranteed.
Frequently asked questions about 5634 Frederick Blf
- What is 5634 Frederick Blf estimated to be worth?Trulia's estimated value for 5634 Frederick Blf in Von Ormy, TX is $283,400.
- What is the price history for 5634 Frederick Blf?5634 Frederick Blf in Von Ormy, TX last sold in October 2025.
- Is Von Ormy a buyer's or seller's market?Von Ormy is currently a buyer's market, based on recent for-sale activity.
- What's the median sale price in Von Ormy?The median sale price in Von Ormy is $289K. That is roughly unchanged from the prior month.
- Does 5634 Frederick Blf have air conditioning?Yes, 5634 Frederick Blf in Von Ormy, TX has air conditioning.
- Does 5634 Frederick Blf have laundry facilities?Yes, 5634 Frederick Blf in Von Ormy, TX has laundry facilities.
Explore by feature - Pet Friendly
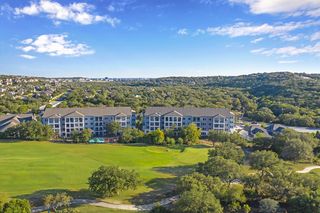 NEW - 1 DAY AGOSPECIAL OFFERPET FRIENDLYTotal price$1,430 - $3,630/mo1-4 bd1-3 baCypress at Stone Oak | 24345 Wilderness Oak,
San Antonio, TX 78258 SPECIAL OFFERPET FRIENDLYTotal price$1,217 - $1,966/mo1-2 bd1-2 baCortland at Fredericksburg | 10422 Huebner Rd,
San Antonio, TX 78240 SPECIAL OFFERPET FRIENDLYTotal price$1,409 - $1,760/mo1-2 bd1-2 baAlta Westover Hills | 10718 State Highway 151,
San Antonio, TX 78251 SPECIAL OFFERPET FRIENDLYTotal price$1,371 - $2,147/mo1-2 bd1-2 baAllora Alamo Heights | 9206 Jones Maltsberger Rd,
San Antonio, TX 78216 SPECIAL OFFERPET FRIENDLYTotal price$1,050 - $1,721/mo1-3 bd1-2 baThe Flats at Westover Hills | 1538 Cable Ranch Rd,
San Antonio, TX 78245 SPECIAL OFFERPET FRIENDLY
 SPECIAL OFFERPET FRIENDLY$1,130 - $1,824/mo1-2 bd1-2 baThe Reserve at Alamo Ranch | 11464 Alamo Ranch Pkwy,
San Antonio, TX 78253 NEW - 2 DAYS AGOPET FRIENDLY
 SPECIAL OFFERPET FRIENDLYTotal price$1,013 - $1,965/moStudio-2 bd1-3 baTrove Southtown | 301 E Cevallos St,
San Antonio, TX 78204 SPECIAL OFFERPET FRIENDLY$1,020 - $1,555/mo1-2 bd1-2 baEstraya Westover Hills Apartments | 1626 N Ellison Dr,
San Antonio, TX 78251
Explore by feature - Garage
- NEW - 1 DAY AGOSPECIAL OFFERPET FRIENDLYTotal price$1,430 - $3,630/mo1-4 bd1-3 baCypress at Stone Oak | 24345 Wilderness Oak,
San Antonio, TX 78258 - SPECIAL OFFERPET FRIENDLYTotal price$1,217 - $1,966/mo1-2 bd1-2 baCortland at Fredericksburg | 10422 Huebner Rd,
San Antonio, TX 78240 - SPECIAL OFFERPET FRIENDLYTotal price$1,050 - $1,721/mo1-3 bd1-2 baThe Flats at Westover Hills | 1538 Cable Ranch Rd,
San Antonio, TX 78245 - SPECIAL OFFERPET FRIENDLY
- SPECIAL OFFERPET FRIENDLY$1,130 - $1,824/mo1-2 bd1-2 baThe Reserve at Alamo Ranch | 11464 Alamo Ranch Pkwy,
San Antonio, TX 78253 - SPECIAL OFFERPET FRIENDLY$1,020 - $1,555/mo1-2 bd1-2 baEstraya Westover Hills Apartments | 1626 N Ellison Dr,
San Antonio, TX 78251  SPECIAL OFFERPET FRIENDLY
 NEW - 2 DAYS AGOSPECIAL OFFERPET FRIENDLY
 NEW - 2 DAYS AGOSPECIAL OFFERPET FRIENDLYINCOME RESTRICTED
 SPECIAL OFFERPET FRIENDLY
Explore by feature - Air Conditioning
- NEW - 1 DAY AGOSPECIAL OFFERPET FRIENDLYTotal price$1,430 - $3,630/mo1-4 bd1-3 baCypress at Stone Oak | 24345 Wilderness Oak,
San Antonio, TX 78258 - SPECIAL OFFERPET FRIENDLYTotal price$1,217 - $1,966/mo1-2 bd1-2 baCortland at Fredericksburg | 10422 Huebner Rd,
San Antonio, TX 78240 - SPECIAL OFFERPET FRIENDLYTotal price$1,371 - $2,147/mo1-2 bd1-2 baAllora Alamo Heights | 9206 Jones Maltsberger Rd,
San Antonio, TX 78216 - SPECIAL OFFERPET FRIENDLYTotal price$1,050 - $1,721/mo1-3 bd1-2 baThe Flats at Westover Hills | 1538 Cable Ranch Rd,
San Antonio, TX 78245 - SPECIAL OFFERPET FRIENDLY
- SPECIAL OFFERPET FRIENDLY$1,130 - $1,824/mo1-2 bd1-2 baThe Reserve at Alamo Ranch | 11464 Alamo Ranch Pkwy,
San Antonio, TX 78253 - SPECIAL OFFERPET FRIENDLY$1,020 - $1,555/mo1-2 bd1-2 baEstraya Westover Hills Apartments | 1626 N Ellison Dr,
San Antonio, TX 78251  SPECIAL OFFERPET FRIENDLYTotal price$919 - $1,815/mo1-3 bd1-2 baEckhert Crossing Apartments | 7730 Woodchase Dr,
San Antonio, TX 78240 NEW - 21 HRS AGOSPECIAL OFFERPET FRIENDLY$1,075 - $1,655/mo1-2 bd1-2 baFifty02 Westover Hills Apartments | 5002 Wiseman Blvd,
San Antonio, TX 78251 SPECIAL OFFERPET FRIENDLY
Explore by feature - Pool
 NEW - 2 MIN AGOPET FRIENDLY
 NEW - 35 MIN AGOPET FRIENDLY
 NEW - 54 MIN AGOSPECIAL OFFERPET FRIENDLY
 SPECIAL OFFERPET FRIENDLYTotal price$1,356 - $5,191/moStudio-2 bd1-2 baThe Continental Residences | 110 S Laredo St,
San Antonio, TX 78207 NEW - 55 MIN AGO
 NEW - 58 MIN AGOPET FRIENDLY
 NEW - 59 MIN AGOSPECIAL OFFERPET FRIENDLY
 SPECIAL OFFERPET FRIENDLY$873 - $1,600/mo1-3 bd1-2 baNova Vista Apartments at Woodlake | 7027 Farm To Market Rd,
San Antonio, TX 78244 NEW - 1 HR AGOSPECIAL OFFERPET FRIENDLYTotal price$1,288 - $2,103/moStudio-2 bd1-2 baTacara at Steubing Heights | 12807 Jv Bacon Pkwy,
San Antonio, TX 78249 NEW - 1 HR AGOSPECIAL OFFERPET FRIENDLYTotal price$914 - $1,794/mo1-3 bd1-2 baDalian Monterrey Village | 10102 Ingram Rd,
San Antonio, TX 78245
Explore by feature - Washer/dryer
- NEW - 1 DAY AGOSPECIAL OFFERPET FRIENDLYTotal price$1,430 - $3,630/mo1-4 bd1-3 baCypress at Stone Oak | 24345 Wilderness Oak,
San Antonio, TX 78258 - SPECIAL OFFERPET FRIENDLYTotal price$1,217 - $1,966/mo1-2 bd1-2 baCortland at Fredericksburg | 10422 Huebner Rd,
San Antonio, TX 78240 - SPECIAL OFFERPET FRIENDLYTotal price$1,371 - $2,147/mo1-2 bd1-2 baAllora Alamo Heights | 9206 Jones Maltsberger Rd,
San Antonio, TX 78216 - SPECIAL OFFERPET FRIENDLYTotal price$1,050 - $1,721/mo1-3 bd1-2 baThe Flats at Westover Hills | 1538 Cable Ranch Rd,
San Antonio, TX 78245 - SPECIAL OFFERPET FRIENDLY
- SPECIAL OFFERPET FRIENDLY$1,130 - $1,824/mo1-2 bd1-2 baThe Reserve at Alamo Ranch | 11464 Alamo Ranch Pkwy,
San Antonio, TX 78253 - SPECIAL OFFERPET FRIENDLY$1,020 - $1,555/mo1-2 bd1-2 baEstraya Westover Hills Apartments | 1626 N Ellison Dr,
San Antonio, TX 78251 - SPECIAL OFFERPET FRIENDLYTotal price$919 - $1,815/mo1-3 bd1-2 baEckhert Crossing Apartments | 7730 Woodchase Dr,
San Antonio, TX 78240  SPECIAL OFFERPET FRIENDLY
 NEW - 1 DAY AGOSPECIAL OFFERPET FRIENDLY
Explore by feature - Outdoor Space
 SPECIAL OFFERPET FRIENDLYTotal price$1,395 - $2,295/mo1-3 bd1-3 baYardHomes Juniper Pointe | 2084 Alamo Pkwy,
San Antonio, TX 78253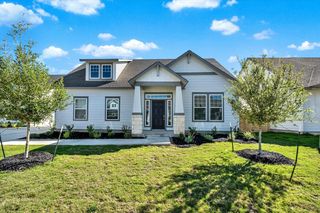 SPECIAL OFFERPET FRIENDLY
 SPECIAL OFFERPET FRIENDLY
 PET FRIENDLY
 SPECIAL OFFERPET FRIENDLY
 SPECIAL OFFERPET FRIENDLY
 PET FRIENDLY
 PET FRIENDLY
 SPECIAL OFFERPET FRIENDLY
 NEW - 2 DAYS AGOPET FRIENDLY
Apartments for Rent
 PET FRIENDLY
 PET FRIENDLYINCOME RESTRICTED
 PET FRIENDLYINCOME RESTRICTED
 PET FRIENDLY
 See more homes for rent inVon Ormy
Off Market Homes Near 5634 Frederick Blf
 SOLDSEP 22, 2026
 SOLDSEP 3, 2026Jennifer Taylor TREC #630809, eXp Realty
 SOLDAUG 27, 2026
 SOLDAUG 13, 2026
- SOLDAUG 4, 2026
 SOLDJUN 12, 2026
 SOLDMAY 29, 2026
 SOLDAPR 23, 2026
 SOLDAPR 22, 2026
- SOLDAPR 16, 2026
 See more homes for sale inVon Ormy
Homes for sale near 5634 Frederick Blf
 NEW CONSTRUCTIONDayton Schrader TREC #312921, eXp Realty
 NEW CONSTRUCTIONDayton Schrader TREC #312921, eXp Realty
 NEW CONSTRUCTIONDayton Schrader TREC #312921, eXp Realty
 NEW CONSTRUCTIONDayton Schrader TREC #312921, eXp Realty
 NEW CONSTRUCTIONDayton Schrader TREC #312921, eXp Realty
 NEW CONSTRUCTIONDayton Schrader TREC #312921, eXp Realty
 NEW CONSTRUCTIONAshley Yoder TREC #474963, Castlerock Realty, LLC
 NEW CONSTRUCTIONDayton Schrader TREC #312921, eXp Realty
- See more homes for sale inVon Ormy

- Results are loading