


$1,200,000
 3 Beds
 3.5 Baths
 3,774 sqft (on 1.73 acres)
5632 Styron Drive, Oriental, NC 28571
Est. Mortgage $6,737/mo*
Get Pre-QualifiedWe estimate this home will sell faster than 92% nearby.
Home Highlights

Property Type
Single-Family Home

Year Built
2006

Lot Size
1.73 acres

Price/Sqft
$318

Parking
Garage
Local Information
- Map ViewExplore the area around 5632 Styron Drive.

- Schools1 Preschool School2 Elementary Schools1 Middle School1 High School

- Shop & Eat

-- mins to
About this House
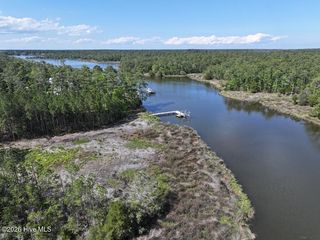
Peaceful Waterfront Retreat on Pierce Creek with Private Boat Slip and easy access to the Intracoastal Waterway. Tucked away at the end of a long private driveway, this extraordinary property offers the perfect blend of elegance, serenity, and natural beauty. Surrounded by water and marshland on three sides, this 1.73-acre retreat captures sweeping views of the Neuse River and abundant wildlife from every angle.
The main home welcomes you with sophisticated charm reminiscent of Charleston style properties. The formal dining room, located in the center of the home, opens to the second-floor gallery boasting 4 skylights.
The spacious living room showcases a stone, gas log fireplace, tray ceilings, and twelve sets of French doors that open directly to the surrounding decks inviting the beauty of the garden and waterfront inside.
The chef's kitchen features abundant storage, level 4 granite countertops, a wine refrigerator, 6 burner Viking gas range and thoughtful finishes ideal for both entertaining and everyday living.
The library, just off the kitchen, boasts a second stone fireplace and floor to ceiling shelves.
The first-floor primary suite offers ultimate privacy with a hallway of 6 closets plus stackable laundry closet leading to a luxurious primary bath complete with a soaking tub, double sink vanity, and walk-in marble shower.
Two additional spacious guest rooms with their own private baths are located on the 2nd floor. Additional trundle beds with waterview are in each bedroom, and the open gallery offers two cozy daybeds for additional guests.
Expansive decks encircle the house on all four sides, providing seamless indoor-outdoor living and breathtaking views.
Enjoy the outdoors year-round from the screened porch or one of the many deck spaces, each offering it own unique perspective of the river and surrounding marshes. A private dock with power offers two boat slips for boating enthusiasts.
A detached three car garage features a charming fully furnished apartment.
Discover a rare combination of refined living and natural tranquility in this breathtaking waterfront estate on Pierce Creek.
The main home welcomes you with sophisticated charm reminiscent of Charleston style properties. The formal dining room, located in the center of the home, opens to the second-floor gallery boasting 4 skylights.
The spacious living room showcases a stone, gas log fireplace, tray ceilings, and twelve sets of French doors that open directly to the surrounding decks inviting the beauty of the garden and waterfront inside.
The chef's kitchen features abundant storage, level 4 granite countertops, a wine refrigerator, 6 burner Viking gas range and thoughtful finishes ideal for both entertaining and everyday living.
The library, just off the kitchen, boasts a second stone fireplace and floor to ceiling shelves.
The first-floor primary suite offers ultimate privacy with a hallway of 6 closets plus stackable laundry closet leading to a luxurious primary bath complete with a soaking tub, double sink vanity, and walk-in marble shower.
Two additional spacious guest rooms with their own private baths are located on the 2nd floor. Additional trundle beds with waterview are in each bedroom, and the open gallery offers two cozy daybeds for additional guests.
Expansive decks encircle the house on all four sides, providing seamless indoor-outdoor living and breathtaking views.
Enjoy the outdoors year-round from the screened porch or one of the many deck spaces, each offering it own unique perspective of the river and surrounding marshes. A private dock with power offers two boat slips for boating enthusiasts.
A detached three car garage features a charming fully furnished apartment.
Discover a rare combination of refined living and natural tranquility in this breathtaking waterfront estate on Pierce Creek.
Last check for updates: about 22 hours ago
Listing courtesy of Karen Thomas, (919) 971-9874
Karen Thomas Real Estate
Originating MLS: Neuse River Region Association of Realtors
Source: Hive MLS, MLS#100572111
Also Listed on Hive MLS.
We estimate this home will sell faster than 92% nearby.
Home Details for 5632 Styron Drive

|
|---|
Interior Details Basement: NoneNumber of Rooms: 7Types of Rooms: Master Bedroom, Bedroom 1, Bedroom 2, Dining Room, Kitchen, Library, Living Room |
Beds & Baths Number of Bedrooms: 3Number of Bathrooms: 4Number of Bathrooms (full): 3Number of Bathrooms (half): 1 |
Dimensions and Layout Living Area: 3774 Square Feet |
Appliances & Utilities Utilities: Cable Available, Sewer Connected, Underground Utilities, Water ConnectedAppliances: Mini Refrigerator, Refrigerator, Gas RangeLaundry: Laundry ClosetRefrigerator |
Heating & Cooling Heating: Heat Pump,Fireplace Insert,Fireplace(s),Electric,ZonedHas CoolingAir Conditioning: Central Air,Zoned,Ceiling Fan(s),Heat PumpHas HeatingHeating Fuel: Heat Pump |
Fireplace & Spa Number of Fireplaces: 2Fireplace: Gas LogHas a Fireplace |
Gas & Electric No Electric on Property |
Windows, Doors, Floors & Walls Window: Skylight(s)Flooring: Hardwood |
Levels, Entrance, & Accessibility Number of Stories: 2Levels: TwoAccessibility: NoneFloors: Hardwood |
View View: Creek/Stream, Marina, Marsh, River, Water |
Security Security: Smoke Detector(s) |

|
|---|
Exterior Home Features Roof: Shingle CompositionPatio / Porch: Covered, Deck, Screened, Wrap Around, Front Porch, Rear Porch, Side PorchFencing: NoneExterior: GardenFoundation: BlockGarden |
Parking & Garage Number of Garage Spaces: 3Number of Covered Spaces: 3Has a GarageNo Attached GarageParking Spaces: 4Parking: Gravel,Garage Door Opener,Garage |
Pool Pool: None |
Frontage WaterfrontWaterfront: Deeded Water Access, Deeded Water Rights, Waterfront, Water Access Comm, Sailboat AccessibleFrontage Type: CreekRoad Frontage: Maintained, City Street, State Road, PavedRoad Surface Type: PavedOn Waterfront |
Water & Sewer Sewer: County Sewer |

|
|---|
Cumulative Days on Market: 105Days on Market: 118 |

|
|---|
Year Built Year Built: 2006 |
Property Type / Style Property Type: ResidentialProperty Subtype: Single Family ResidenceStructure Type: Wood Frame, Stick BuiltArchitecture: Wood Frame,Stick Built |
Building Construction Materials: Fiber Cement, Wood FrameNot a New Construction |
Property Information Parcel Number: J0833731 |

|
|---|
Price List Price: $1,200,000Price Per Sqft: $318 |
Status Change & Dates Possession Timing: Close Of Escrow |

|
|---|
MLS Status: Active |

|
|---|
Direction & Address City: OrientalCommunity: Sea Vista Pierce Creek |
School Information Elementary School: Pamlico County PrimaryJr High / Middle School: Pamlico CountyHigh School: Pamlico County |

|
|---|
Listing Agent Listing ID: 100572111 |

|
|---|
Building Area Building Area: 3774 Square Feet |

|
|---|
HOA Fee Frequency (second): AnnuallyAssociation for this Listing: Neuse River Region Association of RealtorsNo HOA |

|
|---|
Lot Area: 1.73 Acres |

|
|---|
Special Conditions: Standard |

|
|---|
Listing Agreement Type: Exclusive Right To SellListing Terms: Cash, Conventional, FHA |

|
|---|
Mls Number: 100572111Living Area Range: 3500 - 3999Attic: Access OnlyWater ViewWater View: Creek/Stream, Marina, Marsh, River, WaterAbove Grade Unfinished Area Units: Square FeetBelow Grade Unfinished Area Units: Square FeetShowing AttendedShowing Considerations: Occupied, See RemarksShowing Requirements: Appointment Only, Call Listing Agent, No Lockbox, See RemarksStart Showing Date: Wed May 27 2026 |

|
|---|
HOA Amenities: Waterfront Community,Ramp |
Around this home
What Locals Say about Oriental
At least 5 Trulia users voted on each feature.

100 % Say car is needed

100 % Say it's dog friendly

100 % Say yards are well-kept

100 % Say parking is easy

70 % Say people would walk alone at night

67 % Say it's quiet

67 % Say there's wildlife

63 % Say there are community events

63 % Say there's holiday spirit

59 % Say neighbors are friendly

33 % Say it's walkable to grocery stores

33 % Say streets are well-lit

29 % Say it's walkable to restaurants

25 % Say they plan to stay for at least 5 years

20 % Say kids play outside

11 % Say there are sidewalks
Sourced by Trulia users. Learn more about our methodology.
Market trends in Oriental
Last updated July 2026
Avg. sale price
—
Sale-to-List Price
—
Price per sq ft
—
Available listings
71
1MoM
Home Value
Learn more about this home's value by checking out the value of nearby homes and how much similar homes have sold for.
Comparable sales
These are recently sold homes that have a similar location or other similar features to this home, like bedrooms, bathrooms, and square footage. Get a sense of the expected prices in the area by viewing these homes.Address | Distance | Property Type | Sold Price | Sold Date | Bed | Bath | Sqft |
|---|---|---|---|---|---|---|---|
0.24 | Single-Family Home | $750,000 | 11/10/25 | 3 | 2.5 | 2,618 | |
0.38 | Single-Family Home | $794,500 | 07/14/26 | 3 | 2 | 2,679 | |
0.32 | Single-Family Home | $340,000 | 11/18/25 | 3 | 2 | 1,583 | |
0.64 | Single-Family Home | $500,000 | 04/13/26 | 3 | 2 | 1,978 | |
0.47 | Single-Family Home | $315,000 | 06/05/26 | 3 | 2.5 | 1,360 | |
0.92 | Single-Family Home | $848,500 | 10/28/25 | 4 | 3 | 2,649 | |
1.23 | Single-Family Home | $675,000 | 03/13/26 | 3 | 2.5 | 3,200 | |
1.20 | Single-Family Home | $1,150,000 | 04/08/26 | 3 | 3.5 | 3,512 | |
0.95 | Single-Family Home | $385,000 | 08/06/26 | 3 | 2 | 1,419 | |
1.04 | Single-Family Home | $415,000 | 03/20/26 | 3 | 2 | 1,548 |
Nearby home prices
Get a sense of expected prices in the area by checking the value of nearby homes.Address | Distance | Price | Bed | Bath | Sqft | Status |
|---|---|---|---|---|---|---|
0.03 | $625,600 | 3 | 2 | 2,267 | Off Market | |
0.08 | - | - | - | - | Off Market | |
0.07 | $36,500 | - | - | - | For Sale | |
0.08 | $36,000 | - | - | - | For Sale | |
0.08 | $36,000 | - | - | - | For Sale | |
0.08 | $36,000 | - | - | - | For Sale | |
0.09 | $29,000 | - | - | - | For Sale | |
0.08 | $541,100 | 3 | 2 | 1,968 | Off Market | |
0.09 | $29,000 | - | - | - | For Sale | |
0.09 | $26,000 | - | - | - | For Sale | |
0.10 | $30,000 | - | - | - | For Sale |
Price and Tax history
| Date | Event | Price |
|---|---|---|
May 27, 2026 Source: Hive MLS #100572111 | Listed For Sale | $1,200,000 |
| Year | Property tax | Tax assessment |
|---|---|---|
| 2025 | $5,034 | $562,460 |
Home facts updated by county records
LGBTQ Local Legal Protections
LGBTQ Local Legal Protections



Karen Thomas, Karen Thomas Real Estate
Agent Phone: (919) 971-9874
The data relating to real estate on this web site comes in part from the Internet Data Exchange program of Hive MLS, and is updated as of 2026-09-01 13:35:20 PDT. All information is deemed reliable but not guaranteed and should be independently verified. All properties are subject to prior sale, change, or withdrawal. Neither listing broker(s) nor Zillow, Inc. shall be responsible for any typographical errors, misinformation, or misprints, and shall be held totally harmless from any damages arising from reliance upon these data.
IDX information is provided exclusively for personal, non-commercial use, and may not be used for any purpose other than to identify prospective properties consumers may be interested in purchasing.
© 2025-10-17 12:20:34 PDT Hive MLS
Similar Homes You May Like
 3.67 ACRESLandmark Sotheby's International Realty
 0.48 ACRESKeller Williams Realty
 1.4 ACRESKeller Williams Realty
 13.81 ACRESCOLDWELL BANKER SEA COAST ADVANTAGE
 0.56 ACRESBeth Frazer & Associates, Inc.
 0.27 ACRESKeller Williams Crystal Coast
 0.54 ACRESBeth Frazer & Associates, Inc.
 0.41 ACRESTYSON GROUP, REALTORS
 1.73 ACRESCentury 21 Sail/Loft Realty
 Beth Frazer & Associates, Inc.
 1.67 ACRESColdwell Banker Sea Coast Adv EI
 0.31 ACRESKeller Williams Crystal Coast
 0.93 ACRESRealty ONE Group East
 0.72 ACRESCentury 21 Sail/Loft Realty
 1.09 ACRESRE/MAX Homestead Swansboro
 0.32 ACRESUnited Country Respess Real Estate
 12.33 ACRESReMax Real Estate Center
 NEW CONSTRUCTION0.48 ACRESCentury 21 Sail/Loft Realty
 0.28 ACRESKeller Williams Crystal Coast
 0.7 ACRESBeth Frazer & Associates, Inc.
 0.49 ACRESTIDEWATER REAL ESTATE, INC
 2.88 ACRESENC Homes Semper Fi Real Estate
 NEW CONSTRUCTION0.57 ACRESNEUSE REALTY, INC
 12.72 ACRESTIU Real Estate
 AUCTION0.89 ACRES
 See more homes for sale inOriental


New Listings near 5632 Styron Drive
- 0.56 ACRESBeth Frazer & Associates, Inc.
- 1.73 ACRESCentury 21 Sail/Loft Realty
- 0.49 ACRESTIDEWATER REAL ESTATE, INC
 2.69 ACRESBeth Frazer & Associates, Inc.
- 0.72 ACRESCentury 21 Sail/Loft Realty
- 0.27 ACRESKeller Williams Crystal Coast
- NEW CONSTRUCTION0.48 ACRESCentury 21 Sail/Loft Realty
- See more homes for sale inOriental

Frequently asked questions about 5632 Styron Drive
- What is the estimated monthly payment for 5632 Styron Drive?Based on a $1,200,000 list price with 20% down at today's rates, the estimated monthly payment for 5632 Styron Drive in Oriental, NC is approximately $6,974 (about $6,299 principal & interest, $600 property taxes, and $75 homeowner's insurance). This is an estimate. Actual payment depends on your loan terms.
- What do residents say about Oriental?Residents describe Oriental, NC as dog-friendly, well-kept, and easy to park in. Most residents say you need a car. See homes for sale in Oriental, NC.
- What are the closest schools to 5632 Styron Drive?The closest schools to 5632 Styron Drive in Oriental, NC are Fred A Anderson Elementary School (rated 4/10), Pamlico County High School (rated 6/10), Pamlico County Middle School (rated 8/10).
- What is 5632 Styron Drive estimated to be worth?Trulia's estimated value for 5632 Styron Drive in Oriental, NC is $1,118,000.
- Does 5632 Styron Drive have air conditioning?Yes, 5632 Styron Drive in Oriental, NC has air conditioning.
- Does 5632 Styron Drive have laundry facilities?Yes, 5632 Styron Drive in Oriental, NC has laundry facilities.
5632 Styron Drive, Oriental, NC 28571 is a 3 bedroom, 4 bathroom, 3,774 sqft single-family home built in 2006. This property is currently available for sale and was listed by Hive MLS on May 7, 2026. The MLS # for this home is MLS# 100572111.