


481 River Road
New Bern, NC 28510
 3 Beds
 3.5 Baths
 3,306 sqft
3 Beds
3.5 Baths
3,306 sqft
Home Highlights

Parking
2 Car Garage

Outdoor
Porch

Price/Sqft
$257

Listed
57 days ago

Climate Control
Heat Pump, Electric & Heat Pump
Local Information
- Map ViewExplore the area around 481 River Road.

- Schools1 Preschool School2 Elementary Schools1 Middle School1 High School

- Shop & Eat

-- mins to
About this House
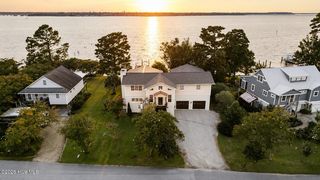
Spectacular Neuse River Waterfront Home with Elevator, Private Dock & Panoramic Water Views
Experience coastal living at its finest in this exceptional waterfront residence offering over 3,300 square feet of thoughtfully designed living space. ASK ABOUT THE 2.5% ASSUMABLE VA LOAN. This impressive home features 3 bedrooms, 3.5 baths, plus two additional rooms with closets that have been ideal as guest accommodations, a home office, exercise room, or hobby space.
From the moment you arrive, the home's striking curb appeal sets the stage for the quality found throughout. The ground level offers an oversized garage with abundant workshop space, along with the convenience of both a permanent interior staircase and a private elevator providing effortless access.
The main living floor is designed for both everyday comfort and elegant entertaining. The chef's kitchen showcases premium, high-end appliances, an eye-catching inlaid tile backsplash, and an eat-at bar. The adjoining living area is warm and inviting, while the luxurious primary suite serves as a private retreat featuring an on-suite bath with a walk-in tiled shower and generous walk-in closet. A convenient half bath and oversized laundry room complete this level.
The second floor offers two guest bedrooms, two full bathrooms, and two versatile bonus rooms that can easily accommodate overnight guests, a home office, fitness room, or craft space.
The third floor is an entertainer's dream. Here you'll discover an expansive recreation room featuring a beautiful bar, a comfortable gathering area, an adjoining sitting room, and a large walk-in storage room. Whether hosting friends for game day, enjoying gatherings, or relaxing after a day on the water, this incredible space is sure to become a favorite.
Outdoor living is equally impressive with expansive covered porches on both the second and third levels, capturing breathtaking, miles-wide waterviews. From these elevated vantage points, you'll enjoy unforgettable sunrises, spectacular sunsets, and front-row seats to the Minnesot Ferry, the MCAS Cherry Point Air Show, Friday night fireworks from Camp Seafarer, and even the Camp Don Lee hayrides as they pass along the shoreline.
Water enthusiasts will appreciate the outstanding waterfront improvements, including a concrete dock with sitting area, covered boat lift, personal watercraft lift, canoe and kayak launch, fish-cleaning station, and flagpole--everything needed to fully embrace the waterfront lifestyle.
Situated on an efficiently sized homesite, this property offers low-maintenance living, allowing more time to enjoy boating, fishing, kayaking, and all that the Neuse River has to offer. Despite the smaller lot, the surrounding large tracts of farmland create an open, peaceful setting that feels remarkably spacious and private.
This is more than a home--it's a waterfront lifestyle unlike any other.
Experience coastal living at its finest in this exceptional waterfront residence offering over 3,300 square feet of thoughtfully designed living space. ASK ABOUT THE 2.5% ASSUMABLE VA LOAN. This impressive home features 3 bedrooms, 3.5 baths, plus two additional rooms with closets that have been ideal as guest accommodations, a home office, exercise room, or hobby space.
From the moment you arrive, the home's striking curb appeal sets the stage for the quality found throughout. The ground level offers an oversized garage with abundant workshop space, along with the convenience of both a permanent interior staircase and a private elevator providing effortless access.
The main living floor is designed for both everyday comfort and elegant entertaining. The chef's kitchen showcases premium, high-end appliances, an eye-catching inlaid tile backsplash, and an eat-at bar. The adjoining living area is warm and inviting, while the luxurious primary suite serves as a private retreat featuring an on-suite bath with a walk-in tiled shower and generous walk-in closet. A convenient half bath and oversized laundry room complete this level.
The second floor offers two guest bedrooms, two full bathrooms, and two versatile bonus rooms that can easily accommodate overnight guests, a home office, fitness room, or craft space.
The third floor is an entertainer's dream. Here you'll discover an expansive recreation room featuring a beautiful bar, a comfortable gathering area, an adjoining sitting room, and a large walk-in storage room. Whether hosting friends for game day, enjoying gatherings, or relaxing after a day on the water, this incredible space is sure to become a favorite.
Outdoor living is equally impressive with expansive covered porches on both the second and third levels, capturing breathtaking, miles-wide waterviews. From these elevated vantage points, you'll enjoy unforgettable sunrises, spectacular sunsets, and front-row seats to the Minnesot Ferry, the MCAS Cherry Point Air Show, Friday night fireworks from Camp Seafarer, and even the Camp Don Lee hayrides as they pass along the shoreline.
Water enthusiasts will appreciate the outstanding waterfront improvements, including a concrete dock with sitting area, covered boat lift, personal watercraft lift, canoe and kayak launch, fish-cleaning station, and flagpole--everything needed to fully embrace the waterfront lifestyle.
Situated on an efficiently sized homesite, this property offers low-maintenance living, allowing more time to enjoy boating, fishing, kayaking, and all that the Neuse River has to offer. Despite the smaller lot, the surrounding large tracts of farmland create an open, peaceful setting that feels remarkably spacious and private.
This is more than a home--it's a waterfront lifestyle unlike any other.
Last check for updates: about 21 hours ago
Listing courtesy of THE TYSON GROUP STEVE & JANA, (252) 675-9595
TYSON GROUP, REALTORS
Originating MLS: Neuse River Region Association of Realtors
Source: Hive MLS, MLS#100584618
Also Listed on Hive MLS.
Home Details for 481 River Road

|
|---|
Interior Details Basement: See RemarksNumber of Rooms: 11Types of Rooms: Master Bedroom, Bedroom 3, Bedroom 4, Bathroom 1, Bathroom 2, Bathroom 3, Bonus Room, Den, Kitchen, Laundry, Living Room, Media RoomWet Bar |
Beds & Baths Number of Bedrooms: 3Number of Bathrooms: 4Number of Bathrooms (full): 3Number of Bathrooms (half): 1 |
Dimensions and Layout Living Area: 3306 Square Feet |
Appliances & Utilities Utilities: Water ConnectedAppliances: Electric Oven, See Remarks, Refrigerator, Range, DishwasherDishwasherRefrigerator |
Heating & Cooling Heating: Heat Pump,ElectricAir Conditioning: Heat PumpHas HeatingHeating Fuel: Heat Pump |
Fireplace & Spa No Fireplace |
Gas & Electric No Electric on Property |
Windows, Doors, Floors & Walls Door: Storm Door(s)Flooring: LVT/LVP, Ceramic Tile, Hardwood |
Levels, Entrance, & Accessibility Number of Stories: 3Levels: Three Or MoreElevatorFloors: LVT LVP, Ceramic Tile, Hardwood |
View View: River, Water |

|
|---|
Exterior Home Features Roof: MetalPatio / Porch: Covered, Porch, See Remarks, Balcony, Front PorchFencing: Back Yard, NoneExterior: Storm DoorsFoundation: Other, Raised, Pilings |
Parking & Garage Number of Garage Spaces: 2Number of Covered Spaces: 2Has a GarageHas an Attached GarageParking Spaces: 2Parking: Attached,Garage |
Frontage WaterfrontWaterfront: Pier, Boat Lift, Deeded Water Access, Deeded Water Rights, WaterfrontFrontage Type: RiverRoad Frontage: Maintained, PavedRoad Surface Type: PavedOn Waterfront |
Water & Sewer Sewer: Septic Tank |
Farm & Range Not Allowed to Raise Horses |

|
|---|
Cumulative Days on Market: 55Days on Market: 57 |

|
|---|
Year Built Year Built: 2009 |
Property Type / Style Property Type: ResidentialProperty Subtype: Single Family ResidenceStructure Type: Wood FrameArchitecture: Wood Frame |
Building Construction Materials: Vinyl Siding, Wood FrameNot a New Construction |
Property Information Parcel Number: G10129 |

|
|---|
Price List Price: $850,000Price Per Sqft: $257 |
Status Change & Dates Possession Timing: Close Of Escrow |

|
|---|
MLS Status: Active |

|
|---|

|
|---|
Direction & Address City: ArapahoeCommunity: Not In Subdivision |
School Information Elementary School: Pamlico County PrimaryJr High / Middle School: Pamlico CountyHigh School: Pamlico County |

|
|---|
Listing Agent Listing ID: 100584618 |

|
|---|
Building Area Building Area: 3306 Square Feet |

|
|---|
HOA Fee Frequency (second): AnnuallyAssociation for this Listing: Neuse River Region Association of RealtorsNo HOA |

|
|---|
Lot Area: 6534 sqft |

|
|---|
Special Conditions: Standard |

|
|---|
Listing Agreement Type: Exclusive Right To SellListing Terms: Cash, Conventional, VA Loan, See Remarks |

|
|---|
Mls Number: 100584618Living Area Range: 3000 - 3499Attic: Partially Floored, Walk-InWater ViewWater View: River, WaterAbove Grade Unfinished Area Units: Square FeetBelow Grade Unfinished Area Units: Square FeetShowing Requirements: Appointment Only, Lockbox |
Around this home
What Locals Say about New Bern
At least 370 Trulia users voted on each feature.

90 % Say car is needed

85 % Say parking is easy

84 % Say it's dog friendly

81 % Say yards are well-kept

78 % Say there's holiday spirit

71 % Say it's quiet

70 % Say kids play outside

69 % Say people would walk alone at night

58 % Say neighbors are friendly

51 % Say streets are well-lit

50 % Say they plan to stay for at least 5 years

50 % Say there's wildlife

47 % Say there are sidewalks

31 % Say it's walkable to grocery stores

30 % Say there are community events

28 % Say it's walkable to restaurants
Sourced by Trulia users. Learn more about our methodology.
Market trends in New Bern
Last updated July 2026
Avg. sale price
$320K
$3.17KMoM
Sale-to-List Price
98.8%
0.3%MoM
Price per sq ft
$181
$1MoM
Available listings
246
6MoM
Home Value
Trulia Estimate
$815KSince last month
Decreased$4K (-0.5%)Since last year
Increased$357K (+78.8%)Since last sale
Increased$610K (+304.8%)Learn more about this home's value by checking out its Trulia Estimate, the value of nearby homes, and how much similar homes have sold for.
Trulia Estimate
The of this home's value increased by +251% in the last 10 years
| Month | Estimated value |
|---|---|
2026 | |
| August 2026 | $810K |
| July 2026 | $814K |
| June 2026 | $840K |
| May 2026 | $487K |
| April 2026 | $478K |
| March 2026 | $478K |
| February 2026 | $459K |
| January 2026 | $458K |
2025 | |
2024 | |
2023 | |
2022 | |
2021 | |
2020 | |
2019 | |
2018 | |
2017 | |
2016 | |
Comparable sales
These are recently sold homes that have a similar location or other similar features to this home, like bedrooms, bathrooms, and square footage. Get a sense of the expected prices in the area by viewing these homes.Address | Distance | Property Type | Sold Price | Sold Date | Bed | Bath | Sqft |
|---|---|---|---|---|---|---|---|
0.12 | Single-Family Home | $520,000 | 11/25/25 | 3 | 3 | 2,699 | |
0.27 | Single-Family Home | $685,000 | 11/19/25 | 2 | 2.5 | 2,215 | |
1.79 | Single-Family Home | $220,000 | 04/15/26 | 3 | 2 | 2,009 | |
1.77 | Single-Family Home | $247,000 | 10/21/25 | 3 | 2 | 1,555 | |
1.85 | Single-Family Home | $265,000 | 03/31/26 | 3 | 2 | 1,200 | |
1.70 | Single-Family Home | $430,000 | 02/17/26 | 3 | 2 | 1,955 | |
1.99 | Single-Family Home | $305,000 | 02/12/26 | 3 | 2 | 2,122 | |
2.04 | Single-Family Home | $279,000 | 08/07/26 | 2 | 2 | 1,528 | |
2.16 | Single-Family Home | $394,000 | 06/05/26 | 3 | 2 | 1,740 | |
2.24 | Single-Family Home | $300,000 | 05/22/26 | 3 | 2.5 | 2,075 |
Nearby home prices
Get a sense of expected prices in the area by checking the value of nearby homes.Address | Distance | Price | Bed | Bath | Sqft | Status |
|---|---|---|---|---|---|---|
0.13 | - | - | - | - | Off Market | |
0.12 | $520,000 | 3 | 3 | 2,699 | Recently Sold | |
0.27 | $685,000 | 2 | 2.5 | 2,215 | Recently Sold | |
0.29 | - | - | - | - | Off Market | |
0.67 | $212,000 | - | - | - | For Sale | |
0.98 | - | - | - | - | Off Market | |
1.24 | - | - | - | - | Off Market | |
1.34 | $399,900 | 2 | 2.5 | 1,724 | Recently Sold | |
1.37 | $350,000 | - | - | - | Recently Sold | |
1.39 | $339,500 | - | - | - | For Sale | |
1.39 | $369,500 | - | - | - | For Sale |
Price and Tax history
| Date | Event | Price |
|---|---|---|
Jun 26, 2026 Source: Hive MLS #100584618 | Listed For Sale | $850,000 |
Oct 8, 2008 Source: Hive MLS #90065564 | Sold | $200,000 |
| Year | Property tax | Tax assessment |
|---|---|---|
| 2025 | $1,782 | $256,433 |
Home facts updated by county records
LGBTQ Local Legal Protections
LGBTQ Local Legal Protections



THE TYSON GROUP STEVE & JANA, TYSON GROUP, REALTORS
Agent Phone: (252) 675-9595
The data relating to real estate on this web site comes in part from the Internet Data Exchange program of Hive MLS, and is updated as of 2026-08-21 09:15:19 PDT. All information is deemed reliable but not guaranteed and should be independently verified. All properties are subject to prior sale, change, or withdrawal. Neither listing broker(s) nor Zillow, Inc. shall be responsible for any typographical errors, misinformation, or misprints, and shall be held totally harmless from any damages arising from reliance upon these data.
IDX information is provided exclusively for personal, non-commercial use, and may not be used for any purpose other than to identify prospective properties consumers may be interested in purchasing.
© 2025-10-17 12:20:34 PDT Hive MLS
Similar Homes You May Like
 0.41 ACRESTYSON GROUP, REALTORS
 United Real Estate East Carolina
 1.4 ACRESKeller Williams Realty
 0.51 ACRESKeller Williams Crystal Coast
 3.67 ACRESLandmark Sotheby's International Realty
 0.33 ACRESLandmark Sotheby's International Realty
 NEW - 2 DAYS AGO0.84 ACRESKaren Thomas Real Estate
 0.39 ACRESCOLDWELL BANKER SEA COAST ADVANTAGE
 OPEN SAT, 5-7PM0.57 ACRESWeichert Realtors At Wave's Edge
 0.55 ACRESCOLDWELL BANKER SEA COAST ADVANTAGE
 0.54 ACRESBeth Frazer & Associates, Inc.
 0.46 ACRESCOLDWELL BANKER SEA COAST ADVANTAGE
 COLDWELL BANKER SEA COAST ADVANTAGE
 0.56 ACRESBeth Frazer & Associates, Inc.
 1.67 ACRESColdwell Banker Sea Coast Adv EI
 0.43 ACRESCOLDWELL BANKER SEA COAST ADVANTAGE
 Harris Realty & Land, LLC
 0.29 ACRESColdwell Banker Sea Coast AB
 1.54 ACRESColdwell Banker Sea Coast Advantage
 0.69 ACRESKeller Williams Crystal Coast
 0.39 ACRESCOLDWELL BANKER SEA COAST ADVANTAGE
 2.64 ACRESTIDEWATER REAL ESTATE, INC
 0.27 ACRESKeller Williams Crystal Coast
 1.93 ACRESColdwell Banker Sea Coast Advantage
 See more homes for sale inNew Bern




New Listings near 481 River Road
 FOR SALE BY OWNER0.6 ACRES
- NEW - 2 DAYS AGO0.84 ACRESKaren Thomas Real Estate
 0.35 ACRESKeller Williams Realty
 NEW CONSTRUCTION0.59 ACRESArlington Place Realty, LLC
 0.41 ACRESCOLDWELL BANKER SEA COAST ADVANTAGE
 1.16 ACRESKeller Williams Realty
 NEW CONSTRUCTION2.12 ACRESUNITED REAL ESTATE COASTAL RIVERS
 NEW CONSTRUCTION0.94 ACRESArlington Place Realty, LLC
 NEW - 23 HRS AGO0.26 ACRESKeller Williams Realty
- See more homes for sale inNew Bern


Frequently asked questions about 481 River Road
- What is the estimated monthly payment for 481 River Road?Based on a $850,000 list price with 20% down at today's rates, the estimated monthly payment for 481 River Road in New Bern, NC is approximately $4,933 (about $4,433 principal & interest, $425 property taxes, and $75 homeowner's insurance). This is an estimate. Actual payment depends on your loan terms.
- What are the closest schools to 481 River Road?The closest schools to 481 River Road in New Bern, NC are Fred A Anderson Elementary School (rated 4/10), Pamlico County High School (rated 6/10), Pamlico County Middle School (rated 8/10).
- What is 481 River Road estimated to be worth?Trulia's estimated value for 481 River Road in New Bern, NC is $814,500.
- Does 481 River Road have laundry facilities?Yes, 481 River Road in New Bern, NC has laundry facilities.
- Does 481 River Road have a yard?Yes, 481 River Road in New Bern, NC has a yard.
- How big is the lot at 481 River Road?The lot at 481 River Road in New Bern, NC is about 0.15 acres (6,534 sq ft).
481 River Road, New Bern, NC 28510 is a 3 bedroom, 4 bathroom, 3,306 sqft single-family home built in 2009. This property is currently available for sale and was listed by Hive MLS on Jun 26, 2026. The MLS # for this home is MLS# 100584618.