


$499,000
 4 Beds
 3 Baths
 3,099 sqft
5617 W CARSON Road, Laveen, AZ 85339
Est. Mortgage $3,078/mo*
Get Pre-QualifiedHome Highlights

Single-Family Home

Built in 2005

$161/sqft

3 Car Garage

HOA $83/mo
Local Information
- Map ViewExplore the area around 5617 W CARSON Road.

- Schools7 Preschool Schools9 Elementary Schools9 Middle Schools1 High School

- Shop & Eat

-- mins to
About this House
What's unique:Spacious floor planOpen living spacesSpacious homeBeautiful kitchenGenerously sized primary suiteUpdated ceiling fans
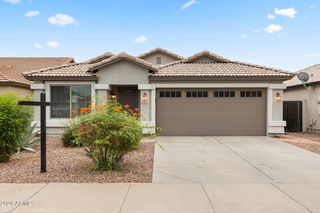
Freshly Updated + Major Improvements + Exciting Golf Course Redevelopment! Welcome to this spacious home in Laveen's gated Cottonfields community. With an impressive list of recent improvements and an exciting transformation underway just beyond the backyard, this home offers an exceptional combination of space, functionality, and future lifestyle appeal.
The beautiful kitchen has just been refreshed with new quartz countertops, an undermount sink, new faucet, and brand new stainless appliances, complemented by 42'' maple cabinetry and abundant storage. The open living spaces feature recessed LED lighting, updated ceiling fans, newer carpet, and a bright, neutral palette that makes the home feel inviting and move-in ready. The spacious floor plan offers plenty of room for everyday living, entertaining, and working from home, while the upstairs loft provides additional flexible living space.
The generously sized primary suite offers a private retreat with its own walk-out deck, resurfaced in 2025 and perfect for morning coffee or unwinding at the end of the day. Additional improvements include new A/C units (2026), upgraded insulation (2025), new roof underlayment (2024), exterior paint (2024), new water heater (2021), and a new downstairs bathroom vanity (2023). The 3-car garage offers plenty of space for your toys, plus a Tesla charger is included for added convenience.
Outside, enjoy Arizona living with a backyard overlooking the future Score Golf Club at Cottonfields, where an exciting redevelopment is currently underway. The project is planned to transform the course into a new 20-hole golf experience with a restaurant and additional amenities, creating a future lifestyle destination for the surrounding community. With the redevelopment process already underway, this is a unique opportunity to own a home in a community positioned to benefit from these future amenities. Conveniently located near shopping, dining, schools, parks, commuter routes, and major growth coming just a short distance away, this home is one you won't want to miss!
The beautiful kitchen has just been refreshed with new quartz countertops, an undermount sink, new faucet, and brand new stainless appliances, complemented by 42'' maple cabinetry and abundant storage. The open living spaces feature recessed LED lighting, updated ceiling fans, newer carpet, and a bright, neutral palette that makes the home feel inviting and move-in ready. The spacious floor plan offers plenty of room for everyday living, entertaining, and working from home, while the upstairs loft provides additional flexible living space.
The generously sized primary suite offers a private retreat with its own walk-out deck, resurfaced in 2025 and perfect for morning coffee or unwinding at the end of the day. Additional improvements include new A/C units (2026), upgraded insulation (2025), new roof underlayment (2024), exterior paint (2024), new water heater (2021), and a new downstairs bathroom vanity (2023). The 3-car garage offers plenty of space for your toys, plus a Tesla charger is included for added convenience.
Outside, enjoy Arizona living with a backyard overlooking the future Score Golf Club at Cottonfields, where an exciting redevelopment is currently underway. The project is planned to transform the course into a new 20-hole golf experience with a restaurant and additional amenities, creating a future lifestyle destination for the surrounding community. With the redevelopment process already underway, this is a unique opportunity to own a home in a community positioned to benefit from these future amenities. Conveniently located near shopping, dining, schools, parks, commuter routes, and major growth coming just a short distance away, this home is one you won't want to miss!
Last check for updates: about 3 hours ago
Listing courtesy of Lacey Lehman, (480) 703-6483
Realty ONE Group
Source: ARMLS, MLS#7066298
Also Listed on ARMLS.
All information should be verified by the recipient and none is guaranteed as accurate by ARMLS.
Home Details for 5617 W CARSON Road

|
|---|
Beds & Baths Number of Bedrooms: 4Number of Bathrooms: 3Number of Bathrooms (full): 3 |
Dimensions and Layout Living Area: 3099 Square Feet |
Appliances & Utilities Appliances: Built-in Microwave, Dishwasher, Disposal, Electric CooktopDishwasherDisposalLaundry: Inside |
Heating & Cooling Heating: Natural GasHas CoolingAir Conditioning: Central Air,Ceiling Fan(s)Has HeatingHeating Fuel: Natural Gas |
Fireplace & Spa Spa: NoneNo Fireplace |
Windows, Doors, Floors & Walls Window: Double Pane Windows |
Levels, Entrance, & Accessibility Stories: 2Number of Stories: 2 |
View Has a ViewView: Golf Course |

|
|---|
Exterior Home Features Roof: TilePatio / Porch: CoveredFencing: Block, Wrought IronExterior: BalconyFoundation: Slab |
Parking & Garage Number of Garage Spaces: 3Number of Covered Spaces: 3Open Parking Spaces: 3No CarportHas a GarageHas an Attached GarageHas Open ParkingParking Spaces: 6Parking: Attached,Garage Door Opener,Direct Access |
Frontage Not on Waterfront |
Farm & Range Not Allowed to Raise Horses |

|
|---|
Cumulative Days on Market: 34Days on Market: 42 |

|
|---|
Year Built Year Built: 2005 |
Property Type / Style Property Type: ResidentialProperty Subtype: Single Family Residence |
Building Construction Materials: Stucco, Wood Frame, Painted, StoneNot Attached Property |
Property Information Parcel Number: 10491330 |

|
|---|
Price List Price: $499,000Price Per Sqft: $161 |
Status Change & Dates Possession Timing: Close Of Escrow |

|
|---|
MLS Status: Active |

|
|---|

|
|---|
Direction & Address City: LaveenCommunity: COTTONFIELDS COMMUNITY REPLAT |
School Information Elementary School: Paseo Pointe SchoolElementary School District: Laveen Elementary DistrictJr High / Middle School: Vista Del Sur AcceleratedHigh School: Betty Fairfax High SchoolHigh School District: Phoenix Union High School District |

|
|---|
Listing Agent Listing ID: 7066298 |

|
|---|
Building Details Builder Name: Engle Homes |
Building Area Building Area: 3099 Square Feet |

|
|---|
Community Features: Golf, Gated, Playground, Biking/Walking Path |
Other Playground |

|
|---|
HOA Fee Includes: Maintenance Grounds, Street MaintHOA Name: Cottonfields HOAHOA Phone: 602-437-4777Has an HOAHOA Fee: $249/Quarterly |

|
|---|
Lot Area: 6822 sqft |

|
|---|
Listing Terms: Cash, Conventional, FHA, VA Loan |

|
|---|
Business Information Ownership: Fee Simple |

|
|---|
Mls Number: 7066298 |

|
|---|
GolfGatedPlaygroundBiking/Walking Path |
Around this home
- Laveen Elementary School
- PK-8
- Public
- 893 Students
4/10GreatSchools RatingParent Rating AverageI am a former student and this school was great! Students were nice to me teachers were kind I feel my grades sky rocked compared to my old school grades and I had an great time the school events were great teachers interacted with my family very well not only that but many of my family members attended this school and had a great time to!Other Review7mo ago - M.C. Cash Elementary School
- PK-8
- Public
- 714 Students
5/10GreatSchools RatingParent Rating AverageI was a student back in the 60's and felt it was a great school back then. I drove past Cash school several months ago and I was truly impressed by the size of the school now days. Hopefully some day when I get back to phoenix I'll have a chance to stop and with a little luck the staff will give me a look around.Other Review5y ago - Vista del Sur Accelerated Academy
- PK-8
- Public
- 893 Students
10/10GreatSchools RatingParent Rating AverageI loved this school because they have an amazing sports program, the academics there are amazing, and the whole Vista community is very awesome and engaging. Kids that may need therapy are treated here because the counselors are very nice and help you. The academics at vista are VERY high because it is an accelerated school. There is an advanced math class for the 5-8 grades and the learning level is super awesome. Vista Del Sur Accelerated Academy is an amazing school and I highly recommend it for families living in laveen.Parent Review2y ago - Cheatham Elementary School
- PK-8
- Public
- 756 Students
4/10GreatSchools RatingParent Rating AverageThe teachers at Cheatham are amazing and caring individuals. They work very hard to meet the needs of every student. Assignments are relevant and allow students the opportunity to grow.Parent Review8y ago - Desert Meadows Elementary School
- PK-8
- Public
- 1018 Students
5/10GreatSchools RatingParent Rating AverageMy daughter was a student at Desert Meadows from kindergarten through middle school. Sadly, we made the decision to leave because the school environment became more discouraging than supportive. Over the years, I’ve seen a lack of empathy from certain teachers and minimal support for students with behavioral or mental health challenges. Despite being a long-time student with diagnosed conditions, my daughter was unfairly evaluated during a recent activity and made to feel excluded — with no transparency or understanding from staff. This wasn’t a one-time issue, but part of a deeper culture problem. I truly hope the school leadership makes changes so other families don’t have to make the same difficult choice we did.Parent Review1y ago - Paseo Pointe Dual Language Academy
- PK-8
- Public
- 987 Students
7/10GreatSchools RatingParent Rating AverageThis is a great school when comes to safety and curriculum. My kids did 3 years and then I decided to switch them out. Everything was awesome except the teachers here are rude. At first I thought it was one teacher but literally every year was a struggle with these teachers behaviors. I know it’s not just me because other parents have said the same thing. My children should not plead to stay home because they are scared of their mean teachers. My kids said they want to learn but going to school became a depression for them. I had to drag my kid to the gate and make multiple complaints about teachers. I even argued on the phone with one of them because she felt it was ok to yell and smack the tables. Come on these are younger kids. Paseo should really add the mindful program for teachers and students. It would also really help with some of the bullying. It’s really sad we had to leave this school.Parent Review2y ago - Estrella Foothills Global Academy
- PK-8
- Public
- 984 Students
5/10GreatSchools RatingParent Rating Average No reviews available for this school.
Neighborhood Overview

Neighborhood stats provided by third party data sources.
What Locals Say about Laveen
At least 463 Trulia users voted on each feature.

90 % Say there are sidewalks

88 % Say yards are well-kept

84 % Say car is needed

82 % Say parking is easy

81 % Say it's dog friendly

69 % Say there's holiday spirit

67 % Say it's quiet

67 % Say streets are well-lit

66 % Say kids play outside

59 % Say people would walk alone at night

54 % Say they plan to stay for at least 5 years

47 % Say neighbors are friendly

43 % Say it's walkable to grocery stores

38 % Say it's walkable to restaurants

34 % Say there's wildlife

31 % Say there are community events
Sourced by Trulia users. Learn more about our methodology.
Market trends in Laveen
Last updated August 2026
Avg. sale price
$423K
$1.79KMoM
Sale-to-List Price
99.9%
Price per sq ft
$216
$4MoM
Available listings
312
2MoM
Home Value
Trulia Estimate
$494KSince last month
Decreased$1K (-0.2%)Since last year
Increased$2K (+0.5%)Since last sale
Increased$58K (+13.4%)Learn more about this home's value by checking out its Trulia Estimate, the value of nearby homes, and how much similar homes have sold for.
Trulia Estimate
The of this home's value increased by +84% in the last 10 years
| Month | Estimated value |
|---|---|
2026 | |
| September 2026 | $494K |
| August 2026 | $496K |
| July 2026 | $483K |
| June 2026 | $489K |
| May 2026 | $484K |
| April 2026 | $485K |
| March 2026 | $484K |
| February 2026 | $482K |
| January 2026 | $481K |
2025 | |
2024 | |
2023 | |
2022 | |
2021 | |
2020 | |
2019 | |
2018 | |
2017 | |
2016 | |
Comparable sales
These are recently sold homes that have a similar location or other similar features to this home, like bedrooms, bathrooms, and square footage. Get a sense of the expected prices in the area by viewing these homes.Address | Distance | Property Type | Sold Price | Sold Date | Bed | Bath | Sqft |
|---|---|---|---|---|---|---|---|
0.17 | Single-Family Home | $545,000 | 06/23/26 | 4 | 3 | 3,099 | |
0.09 | Single-Family Home | $400,000 | 09/03/26 | 4 | 2 | 2,208 | |
0.20 | Single-Family Home | $550,000 | 09/17/26 | 4 | 2.5 | 4,134 | |
0.05 | Single-Family Home | $489,000 | 05/04/26 | 4 | 2 | 2,223 | |
0.18 | Single-Family Home | $400,000 | 11/19/25 | 4 | 2.5 | 2,249 | |
0.25 | Single-Family Home | $460,000 | 12/11/25 | 5 | 2.5 | 2,534 | |
0.05 | Single-Family Home | $469,999 | 09/01/26 | 3 | 2 | 1,903 | |
0.13 | Single-Family Home | $375,000 | 10/31/25 | 3 | 2.5 | 1,949 | |
0.33 | Single-Family Home | $435,000 | 03/24/26 | 4 | 3 | 2,362 |
Nearby home prices
Get a sense of expected prices in the area by checking the value of nearby homes.Address | Distance | Price | Bed | Bath | Sqft | Status |
|---|---|---|---|---|---|---|
0.05 | $469,999 | 3 | 2 | 1,903 | Recently Sold | |
0.04 | $466,200 | 4 | 3 | 3,098 | Off Market | |
0.05 | $489,000 | 4 | 2 | 2,223 | Recently Sold | |
0.08 | $449,000 | 4 | 2.5 | 2,249 | For Sale | |
0.08 | $360,100 | 4 | 2 | 1,863 | Off Market | |
0.08 | $474,800 | 4 | 2 | 2,354 | Off Market | |
0.07 | $431,200 | 3 | 2 | 2,224 | Off Market | |
0.08 | $446,300 | 3 | 2 | 2,601 | Off Market | |
0.09 | $517,300 | 4 | 3 | 3,099 | Off Market | |
0.09 | $499,500 | 4 | 2 | 2,161 | For Sale | |
0.09 | $499,000 | 4 | 3 | 3,097 | For Sale |
Price and Tax history
| Date | Event | Price |
|---|---|---|
Aug 13, 2026 Source: ARMLS #7066298 | Listed For Sale | $499,000 |
Jun 11, 2021 Source: ARMLS #6234542 | Sold | $436,000 |
Aug 8, 2019 Source: Agent Provided | ListingRemoved | $1,500 |
Jul 27, 2019 Source: Agent Provided | Listed For Rent | $1,500 |
Nov 17, 2015 Source: Agent Provided | ListingRemoved | $1,400 |
Oct 27, 2015 Source: Agent Provided | Listed For Rent | $1,400 |
Dec 16, 2005 Source: N/A | Sold | $349,807 |
| Year | Property tax | Tax assessment |
|---|---|---|
| 2025 | $3,145 | $405,200 |
Home facts updated by county records
LGBTQ Local Legal Protections
LGBTQ Local Legal Protections



Lacey Lehman, Realty ONE Group
Agent Phone: (480) 703-6483
Similar Homes You May Like
 0.25 ACRESWest USA Realty, ARMLS
 Keller Williams Arizona Realty, ARMLS
 Russ Lyon Sotheby's International Realty, ARMLS
 Berkshire Hathaway HomeServices Arizona Properties, ARMLS
 OPEN FRI, 2-4:30PMW and Partners, LLC, ARMLS
 Keller Williams Legacy One Realty, ARMLS
 Keller Williams Realty Phoenix, ARMLS
 OPEN SAT, 11-2PMA.Z. & Associates, ARMLS
 See more homes for sale inLaveen


New Listings near 5617 W CARSON Road
 NEW - 1 HR AGOPeak Investment Properties, ARMLS
 NEW - 1 DAY AGOOpendoor Brokerage, LLC, ARMLS
 OPEN FRI, 4-6PM0.37 ACRESOrchard Brokerage, ARMLS
 NEW - 37 MIN AGOPresidential Realty, LLC, ARMLS
- See more homes for sale inLaveen




Frequently asked questions about 5617 W CARSON Road
- What is the estimated monthly payment for 5617 W CARSON Road?Based on a $499,000 list price with 20% down at today's rates, the estimated monthly payment for 5617 W CARSON Road in Laveen, AZ is approximately $3,036 (about $2,791 principal & interest, $170 property taxes, and $75 homeowner's insurance). This is an estimate. Actual payment depends on your loan terms.
- How does the list price for 5617 W CARSON Road compare to homes in Laveen?5617 W CARSON Road in Laveen, AZ is listed at $499,000, about 18% above the $423K median sale price in Laveen.
- What do residents say about Laveen?Residents describe Laveen, AZ as pedestrian-friendly, well-kept, and easy to park in. See homes for sale in Laveen, AZ.
- What are the closest schools to 5617 W CARSON Road?The closest schools to 5617 W CARSON Road in Laveen, AZ are Betty Fairfax High School (rated 3/10), Cheatham Elementary School (Pre-K/Middle, rated 4/10), Desert Meadows Elementary School (Pre-K/Middle, rated 5/10).
- Does 5617 W CARSON Road have air conditioning?Yes, 5617 W CARSON Road in Laveen, AZ has air conditioning.
- Does 5617 W CARSON Road have laundry facilities?Yes, 5617 W CARSON Road in Laveen, AZ has laundry facilities.