


$543,900
 4 Beds
 2.5 Baths
 2,816 sqft
5601 W 14th Ave, Kennewick, WA 99338
Est. Refi. Payment $3,211/mo*
Refinance Your HomeCurrently Off Market - Sold Mar 28, 2025 for $545,000
Home Value
Trulia Estimate
$544KSince last month
Decreased$1K (-0.2%)Since last year
Decreased$11K (-2%)Since last sale
Decreased$1K (-0.2%)Learn more about this home's value by checking out its Trulia Estimate, the value of nearby homes, and how much similar homes have sold for.
Trulia Estimate
The of this home's value increased by +77% in the last 10 years
| Month | Estimated value |
|---|---|
2026 | |
| August 2026 | $544K |
| August 2026 | $544K |
| July 2026 | $545K |
| June 2026 | $544K |
| May 2026 | $537K |
| April 2026 | $538K |
| March 2026 | $547K |
| February 2026 | $551K |
| January 2026 | $551K |
2025 | |
2024 | |
2023 | |
2022 | |
2021 | |
2020 | |
2019 | |
2018 | |
2017 | |
2016 | |
Comparable sales
These are recently sold homes that have a similar location or other similar features to this home, like bedrooms, bathrooms, and square footage. Get a sense of the expected prices in the area by viewing these homes.Address | Distance | Property Type | Sold Price | Sold Date | Bed | Bath | Sqft |
|---|---|---|---|---|---|---|---|
0.01 | Single-Family Home | $499,900 | 02/27/26 | 3 | 2 | 2,548 | |
0.18 | Single-Family Home | $534,900 | 12/12/25 | 4 | 2.5 | 2,358 | |
0.21 | Single-Family Home | $540,000 | 06/17/26 | 4 | 2.5 | 3,151 | |
0.06 | Single-Family Home | $585,000 | 04/16/26 | 3 | 2.5 | 2,506 | |
0.20 | Single-Family Home | $551,000 | 05/08/26 | 3 | 2.5 | 2,449 | |
0.27 | Single-Family Home | $599,900 | 04/20/26 | 4 | 3 | 2,697 | |
0.07 | Single-Family Home | $645,000 | 05/22/26 | 5 | 3.5 | 3,297 | |
0.16 | Single-Family Home | $610,000 | 02/19/26 | 3 | 3 | 2,478 | |
0.18 | Single-Family Home | $520,000 | 06/19/26 | 3 | 2.5 | 2,193 | |
0.25 | Single-Family Home | $632,500 | 10/06/25 | 4 | 2.5 | 3,096 |
Nearby home prices
Get a sense of expected prices in the area by checking the value of nearby homes.Address | Distance | Price | Bed | Bath | Sqft | Status |
|---|---|---|---|---|---|---|
0.01 | $499,900 | 3 | 2 | 2,548 | Recently Sold | |
0.03 | $610,000 | 4 | 2.5 | 3,285 | For Sale | |
0.07 | $645,000 | 5 | 3.5 | 3,297 | Recently Sold | |
0.05 | $690,500 | 5 | 3 | 3,617 | Off Market | |
0.06 | $583,100 | 4 | 2.5 | 3,028 | Off Market | |
0.03 | $611,000 | 5 | 3 | 3,096 | Off Market | |
0.12 | $450,000 | 3 | 2.5 | 2,027 | For Sale | |
0.06 | $585,000 | 3 | 2.5 | 2,506 | Recently Sold | |
0.09 | $461,800 | 4 | 2.5 | 2,192 | Off Market | |
0.10 | $499,100 | 4 | 2.5 | 2,309 | Off Market | |
0.10 | $468,300 | 4 | 2 | 2,328 | Off Market |
Local Information
- Map ViewExplore the area around 5601 W 14th Ave.

- Schools1 Preschool School1 Elementary School1 Middle School1 High School

- Shop & Eat

-- mins to
Home Highlights

Property Type
Single-Family Home

Year Built
2004

Living Area
2,816 sqft

Price/Sqft
$193

Parking
Garage
About this House
MLS# 279476 Ready to live your best life in one of the best spots in West Kennewick? Welcome to this 4 BR, 3 BA gem in Creekstone – where comfort meets style, and your dream home becomes a reality! Step inside to an open-concept main level with sleek LVP flooring and fresh carpet. You'll be wowing your guests in the formal living/dining area, and for the foodies, this gourmet kitchen is the real showstopper: quartz counters, large island with breakfast bar, stainless appliances, a gas range, double ovens, and a corner pantry that’ll make all your kitchen storage dreams come true. Need more space to entertain? The secondary dining area opens to a spacious patio, perfect for those summer BBQs. Right off the kitchen is a cozy family room with built-ins and a gas fireplace for those movie nights or chilly evenings in. Plus, with a half bath and laundry room on the main floor, convenience is the name of the game. Head upstairs to the primary suite that comes complete with a slider to your own covered deck, a walk-in closet big enough for all your wardrobe goals, and a private bathroom with dual sinks, a soaking tub, and a separate shower. The secondary bedrooms are equally roomy and ready for family, guests, or your home office. Outside, the backyard is your personal oasis – fully fenced and beautifully landscaped, with raised garden beds for your green thumb and a large paver patio perfect for hosting or just relaxing. Oh, and did we mention the attached 3-car tandem garage? Whether you’ve got extra vehicles, need space for all your outdoor gear, or dream of a home workshop, this garage has you covered – literally! Located in Creekstone, you’ll enjoy a stunning community park, walking paths, and being just minutes from schools and all the amenities you need. Sound nice? It is! Schedule your private showing today!
5601 W 14th Ave, Kennewick, WA 99338 is a 4 bedroom, 3 bathroom, 2,816 sqft single-family home built in 2004. It last sold for $545,000 on Mar 28, 2025 (1% below the $549,900 asking price). More recently, it was listed as a rental in September 2024 with an asking price of $2,795 per month. That rental listing was removed on September 10, 2024. This property is not currently displayed as for sale or rent on Trulia. The Trulia Estimate is $543,900, with a rent estimate of $3,303/month.
Last check for updates: about 4 hours ago
Listed by Tyson Jones, (509) 267-2857
Kenmore Team
Bought with: Denise Robertson, (509) 539-1047, Professional Realty Services
Source: PACMLS as distributed by MLS GRID, MLS#279476
Home Details for 5601 W 14th Ave

|
|---|
Interior Details Number of Rooms: 9Types of Rooms: Bedroom 1, Bedroom 2, Bedroom 3, Bedroom 4, Dining Room, Family Room, Kitchen, Living Room, Utility Room |
Beds & Baths Number of Bedrooms: 4Number of Bathrooms: 3Number of Bathrooms (full): 2Number of Bathrooms (half): 1 |
Dimensions and Layout Living Area: 2816 Square Feet |
Appliances & Utilities Utilities: Appliances-Electric, Appliances-Gas, Electricity Connected, Natural Gas ConnectedAppliances: Dishwasher, Microwave, Oven, RangeDishwasherMicrowave |
Heating & Cooling Heating: Forced Air,Natural Gas,CentralHas CoolingAir Conditioning: Forced Air,Central Air,Heat PumpHas HeatingHeating Fuel: Forced Air |
Fireplace & Spa Fireplace: One, Gas, Family Room |
Windows, Doors, Floors & Walls Window: Vinyl WindowsFlooring: Carpet, Vinyl |
Levels, Entrance, & Accessibility Stories: 2Levels: TwoFloors: Carpet, Vinyl |

|
|---|
Exterior Home Features Roof: CompositionPatio / Porch: Covered, Patio, PorchExterior: Fenced, Irrigation SystemFoundation: Crawl Space |
Parking & Garage Has a GarageParking: Attached,Garage Door Opener,Tandem,3 car |
Water & Sewer Sewer: Sewer Connected |

|
|---|
Cumulative Days on Market: 135 |

|
|---|
Year Built Year Built: 2004 |
Property Type / Style Property Type: ResidentialProperty Subtype: Single Family Residence |
Building Construction Materials: Lap SidingNot a New Construction |
Property Information Included in Sale: Home and LandParcel Number: 109892060009005 |

|
|---|
Price List Price: $549,900 |
Status Change & Dates Possession Timing: Closing |

|
|---|
MLS Status: Closed |

|
|---|
Direction & Address City: KennewickCommunity: Kennewick West |
School Information High School District: Kennewick |

|
|---|
Building Area Building Area: 2816 Square Feet |

|
|---|
Has an HOA |

|
|---|
Lot Area: 7840.8 sqft |

|
|---|
Listing Terms: Cash, Conventional, VA |

|
|---|
Mls Number: 279476Days In Mls: 135 |
Price and Tax history
| Date | Event | Price |
|---|---|---|
Mar 28, 2025 Source: PACMLS as distributed by MLS GRID #279476 | Sold | $545,000 |
Feb 23, 2025 Source: PACMLS as distributed by MLS GRID #279476 | Pending | $549,900 |
Feb 1, 2025 Source: PACMLS as distributed by MLS GRID #279476 | PriceChange | $549,900 Price decreased by 3% |
Oct 9, 2024 Source: PACMLS as distributed by MLS GRID #279476 | PriceChange | $565,000 Price increased by 1% |
Sep 14, 2024 Source: N/A | Listed For Sale | $560,000 |
Sep 10, 2024 Source: Zillow Rentals | ListingRemoved | $2,795 |
Sep 8, 2024 Source: Zillow Rentals | Listed For Rent | $2,795 |
Nov 21, 2018 Source: PACMLS as distributed by MLS GRID #231217 | Sold | $356,000 |
Oct 17, 2018 Source: Agent Provided | Pending | $359,900 |
Sep 10, 2018 Source: Agent Provided | PriceChange | $359,900 Price decreased by 1% |
Jul 20, 2018 Source: Agent Provided | Listed For Sale | $364,900 |
Jun 29, 2017 Source: PACMLS as distributed by MLS GRID #221167 | Sold | $332,500 |
May 7, 2017 Source: Agent Provided | Listed For Sale | $332,500 |
Dec 27, 2016 Source: Agent Provided | ListingRemoved | $339,850 |
Nov 22, 2016 Source: Agent Provided | PriceChange | $339,850 Price decreased by 1% |
Oct 26, 2016 Source: Agent Provided | Listed For Sale | $345,000 |
Sep 12, 2012 Source: PACMLS as distributed by MLS GRID #181451 | Sold | $279,750 |
Jun 11, 2012 Source: Agent Provided | ListingRemoved | $279,750 |
May 7, 2012 Source: Agent Provided | PriceChange | $279,750 Price decreased by 1% |
Mar 22, 2012 Source: Agent Provided | Listed For Sale | $282,900 |
May 31, 2007 Source: N/A | Sold | $277,000 |
Nov 14, 2003 Source: N/A | Sold | $259,356 |
| Year | Property tax | Tax assessment |
|---|---|---|
| 2024 | $3,939 | $491,790 |
Home facts updated by county records
Market trends in Kennewick
Last updated July 2026
Avg. sale price
$418K
$833MoM
Sale-to-List Price
100.0%
Price per sq ft
$239
$2MoM
Available listings
400
37MoM
Around this home
What Locals Say about Kennewick
At least 398 Trulia users voted on each feature.

86 % Say yards are well-kept

86 % Say parking is easy

85 % Say car is needed

80 % Say it's dog friendly

74 % Say there's holiday spirit

73 % Say kids play outside

71 % Say there are sidewalks

67 % Say people would walk alone at night

66 % Say it's quiet

60 % Say streets are well-lit

53 % Say neighbors are friendly

53 % Say they plan to stay for at least 5 years

47 % Say it's walkable to grocery stores

35 % Say it's walkable to restaurants

30 % Say there's wildlife

23 % Say there are community events
Sourced by Trulia users. Learn more about our methodology.
LGBTQ Local Legal Protections
LGBTQ Local Legal Protections



Based on information submitted to the MLS GRID as of 2026-09-02 13:07:55 PDT. All data is obtained from various sources and may not have been verified by broker or MLS GRID. Supplied Open House Information is subject to change without notice. All information should be independently reviewed and verified for accuracy. Properties may or may not be listed by the office/agent presenting the information. Some IDX listings have been excluded from this website.
Frequently asked questions about 5601 W 14th Ave
- What is 5601 W 14th Ave estimated to be worth?Trulia's estimated value for 5601 W 14th Ave in Kennewick, WA is $543,900.
- What is the price history for 5601 W 14th Ave?5601 W 14th Ave in Kennewick, WA last sold for $545,000 in March 2025.
- Is Kennewick a buyer's or seller's market?Kennewick is currently a balanced market, based on recent for-sale activity.
- What's the median sale price in Kennewick?The median sale price in Kennewick is $418K. That is down $833 from the prior month.
- Does 5601 W 14th Ave have air conditioning?Yes, 5601 W 14th Ave in Kennewick, WA has air conditioning.
- Does 5601 W 14th Ave have a yard?Yes, 5601 W 14th Ave in Kennewick, WA has a yard.
Explore by feature - Pet Friendly
 NEW - 1 DAY AGOSPECIAL OFFERPET FRIENDLY
 PET FRIENDLY
 PET FRIENDLY
 SPECIAL OFFERPET FRIENDLYFURNISHED
 NEW - 1 DAY AGOSPECIAL OFFERPET FRIENDLY
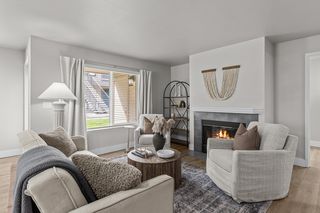 NEW - 2 HRS AGOSPECIAL OFFERPET FRIENDLY
 NEW - 2 DAYS AGOSPECIAL OFFERPET FRIENDLY
 SPECIAL OFFERPET FRIENDLY
 PET FRIENDLYINCOME RESTRICTED
 PET FRIENDLY
Explore by feature - Garage
- NEW - 2 HRS AGOSPECIAL OFFERPET FRIENDLY
- PET FRIENDLY
 SPECIAL OFFERPET FRIENDLY
 NEW - 3 HRS AGOPET FRIENDLY
 NEW - 1 DAY AGOSPECIAL OFFERPET FRIENDLY
 APPLY INSTANTLY
 APPLY INSTANTLYPET FRIENDLY
 APPLY INSTANTLYPET FRIENDLY
 NEW - 1 DAY AGOPET FRIENDLY
- NEW - 1 DAY AGOPET FRIENDLY
Explore by feature - Air Conditioning
- PET FRIENDLY
- PET FRIENDLY
- SPECIAL OFFERPET FRIENDLYFURNISHED
- NEW - 1 DAY AGOSPECIAL OFFERPET FRIENDLY
- NEW - 2 HRS AGOSPECIAL OFFERPET FRIENDLY
- NEW - 2 DAYS AGOSPECIAL OFFERPET FRIENDLY
 SENIOR HOUSING
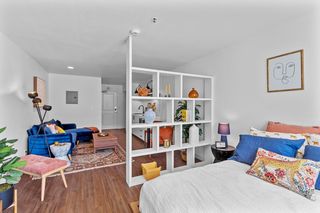 NEW - 23 HRS AGOSPECIAL OFFERPET FRIENDLY
 NEW - 1 DAY AGOSPECIAL OFFERPET FRIENDLY
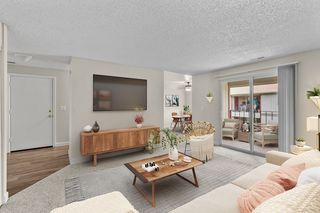 PET FRIENDLYTotal price$1,250 - $1,750/mo1-3 bd1-2 baIrving Place Apartments | 100 N Irving Pl,
Kennewick, WA 99336
Explore by feature - Pool
- NEW - 1 DAY AGOSPECIAL OFFERPET FRIENDLY
- PET FRIENDLY
- SPECIAL OFFERPET FRIENDLYFURNISHED
- NEW - 1 DAY AGOSPECIAL OFFERPET FRIENDLY
- NEW - 2 HRS AGOSPECIAL OFFERPET FRIENDLY
- NEW - 2 DAYS AGOSPECIAL OFFERPET FRIENDLY
- PET FRIENDLYINCOME RESTRICTED
- PET FRIENDLY
 NEW - 1 DAY AGOSPECIAL OFFERPET FRIENDLY
 NEW - 1 HR AGOPET FRIENDLY
Explore by feature - Washer/dryer
- NEW - 1 DAY AGOSPECIAL OFFERPET FRIENDLY
- PET FRIENDLY
- NEW - 2 HRS AGOSPECIAL OFFERPET FRIENDLY
- NEW - 2 DAYS AGOSPECIAL OFFERPET FRIENDLY
- SPECIAL OFFERPET FRIENDLY
- PET FRIENDLYINCOME RESTRICTED
- PET FRIENDLY
- PET FRIENDLYTotal price$1,250 - $1,750/mo1-3 bd1-2 baIrving Place Apartments | 100 N Irving Pl,
Kennewick, WA 99336 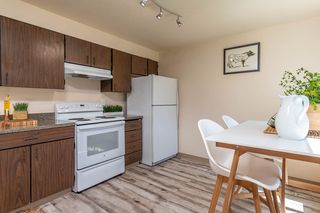 NEW - 1 DAY AGOPET FRIENDLY
- NEW - 3 HRS AGOPET FRIENDLY
Explore by feature - Outdoor Space
 APPLY INSTANTLYPET FRIENDLY
- APPLY INSTANTLYPET FRIENDLY
- NEW - 1 DAY AGOPET FRIENDLY

- PET FRIENDLY
- PET FRIENDLY
 PET FRIENDLY

 PET FRIENDLY
Apartments for Rent
- PET FRIENDLYINCOME RESTRICTED
- PET FRIENDLYFURNISHED
- NEW - 1 DAY AGOPET FRIENDLY
- PET FRIENDLY
- NEW - 23 HRS AGOPET FRIENDLY
- NEW - 2 HRS AGOPET FRIENDLY
- PET FRIENDLY
- NEW - 1 DAY AGOPET FRIENDLY
- NEW - 2 DAYS AGOPET FRIENDLY
- NEW - 1 DAY AGOPET FRIENDLY
- PET FRIENDLY
- SENIOR HOUSING
- PET FRIENDLY
- NEW - 1 DAY AGOPET FRIENDLY
- PET FRIENDLY
 See more homes for rent inKennewick
Off Market Homes Near 5601 W 14th Ave
 SOLDAUG 31, 2026Century 21-Tri-Cities
 SOLDAUG 31, 2026Coldwell Banker Tomlinson
 SOLDAUG 31, 2026Realty One Group Ignite
 SOLDAUG 31, 2026Kelly Right Real Estate TC
 SOLDAUG 31, 2026Retter and Company Sotheby's
 SOLDAUG 31, 2026New Home Star Washington LLC
 SOLDAUG 31, 2026Retter and Company Sotheby's
 SOLDAUG 28, 2026Retter and Company Sotheby's
 SOLDAUG 28, 2026EXIT Realty Tri-Cities Life
 SOLDAUG 28, 2026Retter and Company Sotheby's
 See more homes for sale inKennewick
Homes for sale near 5601 W 14th Ave
 NWMLS as distributed by MLS GRID, Active
 OPEN SAT, 1-3PMRetter and Company Sotheby's
 0.37 ACRESBerkshire Hathaway Hm Serv Central WA Real Estate
- See more homes for sale inKennewick


- Results are loading