


5600 Farris Dr
Arlington, TX 76017
Southwest 4 Beds
 2 Baths
 2,078 sqft
4 Beds
2 Baths
2,078 sqft
Local Information
- Map ViewExplore the area around 5600 Farris Dr.

- Schools1 Preschool School1 Elementary School1 Middle School1 High School

- Shop & Eat

-- mins to
Description
Spacious Living in Arlington, TX
MOVE-IN READY
This home is move-in ready. Schedule your tour now or start your application today.
Monthly Recurring Fees:
$25.00 - Smart Home
Positioned on a quiet residential street in Arlington, this 4-bedroom, 2-bath home offers 2,078 square feet of well-balanced living space, plus smart home convenience with a smart lock and smart thermostat. A welcoming front entry opens into a generous foyer and lobby area that leads directly into the expansive living room, where vaulted ceilings and wide windows draw in natural light. LVP flooring runs through the main living areas, creating a cohesive and low-maintenance foundation throughout the home.
The living room is anchored by a striking brick accent wall and mantle detail, adding character and warmth to the open space. Just beyond, the kitchen features granite countertops, a full tile backsplash, stainless steel appliances, and abundant cabinetry. The adjacent dining area is framed by an arched window, offering an inviting setting for everyday meals or hosting guests.
The primary bedroom is privately situated and includes a large walk-in closet and an en-suite bath with dual sinks set in an extended vanity and a separate tub and shower layout. Three additional bedrooms are thoughtfully placed on the opposite side of the home, sharing a full bath and offering flexibility for a home office, fitness room, or creative space. A dedicated laundry room and direct access to the 2-car garage add everyday functionality.
Step outside to a covered patio overlooking a spacious backyard with mature trees, creating a natural backdrop for outdoor evenings. Located in Arlington, this home sits roughly 20 minutes from AT&T Stadium and Globe Life Field, about 25 minutes to DFW International Airport, and approximately 30 minutes to both Dallas and Fort Worth, making commuting and weekend plans easy. With its open layout, smart features, and proximity to local parks and amenities, this home delivers space, comfort, and convenience all in one address. Apply Now!
*Maymont Homes provides residents with convenient solutions, including simplified utility billing and flexible rent payment options. Contact us for more details.
This information is deemed reliable, but not guaranteed. All measurements are approximate. Actual product and home specifications may vary in dimension or detail. Images are for representational purposes only. Some programs and services may not be available in all market areas.
Prices and availability are subject to change without notice. Advertised rent prices do not include the required application fee, the partially refundable reservation fee (due upon application approval), or the mandatory monthly utility management fee (in select market areas.) Residents must maintain renters insurance as specified in their lease. If third-party renters insurance is not provided, residents will be automatically enrolled in our Master Insurance Policy for a fee. Select homes may be located in communities that require a monthly fee for community-specific amenities or services.
For complete details, please contact a company leasing representative. Equal Housing Opportunity.
Estimated availability date is subject to change based on construction timelines and move-out confirmation. This property allows self guided viewing without an appointment. Contact for details.
MOVE-IN READY
This home is move-in ready. Schedule your tour now or start your application today.
Monthly Recurring Fees:
$25.00 - Smart Home
Positioned on a quiet residential street in Arlington, this 4-bedroom, 2-bath home offers 2,078 square feet of well-balanced living space, plus smart home convenience with a smart lock and smart thermostat. A welcoming front entry opens into a generous foyer and lobby area that leads directly into the expansive living room, where vaulted ceilings and wide windows draw in natural light. LVP flooring runs through the main living areas, creating a cohesive and low-maintenance foundation throughout the home.
The living room is anchored by a striking brick accent wall and mantle detail, adding character and warmth to the open space. Just beyond, the kitchen features granite countertops, a full tile backsplash, stainless steel appliances, and abundant cabinetry. The adjacent dining area is framed by an arched window, offering an inviting setting for everyday meals or hosting guests.
The primary bedroom is privately situated and includes a large walk-in closet and an en-suite bath with dual sinks set in an extended vanity and a separate tub and shower layout. Three additional bedrooms are thoughtfully placed on the opposite side of the home, sharing a full bath and offering flexibility for a home office, fitness room, or creative space. A dedicated laundry room and direct access to the 2-car garage add everyday functionality.
Step outside to a covered patio overlooking a spacious backyard with mature trees, creating a natural backdrop for outdoor evenings. Located in Arlington, this home sits roughly 20 minutes from AT&T Stadium and Globe Life Field, about 25 minutes to DFW International Airport, and approximately 30 minutes to both Dallas and Fort Worth, making commuting and weekend plans easy. With its open layout, smart features, and proximity to local parks and amenities, this home delivers space, comfort, and convenience all in one address. Apply Now!
*Maymont Homes provides residents with convenient solutions, including simplified utility billing and flexible rent payment options. Contact us for more details.
This information is deemed reliable, but not guaranteed. All measurements are approximate. Actual product and home specifications may vary in dimension or detail. Images are for representational purposes only. Some programs and services may not be available in all market areas.
Prices and availability are subject to change without notice. Advertised rent prices do not include the required application fee, the partially refundable reservation fee (due upon application approval), or the mandatory monthly utility management fee (in select market areas.) Residents must maintain renters insurance as specified in their lease. If third-party renters insurance is not provided, residents will be automatically enrolled in our Master Insurance Policy for a fee. Select homes may be located in communities that require a monthly fee for community-specific amenities or services.
For complete details, please contact a company leasing representative. Equal Housing Opportunity.
Estimated availability date is subject to change based on construction timelines and move-out confirmation. This property allows self guided viewing without an appointment. Contact for details.
5600 Farris Dr, Arlington, TX 76017 is a 4 bedroom, 2 bathroom, 2,078 sqft single-family home in Southwest. It last sold for the $2,395 asking price on Sep 30, 2022. More recently, it was listed as a rental in February 2026 with an asking price of $2,345 per month. That rental listing was removed on March 18, 2026. It is currently off market. The Trulia Estimate is $348,000, with a rent estimate of $2,420/month.
Contact this Building
Home Highlights

Parking
No Info

Outdoor
No Info

HOA
None

Price/Sqft
No Info

Listed
140 days ago
Home Details for 5600 Farris Dr

|
|---|
Property Type / Style Property Type: Single Family Home |

|
|---|
Lease Term: Contact For DetailsAvailable: now |

|
|---|
Price History for 5600 Farris Dr
| Date | Price | Event | Source |
|---|---|---|---|
| 03/18/2026 | $2,395 | ListingRemoved | Zillow Rentals |
| 03/10/2026 | $2,395 | PriceChange | Zillow Rentals |
| 02/24/2026 | $2,345 | Listed For Rent | Zillow Rentals |
| 02/09/2025 | $2,495 | ListingRemoved | Zillow Rentals |
| 01/31/2025 | $2,495 | PriceChange | Zillow Rentals |
| 01/29/2025 | $2,545 | PriceChange | Zillow Rentals |
| 01/28/2025 | $2,495 | PriceChange | Zillow Rentals |
| 01/24/2025 | $2,595 | PriceChange | Zillow Rentals |
| 01/22/2025 | $2,650 | PriceChange | Zillow Rentals |
| 01/20/2025 | $2,585 | PriceChange | Zillow Rentals |
| 01/16/2025 | $2,515 | PriceChange | Zillow Rentals |
| 01/14/2025 | $2,570 | PriceChange | Zillow Rentals |
| 01/12/2025 | $2,565 | PriceChange | Zillow Rentals |
| 01/09/2025 | $2,620 | PriceChange | Zillow Rentals |
| 01/07/2025 | $2,615 | PriceChange | Zillow Rentals |
| 01/05/2025 | $2,555 | PriceChange | Zillow Rentals |
| 01/02/2025 | $2,610 | PriceChange | Zillow Rentals |
| 12/31/2024 | $2,605 | PriceChange | Zillow Rentals |
| 12/30/2024 | $2,555 | PriceChange | Zillow Rentals |
| 12/28/2024 | $2,550 | PriceChange | Zillow Rentals |
| 12/26/2024 | $2,560 | PriceChange | Zillow Rentals |
| 12/11/2024 | $2,515 | PriceChange | Zillow Rentals |
| 12/08/2024 | $2,535 | PriceChange | Zillow Rentals |
| 12/04/2024 | $2,530 | PriceChange | Zillow Rentals |
| 11/24/2024 | $2,550 | Listed For Rent | Zillow Rentals |
| 09/30/2022 | -- | Sold | NTREIS #20034559 |
Market trends in Southwest
Last updated June 2026
Avg. sale price
$368K
$1.65KMoM
Sale-to-List Price
99.9%
0.3%MoM
Price per sq ft
$182
$0MoM
Available listings
209
6MoM

- Results are loading
Property Tax and Assessment
| Year | 2025 |
|---|---|
| Tax | $5,943 |
| Assessment | $271,851 |
Home facts updated by county records
Comparable Sales for 5600 Farris Dr
Address | Distance | Property Type | Sold Price | Sold Date | Bed | Bath | Sqft |
|---|---|---|---|---|---|---|---|
0.15 | Single-Family Home | - | 09/04/25 | 4 | 2 | 2,168 | |
0.04 | Single-Family Home | - | 01/06/26 | 3 | 2 | 1,760 | |
0.10 | Single-Family Home | - | 08/08/25 | 3 | 2 | 1,828 | |
0.13 | Single-Family Home | - | 08/04/25 | 3 | 2 | 1,755 | |
0.25 | Single-Family Home | - | 11/17/25 | 3 | 2 | 1,938 | |
0.36 | Single-Family Home | - | 10/21/25 | 4 | 2 | 1,994 | |
0.27 | Single-Family Home | - | 03/18/26 | 4 | 2 | 1,358 | |
0.22 | Single-Family Home | - | 08/22/25 | 3 | 2 | 1,495 | |
0.30 | Single-Family Home | - | 11/13/25 | 3 | 2 | 1,831 | |
0.23 | Single-Family Home | - | 02/19/26 | 3 | 2 | 1,344 |
Nearby homes
Get a sense of prices in the area by checking nearby homes. SOLDJAN 6, 2026
 OFF MARKET
 OFF MARKET
 OFF MARKET
 OFF MARKET
 OFF MARKET
 OFF MARKET
 OFF MARKET
 OFF MARKET
 OFF MARKET
 OFF MARKET
 OFF MARKET
Assigned Schools
These are the assigned schools for 5600 Farris Dr.
- Martin High School
- 9-12
- Public
- 3535 Students
6/10GreatSchools RatingParent Rating AverageTunya Redvine and other ADULTS bully and belittle children with no consequences. DO NOT SEND YOUR CHILD TO THIS SCHOOLParent Review7mo ago - Boles Junior High School
- 7-8
- Public
- 512 Students
6/10GreatSchools RatingParent Rating AverageMy daughter has excelled at this school and is in the higher bracket for most of her courses. She is involved in school athletics, choir and the drama program. Her teachers were very good about communicating any issues or concerns and the school does an excellent job of communicating important events and dates to look out for.Parent Review7y ago - Moore Elementary School
- PK-6
- Public
- 837 Students
8/10GreatSchools RatingParent Rating AverageMary Moore is a wonderful school! We are so happy to be apart of the Moore Family!Parent Review4mo ago  Check out schools near 5600 Farris Dr.
Neighborhood Overview

Neighborhood stats provided by third party data sources.
What Locals Say about Southwest
At least 307 Trulia users voted on each feature.

88 % Say car is needed

86 % Say yards are well-kept

86 % Say it's dog friendly

84 % Say parking is easy

74 % Say it's quiet

74 % Say there's holiday spirit

65 % Say people would walk alone at night

63 % Say kids play outside

56 % Say they plan to stay for at least 5 years

54 % Say streets are well-lit

52 % Say there are sidewalks

50 % Say neighbors are friendly

48 % Say it's walkable to grocery stores

39 % Say there's wildlife

28 % Say it's walkable to restaurants

27 % Say there are community events
Sourced by Trulia users. Learn more about our methodology.
LGBTQ Local Legal Protections
LGBTQ Local Legal Protections



Apartments for Rent
 PET FRIENDLY
 PET FRIENDLY
 PET FRIENDLY
 PET FRIENDLY
 PET FRIENDLY
 PET FRIENDLY
 PET FRIENDLY
 PET FRIENDLY
 PET FRIENDLY
 PET FRIENDLY
 PET FRIENDLY
 PET FRIENDLY
 PET FRIENDLY
 See more homes for rent inArlington
Explore by feature - Pet Friendly
 SPECIAL OFFERPET FRIENDLY
 SPECIAL OFFERPET FRIENDLY
 SPECIAL OFFERPET FRIENDLY
 SPECIAL OFFERPET FRIENDLY
 PET FRIENDLY$1,225 - $1,475/mo1-2 bd1-2 baUpgrade Your Living at Woodwind Today | S Cooper St,
Arlington, TX 76010 SPECIAL OFFERPET FRIENDLY
 PET FRIENDLY$1,150 - $1,750/mo1-2 bd1-2 baDon't Miss Out Biltmore Homes Leasing Fast | Misty Ridge Cir,
Arlington, TX 76011- SPECIAL OFFERPET FRIENDLY
 SPECIAL OFFERPET FRIENDLY
 SPECIAL OFFERPET FRIENDLY
Explore by feature - Garage
- SPECIAL OFFERPET FRIENDLY
- SPECIAL OFFERPET FRIENDLY
- SPECIAL OFFERPET FRIENDLY
- SPECIAL OFFERPET FRIENDLY
- SPECIAL OFFERPET FRIENDLY
- PET FRIENDLY
 SPECIAL OFFERPET FRIENDLY
 SPECIAL OFFERPET FRIENDLY
 PET FRIENDLY
Explore by feature - Air Conditioning
- SPECIAL OFFERPET FRIENDLY
- SPECIAL OFFERPET FRIENDLY
- SPECIAL OFFERPET FRIENDLY
 SPECIAL OFFERPET FRIENDLY
- SPECIAL OFFERPET FRIENDLY
- SPECIAL OFFERPET FRIENDLY
 PET FRIENDLY
 SPECIAL OFFERPET FRIENDLY
 PET FRIENDLY
Explore by feature - Pool
- SPECIAL OFFERPET FRIENDLY
- SPECIAL OFFERPET FRIENDLY
- SPECIAL OFFERPET FRIENDLY
- SPECIAL OFFERPET FRIENDLY
- SPECIAL OFFERPET FRIENDLY
- PET FRIENDLY$1,150 - $1,750/mo1-2 bd1-2 baDon't Miss Out Biltmore Homes Leasing Fast | Misty Ridge Cir,
Arlington, TX 76011 - SPECIAL OFFERPET FRIENDLY
- SPECIAL OFFERPET FRIENDLY
 SPECIAL OFFERPET FRIENDLY
- PET FRIENDLY
Explore by feature - Washer/dryer
- SPECIAL OFFERPET FRIENDLY
- SPECIAL OFFERPET FRIENDLY
- SPECIAL OFFERPET FRIENDLY
- PET FRIENDLY$1,150 - $1,750/mo1-2 bd1-2 baDon't Miss Out Biltmore Homes Leasing Fast | Misty Ridge Cir,
Arlington, TX 76011 - SPECIAL OFFERPET FRIENDLY
- SPECIAL OFFERPET FRIENDLY
- PET FRIENDLY
- SPECIAL OFFERPET FRIENDLY
 NEW - 1 DAY AGOSPECIAL OFFER
- SPECIAL OFFERPET FRIENDLY
Explore by feature - Outdoor Space
 PET FRIENDLY
 APPLY INSTANTLY
 APPLY INSTANTLY
 NEW - 1 DAY AGOAPPLY INSTANTLY
 APPLY INSTANTLYPET FRIENDLYFURNISHED
 APPLY INSTANTLYPET FRIENDLYFURNISHED
 APPLY INSTANTLY
 APPLY INSTANTLYPET FRIENDLY
 APPLY INSTANTLYPET FRIENDLYFURNISHED
 APPLY INSTANTLYPET FRIENDLY
Homes for sale near 5600 Farris Dr


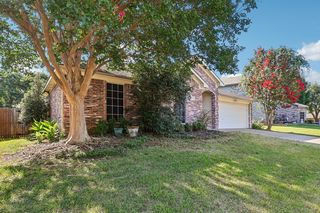


 AUCTION
 NEW - 1 HR AGOAUCTION
 See more homes for sale inArlington
Off Market Homes Near 5600 Farris Dr
 SOLDJUN 11, 2026
 SOLDJUN 8, 2026
 SOLDMAY 18, 2026
 SOLDAPR 27, 2026
 SOLDAPR 15, 2026
 SOLDAPR 6, 2026
- SOLDFEB 20, 2026
- SOLDDEC 8, 2025
- SOLDNOV 19, 2025
- See more homes for sale inArlington
