


$550,000
 3 Beds
 1.5 Baths
 1,927 sqft
5600 Dover Street, Arvada, CO 80002
Est. Mortgage $3,151/mo*
Get Pre-QualifiedHome Highlights

Single-Family Home

Built in 1954

$285/sqft

Garage
Local Information
- Map ViewExplore the area around 5600 Dover Street.

- Schools2 Elementary Schools1 Middle School1 High School

- Shop & Eat

-- mins to
About this House
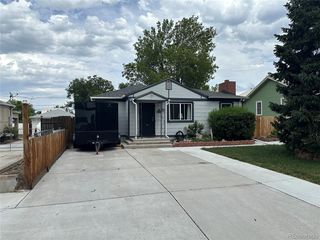
Charming 3-Bedroom Brick Home Just Minutes from Downtown Arvada.
Discover this inviting 3-bedroom, 2-bathroom home, full of warmth and character, just a 10-minute walk from the heart of downtown Arvada. Set on a spacious lot with ample yard space, this well-maintained residence offers timeless charm and a comfortable layout perfect for everyday living.
The home features bright, naturally lit living spaces and a practical floor plan with generously sized bedrooms and two bathrooms. While not newly updated, the home has solid bones and a classic feel that’s ready for your personal touch.
Outdoors, enjoy the large yard—ideal for gardening, entertaining, or simply spreading out—with a built-in animal enclosure that will remain with the property, offering unique versatility for pet owners or hobby farmers.
Located in a desirable neighborhood close to shops, dining, and parks, this is a rare opportunity to own a piece of Arvada charm with great potential.
Discover this inviting 3-bedroom, 2-bathroom home, full of warmth and character, just a 10-minute walk from the heart of downtown Arvada. Set on a spacious lot with ample yard space, this well-maintained residence offers timeless charm and a comfortable layout perfect for everyday living.
The home features bright, naturally lit living spaces and a practical floor plan with generously sized bedrooms and two bathrooms. While not newly updated, the home has solid bones and a classic feel that’s ready for your personal touch.
Outdoors, enjoy the large yard—ideal for gardening, entertaining, or simply spreading out—with a built-in animal enclosure that will remain with the property, offering unique versatility for pet owners or hobby farmers.
Located in a desirable neighborhood close to shops, dining, and parks, this is a rare opportunity to own a piece of Arvada charm with great potential.
Last check for updates: about 12 hours ago
Listing courtesy of Hannah Neumann, (720) 620-2371
Fathom Realty Colorado LLC
Source: REcolorado as distributed by MLS GRID, MLS#8105003
Also Listed on REcolorado as distributed by MLS GRID.
Home Details for 5600 Dover Street

|
|---|
Interior Details Number of Rooms: 11Types of Rooms: Master Bedroom, Bedroom, Bathroom, Dining Room, Family Room, Kitchen, Laundry, Living Room, Mud Room |
Beds & Baths Number of Bedrooms: 3Main Level Bedrooms: 3Number of Bathrooms: 2Number of Bathrooms (full): 1Number of Bathrooms (half): 1Number of Bathrooms (main level): 2 |
Dimensions and Layout Living Area: 1927 Square Feet |
Appliances & Utilities Appliances: Dishwasher, Disposal, Dryer, Microwave, Oven, Refrigerator, WasherDishwasherDisposalDryerMicrowaveRefrigeratorWasher |
Heating & Cooling Heating: Forced Air,Natural GasHas CoolingAir Conditioning: Central AirHas HeatingHeating Fuel: Forced Air |
Fireplace & Spa Number of Fireplaces: 2Fireplace: Bedroom, Living RoomHas a Fireplace |
Windows, Doors, Floors & Walls Flooring: Carpet, Tile |
Levels, Entrance, & Accessibility Stories: 1Levels: OneFloors: Carpet, Tile |
View No View |
Security Security: Carbon Monoxide Detector(s), Smoke Detector(s) |

|
|---|
Exterior Home Features Roof: CompositionPatio / Porch: Front Porch, PatioFencing: FullExterior: Private Yard, Rain Gutters |
Parking & Garage Number of Garage Spaces: 2Number of Covered Spaces: 2Has a GarageNo Attached GarageParking Spaces: 2Parking: Garage |
Frontage Not on Waterfront |
Water & Sewer Sewer: Public Sewer |
Finished Area Finished Area (above surface): 1927 Square Feet |

|
|---|
Days on Market: 180+ |

|
|---|
Year Built Year Built: 1954 |
Property Type / Style Property Type: ResidentialProperty Subtype: Single Family ResidenceStructure Type: HouseArchitecture: House |
Building Construction Materials: BrickNot Attached Property |
Property Information Not Included in Sale: Sellers Personal Property And StagingParcel Number: 007376 |

|
|---|
Price List Price: $550,000Price Per Sqft: $285 |
Status Change & Dates Off Market Date: Thu Jun 19 2025Possession Timing: Close Of Escrow |

|
|---|
MLS Status: Pending |

|
|---|
Direction & Address City: ArvadaCommunity: Old Town Arvada |
School Information Elementary School: LawrenceElementary School District: Jefferson County R-1Jr High / Middle School: Arvada K-8Jr High / Middle School District: Jefferson County R-1High School: ArvadaHigh School District: Jefferson County R-1 |

|
|---|
Listing Agent Listing ID: 8105003 |

|
|---|
Building Area Building Area: 1927 Square Feet |

|
|---|
Not Senior Community |

|
|---|
No HOA |

|
|---|
Lot Area: 9961 sqft |

|
|---|
Special Conditions: Standard |

|
|---|
Contingencies: None KnownListing Terms: Cash, Conventional, FHA, VA Loan |

|
|---|
Mobile Home Park Mobile Home Units: Feet |

|
|---|
Business Information Ownership: Individual |

|
|---|
Mls Number: 8105003Attribution Contact: nadianeumann@yahoo.com, 720-620-2371Above Grade Unfinished Area: 1927Showing Service Name: Broker Bay |
Around this home
Neighborhood Overview

Neighborhood stats provided by third party data sources.
What Locals Say about Clarabell on Grandview
At least 10 Trulia users voted on each feature.

90 % Say yards are well-kept

88 % Say it's dog friendly

88 % Say there are sidewalks

83 % Say it's walkable to restaurants

82 % Say it's walkable to grocery stores

80 % Say people would walk alone at night

80 % Say car is needed

65 % Say parking is easy

62 % Say it's quiet

60 % Say they plan to stay for at least 5 years

58 % Say there's wildlife

57 % Say there's holiday spirit

50 % Say streets are well-lit

41 % Say neighbors are friendly

35 % Say there are community events

30 % Say kids play outside
Sourced by Trulia users. Learn more about our methodology.
Market trends in Arvada
Last updated July 2026
Avg. sale price
$638K
$5KMoM
Sale-to-List Price
100.0%
Price per sq ft
$274
$1MoM
Available listings
640
22MoM
Home Value
Trulia Estimate
$652KSince last month
Decreased$5K (-0.8%)Since last year
Increased$107K (+19.6%)Since last sale
Increased$208K (+47%)Learn more about this home's value by checking out its Trulia Estimate, the value of nearby homes, and how much similar homes have sold for.
Trulia Estimate
The of this home's value increased by +80% in the last 10 years
| Month | Estimated value |
|---|---|
2026 | |
| August 2026 | $651K |
| August 2026 | $650K |
| July 2026 | $656K |
| June 2026 | $665K |
| May 2026 | $668K |
| April 2026 | $669K |
| March 2026 | $664K |
| February 2026 | $542K |
| January 2026 | $545K |
2025 | |
2024 | |
2023 | |
2022 | |
2021 | |
2020 | |
2019 | |
2018 | |
2017 | |
2016 | |
Comparable sales
These are recently sold homes that have a similar location or other similar features to this home, like bedrooms, bathrooms, and square footage. Get a sense of the expected prices in the area by viewing these homes.Address | Distance | Property Type | Sold Price | Sold Date | Bed | Bath | Sqft |
|---|---|---|---|---|---|---|---|
0.07 | Single-Family Home | $550,000 | 05/27/26 | 4 | 2 | 2,104 | |
0.03 | Single-Family Home | $729,000 | 10/17/25 | 3 | 2 | 1,458 | |
0.03 | Single-Family Home | $613,000 | 10/31/25 | 4 | 1 | 1,228 | |
0.19 | Single-Family Home | $507,500 | 06/12/26 | 3 | 2 | 1,125 | |
0.31 | Single-Family Home | $745,000 | 04/17/26 | 3 | 1.5 | 1,982 | |
0.23 | Single-Family Home | $589,500 | 08/14/26 | 4 | 2 | 2,056 | |
0.15 | Single-Family Home | $669,000 | 03/06/26 | 3 | 2 | 1,336 | |
0.17 | Single-Family Home | $545,000 | 10/15/25 | 3 | 1 | 1,177 | |
0.17 | Single-Family Home | $635,000 | 04/16/26 | 4 | 2 | 1,497 | |
0.19 | Single-Family Home | $688,000 | 09/25/25 | 3 | 2.5 | 2,200 |
Nearby home prices
Get a sense of expected prices in the area by checking the value of nearby homes.Address | Distance | Price | Bed | Bath | Sqft | Status |
|---|---|---|---|---|---|---|
0.03 | $581,300 | 4 | 1 | 1,228 | Off Market | |
0.02 | $660,600 | 3 | 2 | 1,482 | Off Market | |
0.04 | $948,600 | 6 | 3 | 2,878 | Off Market | |
0.07 | $519,500 | 3 | 1 | 1,318 | Off Market | |
0.03 | $716,400 | 3 | 2 | 1,458 | Off Market | |
0.04 | $1,064,600 | 5 | 3 | 3,093 | Off Market | |
0.07 | $550,000 | 4 | 2 | 2,104 | Recently Sold | |
0.14 | $614,100 | 5 | 2 | 2,096 | Off Market | |
0.10 | $547,300 | 3 | 1 | 1,042 | Off Market | |
0.16 | $558,800 | 3 | 1 | 1,028 | Off Market | |
0.11 | $475,000 | 2 | 1 | 852 | Recently Sold | |
0.14 | $461,700 | 2 | 1 | 719 | Recently Sold |
Price and Tax history
| Date | Event | Price |
|---|---|---|
Jun 23, 2025 Source: REcolorado as distributed by MLS GRID #8105003 | Pending | $550,000 |
Jun 18, 2025 Source: REcolorado as distributed by MLS GRID #8105003 | PendingToActive | $550,000 |
Jun 16, 2025 Source: REcolorado as distributed by MLS GRID #8105003 | Pending | $550,000 |
May 28, 2025 Source: REcolorado as distributed by MLS GRID #8105003 | PriceChange | $550,000 Price decreased by 8% |
May 16, 2025 Source: REcolorado as distributed by MLS GRID #8105003 | PriceChange | $600,000 Price decreased by 7% |
May 9, 2025 Source: REcolorado as distributed by MLS GRID #8105003 | Pending | $645,000 |
May 3, 2025 Source: REcolorado as distributed by MLS GRID #8105003 | PriceChange | $645,000 Price decreased by 8% |
Apr 15, 2025 Source: REcolorado as distributed by MLS GRID #8105003 | Listed For Sale | $700,000 |
Jan 22, 2018 Source: N/A | Sold | $442,500 |
Dec 18, 2017 Source: Agent Provided | Pending | $435,000 |
Dec 15, 2017 Source: Agent Provided | Listed For Sale | $435,000 |
Feb 25, 2010 Source: N/A | Sold | $215,000 |
Nov 11, 2009 Source: Agent Provided | Listed For Sale | $219,000 |
Mar 12, 2002 Source: N/A | Sold | $229,000 |
| Year | Property tax | Tax assessment |
|---|---|---|
| 2025 | $3,332 | $614,872 |
Home facts updated by county records
LGBTQ Local Legal Protections
LGBTQ Local Legal Protections



Hannah Neumann, Fathom Realty Colorado LLC
Agent Phone: (720) 620-2371
© 2026 REcolorado® All rights reserved. Certain information contained herein is derived from information which is the licensed property of, and copyrighted by, REcolorado®. Some IDX listings have been excluded from this website. Click here for more information
Similar Homes You May Like
 0.27 ACRESYour Castle Realty LLC, MLS#7539473
 Gillit Lindel Realty Group Inc., MLS#4367866
 Integrity Real Estate Group, LLC, MLS#6159256
 Premier Homes In Colorado, MLS#9673603
 Casablanca Realty Homes, LLC, MLS#5976595
 0.27 ACRESAll Pro Realty Inc, MLS#2171970
 Master Elite Realty LLC, MLS#3920292
 Keller Williams Realty Urban Elite, MLS#4721710
 0.39 ACRESTrelora Realty, Inc., MLS#2586689
 0.28 ACRESMaryana Alekson, MLS#7676006
 Brokers Guild Homes, MLS#9289632
 Maynard Rome and Associates, MLS#3604489
 Code of the West Real Estate, MLS#2640726
 Highland Realty & Management Inc, MLS#4736974
 0.41 ACRESMB Denver Colorado Realty Source, MLS#9113908
 OPEN SUN, 2-4PMBrokers Guild Real Estate, MLS#6715666
 Sparks Real Estate Group LLC, MLS#9771620
 SBC Real Estate Advisors, MLS#3178416
 Jericho Properties, MLS#7433507
 0.25 ACRESPerry Realty & Associates, MLS#3597263
 See more homes for sale inArvada


New Listings near 5600 Dover Street
 COMING SOON 9/10Compass - Denver, MLS#3470585
 Real Broker, LLC DBA Real, MLS#8015369
 COMING SOON 9/10Real Broker, LLC DBA Real, MLS#7100537
 NEWOPEN SUN, 2-4PMOrchard Brokerage LLC, MLS#2517757
 0.29 ACRESSellstate ACE Realty, MLS#6855387
 0.43 ACRESFathom Realty Colorado LLC, MLS#4672636
 OPEN THU, 4:30-6:30PMCOMING SOON 9/10Berkshire Hathaway HomeServices RE of the Rockies, MLS#6232830
 Resident Realty North Metro LLC, MLS#5449491
 Kennen Cohen, Your Castle Real Estate LLC
 COMING SOON 9/10West and Main Homes Inc, MLS#8343315
- See more homes for sale inArvada


Frequently asked questions about 5600 Dover Street
- What is the estimated monthly payment for 5600 Dover Street?Based on a $550,000 list price with 20% down at today's rates, the estimated monthly payment for 5600 Dover Street in Arvada, CO is approximately $3,209 (about $2,900 principal & interest, $234 property taxes, and $75 homeowner's insurance). This is an estimate. Actual payment depends on your loan terms.
- How does the list price for 5600 Dover Street compare to homes in Arvada?5600 Dover Street in Arvada, CO is listed at $550,000, about 14% below the $638K median sale price in Arvada.
- What do residents say about the Clarabell on Grandview neighborhood?Residents describe the Clarabell on Grandview neighborhood in Arvada, CO as well-kept, dog-friendly, and pedestrian-friendly. See homes for sale in Clarabell on Grandview, Arvada.
- What are the closest schools to 5600 Dover Street?The closest schools to 5600 Dover Street in Arvada, CO are Arvada High School (rated 2/10), Arvada K-8 (Elementary/Middle), Lawrence Elementary School (rated 4/10).
- Does 5600 Dover Street have air conditioning?Yes, 5600 Dover Street in Arvada, CO has air conditioning.
- Does 5600 Dover Street have laundry facilities?Yes, 5600 Dover Street in Arvada, CO has in-unit laundry.
5600 Dover Street, Arvada, CO 80002 is a 3 bedroom, 2 bathroom, 1,927 sqft single-family home built in 1954. 5600 Dover Street is located in Clarabell on Grandview, Arvada. This property is currently available for sale and was listed by REcolorado as distributed by MLS GRID on Apr 15, 2025. The MLS # for this home is MLS# 8105003.