

5600 Caprice Dr
Austin, TX 78731
Highland Park 3 Beds
 2 Baths
 2,581 sqft (on 0.31 acres)
3 Beds
2 Baths
2,581 sqft
(on 0.31 acres)
Local Information
- Map ViewExplore the area around 5600 Caprice Dr.

- Schools1 Preschool School1 Elementary School1 Middle School1 High School

- Shop & Eat

-- mins to
Description
Classic 50's ranch with large overhangs and a flagstone exterior in popular Highland Park W. Large private master suite addition. Panoramic rear windows let in natural light and reveals views of private oasis with pool, hummingbird flower garden and distant hilltops. Original classic 50's cute pink bath remains. The open kitchen has extensive updates w/granite, stainless. Dark wood floors in liv/din areas, fresh paint & updated lighting, for a modern look & feel. Great for entertaining. Beautiful landscaping and gorgeous view. Extensive sprinkler system and drip irrigation for easy maintenance of the yard and landscaping. Custom fence. Greenbelt access in rear. Backyard has a nice side yard, deck with a butterfly and hummingbird flower garden. The lower area of the yard below the pool have expansive retaining walls which are xeriscaped to enhance the beauty of the lower back yard. A granite walkway along the back fence provides easy access to the lower yard and greenbelt.
5600 Caprice Dr, Austin, TX 78731 is a 3 bedroom, 2 bathroom, 2,581 sqft single-family home in Highland Park, built in 1955. It last sold for $0 on Jun 2, 2011. It is currently off market. The Trulia Estimate is $1,291,900, with a rent estimate of $5,130/month.
Home Highlights

Parking
Garage

Outdoor
Porch, Patio, Deck, Pool

A/C
Heating & Cooling

HOA
None

Price/Sqft
No Info

Listed
Less than a day ago
Home Details for 5600 Caprice Dr

|
|---|
Heating & Cooling Heating: Forced Air, Heat Pump, Electric, GasAir ConditioningCooling System: CentralHeating Fuel: Forced Air |
Levels, Entrance, & Accessibility Stories: 1Floors: Tile, Carpet, Hardwood |
Interior Details AtticTypes of Rooms: Walk In Closet, Breakfast Nook, Dining Room, Family Room, Laundry Room, Master Bath, OfficeCeiling Fan |
Appliances & Utilities Cable ReadyDishwasherDisposalDryerMicrowaveRefrigeratorWasher |
Fireplace & Spa FireplaceJetted Bath Tub |
Windows, Doors, Floors & Walls Double Paned Windows |
Security Security System |

|
|---|
Exterior Home Features Roof: CompositionDeckExterior: Stone, WoodFoundation Type: SlabGardenLawnPatioPorchSprinkler System |
Pool Pool |
Parking & Garage GarageParking Spaces: 2Parking: Garage Attached, Off Street |

|
|---|
Year Built Year Built: 1955 |
Property Type / Style Property Type: Single Family HomeArchitecture: Ranch / Rambler |

|
|---|
Units in Building: 1 |

|
|---|
Lot Area: 0.31 acres |
Price History for 5600 Caprice Dr
| Date | Price | Event | Source |
|---|---|---|---|
| 11/14/2014 | $679,900 | ListingRemoved | Agent Provided |
| 10/20/2014 | $679,900 | Listed For Sale | Agent Provided |
| 06/02/2011 | -- | Sold | N/A |
| 05/02/2011 | $524,000 | PriceChange | Agent Provided |
| 04/29/2011 | $498,800 | PriceChange | Agent Provided |
| 03/28/2011 | $499,000 | PriceChange | Agent Provided |
| 03/25/2011 | $525,000 | PriceChange | Agent Provided |
| 01/29/2011 | $548,000 | PriceChange | Agent Provided |
| 07/28/2010 | $559,000 | PriceChange | Agent Provided |
| 06/26/2010 | $575,000 | PriceChange | Agent Provided |
| 06/11/2010 | $599,000 | PriceChange | Agent Provided |
| 05/30/2010 | $609,000 | Listed For Sale | Agent Provided |
| 10/14/2009 | -- | Sold | N/A |
Market trends in Austin
Last updated May 2026
Avg. sale price
$555K
$14.2KMoM
Sale-to-List Price
97.8%
0.3%MoM
Price per sq ft
$294
$1MoM
Available listings
5593
254MoM

- Results are loading
Property Tax and Assessment
| Year | 2025 |
|---|---|
| Tax | $11,835 |
| Assessment | $1,078,739 |
Home facts updated by county records
Comparable Sales for 5600 Caprice Dr
Address | Distance | Property Type | Sold Price | Sold Date | Bed | Bath | Sqft |
|---|---|---|---|---|---|---|---|
0.08 | Single-Family Home | - | 09/20/25 | 3 | 2 | 1,779 | |
0.33 | Single-Family Home | - | 09/19/25 | 4 | 2 | 2,133 | |
0.43 | Single-Family Home | - | 03/04/26 | 3 | 2 | 1,599 | |
0.50 | Single-Family Home | - | 04/27/26 | 4 | 3 | 2,818 | |
0.67 | Single-Family Home | - | 06/12/26 | 3 | 2.5 | 2,676 | |
0.55 | Single-Family Home | - | 03/24/26 | 4 | 3 | 2,406 | |
0.55 | Single-Family Home | - | 03/05/26 | 4 | 3.5 | 3,053 | |
0.60 | Single-Family Home | - | 07/24/25 | 4 | 4 | 3,388 | |
0.58 | Single-Family Home | - | 06/25/26 | 4 | 3.5 | 3,477 | |
0.98 | Single-Family Home | - | 07/11/25 | 3 | 2 | 2,079 |
Nearby homes
Get a sense of prices in the area by checking nearby homes. FOR SALECompass RE Texas, LLC, Active
 FOR SALE
 3D VIEWKeller Williams Realty, Active
 FOR SALE3D VIEW0.29 ACRESThe Marye Company, Active
 OFF MARKET
 FOR SALENEW CONSTRUCTION3D VIEW0.33 ACRESKuper Sotheby's Int'l Realty, Active
 FOR SALE3D VIEWGoodrich Realty LLC, Active
 OFF MARKET
 FOR SALEReal Estate Alliance, Inc., Active
 FOR SALENEW - 2 DAYS AGODouglas Elliman Real Estate, Active
 FOR SALE0.32 ACRESMoreland Properties, Active


Assigned Schools
These are the assigned schools for 5600 Caprice Dr.
- Highland Park Elementary School
- PK-5
- Public
- 648 Students
10/10GreatSchools RatingParent Rating AverageWe are super fans of Highland Park. We’ve been here since 2020 and couldn’t have landed in a better spot for our kids. The principal, Katie Peña, is one of the most impressive humans I’ve ever met, let alone a remarkable principal. It’s a fabulous public school with an incredible spirit. Teachers stay for the entirety of their careers, many of them are former HP students themselves, and that’s the sign of a warm and nurturing environment if I’ve ever seen one. I hope this school is here for many more generations of public-school Austinites to come.Parent Review10mo ago - Lamar Middle School
- 6-8
- Public
- 1109 Students
9/10GreatSchools RatingParent Rating AverageThis is my first year of middle her and my mental health dropped greatly due to pressure and too much homework, there were some great teachers but others were rude to me. kids here often did not get into fights but emotionally I feel the school isn't too welcome. kids there can relentlessly be mean to people and often get away with it. on the flip side, the fine Arts programs are really immersive and even though I don't necessarily enjoy learning, most of the core subject teachers definitely prepare you for the STAAR tests over all this is a mediocre school.Student Review2mo ago - McCallum High School
- 9-12
- Public
- 1894 Students
8/10GreatSchools RatingParent Rating AverageALL EVERYTHING GUYS BEINGS HUMANS SPECIALS SUCKS STINKS SMELLS TERRIBLE NEGATIVES VIOLENT BEHAVIOURS AGGRESSIVE BEHAVIOURS BADLY BEHAVED WORSE BEHAVED WORST BEHAVED BEHAVIOURAL ISSUES!!Other Review7mo ago  Check out schools near 5600 Caprice Dr.
Neighborhood Overview

Neighborhood stats provided by third party data sources.
LGBTQ Local Legal Protections
LGBTQ Local Legal Protections



Apartments for Rent
 PET FRIENDLY
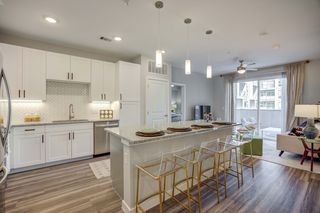 NEW - 2 DAYS AGOPET FRIENDLYTotal price$1,641 - $4,377/moStudio-3 bd1-2 baKorina & Alder at The Grove | 4424 Jackson Ave #2409,
Austin, TX 78731 PET FRIENDLY
 PET FRIENDLY
 PET FRIENDLY
 PET FRIENDLY$1,250 - $2,618/moStudio-2 bd1-2 baFivetwo at Highland | 110 Jacob Fontaine Ln #S312,
Austin, TX 78752 PET FRIENDLY
 PET FRIENDLY
 PET FRIENDLY
 PET FRIENDLY
 PET FRIENDLY
 PET FRIENDLY$1,024 - $1,584/mo1-2 bd1-2 baKensington Court | 2200 W North Loop Blvd #ELP2202-234,
Austin, TX 78756
 PET FRIENDLY
 See more homes for rent inAustin
Explore by feature - Pet Friendly
 SPECIAL OFFERPET FRIENDLY
 SPECIAL OFFERPET FRIENDLYTotal price$1,426 - $3,029/moStudio-2 bd1-2 baThe Met | 10101 Metropolitan Dr #417,
Austin, TX 78758- SPECIAL OFFERPET FRIENDLY
 SPECIAL OFFERPET FRIENDLY
 NEW - 1 DAY AGOSPECIAL OFFERPET FRIENDLYTotal price$1,082 - $1,802/mo1-3 bd1-2 baSycamore Springs | 9801 W Parmer Ln #1235,
Austin, TX 78717 SPECIAL OFFERPET FRIENDLYTotal price$1,479 - $2,069/mo1-2 bd1-2 baCitizen House Blue Bluff | 10346 Blue Bluff Rd #2108,
Austin, TX 78724 SPECIAL OFFERPET FRIENDLY
 SPECIAL OFFERPET FRIENDLYTotal price$1,728 - $2,608/moStudio-2 bd1-2 baAlexan Braker Pointe | 10801 N Mopac Expy #4519,
Austin, TX 78759 SPECIAL OFFERPET FRIENDLYTotal price$1,406 - $2,396/mo1-3 bd1-2 baAscend at Pioneer Hill | 1701 Daleside Ln #2102,
Austin, TX 78754 SPECIAL OFFERPET FRIENDLYTotal price$1,581 - $3,556/moStudio-2 bd1-2 baAlexan Rivercrest | 1301 Parker Ln #649,
Austin, TX 78741
Explore by feature - Garage
- SPECIAL OFFERPET FRIENDLY
- NEW - 1 DAY AGOSPECIAL OFFERPET FRIENDLYTotal price$1,082 - $1,802/mo1-3 bd1-2 baSycamore Springs | 9801 W Parmer Ln #1235,
Austin, TX 78717 - SPECIAL OFFERPET FRIENDLY
- SPECIAL OFFERPET FRIENDLYTotal price$1,406 - $2,396/mo1-3 bd1-2 baAscend at Pioneer Hill | 1701 Daleside Ln #2102,
Austin, TX 78754  NEW - 1 DAY AGOSPECIAL OFFERPET FRIENDLYTotal price$1,206 - $2,141/mo1-3 bd1-2 baCortland Southpark Terraces | 10001 S 1st St #E-1028,
Austin, TX 78748 PET FRIENDLYTotal price$1,930 - $4,460/moStudio-2 bd1-2 baAMLI Branch Park | 1911 Philomena St #S113,
Austin, TX 78723 PET FRIENDLYTotal price$1,778 - $3,762/moStudio-2 bd1-2 baAMLI South Shore | 1620 E Riverside Dr #5047,
Austin, TX 78741 SPECIAL OFFERPET FRIENDLYTotal price$1,464 - $2,583/mo1-3 bd1-2 baPaseo at Bee Cave | 12531 W Highway 71 #P3301,
Austin, TX 78738 NEW - 1 DAY AGOSPECIAL OFFERPET FRIENDLYTotal price$1,291 - $1,970/mo1-3 bd1-2 baCortland Bluff Springs | 7330 Bluff Springs Rd #6411,
Austin, TX 78744- SPECIAL OFFER
Explore by feature - Air Conditioning
- SPECIAL OFFERPET FRIENDLY
- SPECIAL OFFERPET FRIENDLY
- SPECIAL OFFERPET FRIENDLYTotal price$1,479 - $2,069/mo1-2 bd1-2 baCitizen House Blue Bluff | 10346 Blue Bluff Rd #2108,
Austin, TX 78724 - SPECIAL OFFERPET FRIENDLY
- SPECIAL OFFERPET FRIENDLYTotal price$1,728 - $2,608/moStudio-2 bd1-2 baAlexan Braker Pointe | 10801 N Mopac Expy #4519,
Austin, TX 78759  SPECIAL OFFERPET FRIENDLYTotal price$1,556 - $3,982/moStudio-2 bd1-2 baOverture Domain 55+ Apartment Homes | 3100 Kramer Ln #230,
Austin, TX 78758 SPECIAL OFFERTotal price$1,329 - $2,110/mo1-2 bd1-2 baCitizen House East Lake | 12601 Citizen Way #2201,
Austin, TX 78724 PET FRIENDLY
- NEW - 1 DAY AGOSPECIAL OFFERPET FRIENDLYTotal price$1,206 - $2,141/mo1-3 bd1-2 baCortland Southpark Terraces | 10001 S 1st St #E-1028,
Austin, TX 78748 - PET FRIENDLYTotal price$1,930 - $4,460/moStudio-2 bd1-2 baAMLI Branch Park | 1911 Philomena St #S113,
Austin, TX 78723
Explore by feature - Pool
- SPECIAL OFFERPET FRIENDLY
- SPECIAL OFFERPET FRIENDLYTotal price$1,426 - $3,029/moStudio-2 bd1-2 baThe Met | 10101 Metropolitan Dr #417,
Austin, TX 78758 - SPECIAL OFFERPET FRIENDLY
- SPECIAL OFFERPET FRIENDLY
- NEW - 1 DAY AGOSPECIAL OFFERPET FRIENDLYTotal price$1,082 - $1,802/mo1-3 bd1-2 baSycamore Springs | 9801 W Parmer Ln #1235,
Austin, TX 78717 - SPECIAL OFFERPET FRIENDLYTotal price$1,479 - $2,069/mo1-2 bd1-2 baCitizen House Blue Bluff | 10346 Blue Bluff Rd #2108,
Austin, TX 78724 - SPECIAL OFFERPET FRIENDLY
- SPECIAL OFFERPET FRIENDLYTotal price$1,728 - $2,608/moStudio-2 bd1-2 baAlexan Braker Pointe | 10801 N Mopac Expy #4519,
Austin, TX 78759 - SPECIAL OFFERPET FRIENDLYTotal price$1,406 - $2,396/mo1-3 bd1-2 baAscend at Pioneer Hill | 1701 Daleside Ln #2102,
Austin, TX 78754 - SPECIAL OFFERPET FRIENDLYTotal price$1,581 - $3,556/moStudio-2 bd1-2 baAlexan Rivercrest | 1301 Parker Ln #649,
Austin, TX 78741
Explore by feature - Washer/dryer
- SPECIAL OFFERPET FRIENDLY
- SPECIAL OFFERPET FRIENDLY
- NEW - 1 DAY AGOSPECIAL OFFERPET FRIENDLYTotal price$1,082 - $1,802/mo1-3 bd1-2 baSycamore Springs | 9801 W Parmer Ln #1235,
Austin, TX 78717 - SPECIAL OFFERPET FRIENDLYTotal price$1,479 - $2,069/mo1-2 bd1-2 baCitizen House Blue Bluff | 10346 Blue Bluff Rd #2108,
Austin, TX 78724 - SPECIAL OFFERPET FRIENDLY
- SPECIAL OFFERPET FRIENDLYTotal price$1,728 - $2,608/moStudio-2 bd1-2 baAlexan Braker Pointe | 10801 N Mopac Expy #4519,
Austin, TX 78759 - SPECIAL OFFERPET FRIENDLYTotal price$1,556 - $3,982/moStudio-2 bd1-2 baOverture Domain 55+ Apartment Homes | 3100 Kramer Ln #230,
Austin, TX 78758  SPECIAL OFFERPET FRIENDLYTotal price$1,282 - $2,810/mo1-3 bd1-2 baCitizen House Decker | 6107 Decker Ln #9303,
Austin, TX 78724- SPECIAL OFFERTotal price$1,329 - $2,110/mo1-2 bd1-2 baCitizen House East Lake | 12601 Citizen Way #2201,
Austin, TX 78724  NEW - 1 DAY AGOSPECIAL OFFERPET FRIENDLYTotal price$1,634 - $3,216/mo1-3 bd1-2 baBarton Creek Villas | 2716 Barton Creek Blvd #1126,
Austin, TX 78735
Explore by feature - Outdoor Space
 SPECIAL OFFERPET FRIENDLY
 SPECIAL OFFERPET FRIENDLY
 PET FRIENDLY
 SPECIAL OFFERPET FRIENDLY
 SPECIAL OFFERPET FRIENDLY
 PET FRIENDLY
 PET FRIENDLY
 NEW - 2 DAYS AGOSPECIAL OFFERPET FRIENDLYTotal price$1,234 - $2,580/moStudio-2 bd1-2 baThe Sondery | 1700 Willow Creek Dr #349,
Austin, TX 78741 SPECIAL OFFERPET FRIENDLY$1,999 - $2,619/mo3 bd3 baVillae ATX Luxury Rental Townhomes | 11410 Old San Antonio Rd #301,
Manchaca, TX 78652 SPECIAL OFFERPET FRIENDLY
Homes for sale near 5600 Caprice Dr
- 0.32 ACRESMoreland Properties, Active
- 0.29 ACRESThe Marye Company, Active
 0.34 ACRESeXp Realty, LLC, Active
 0.26 ACRESCompass RE Texas, LLC, Active
- NEW CONSTRUCTION0.33 ACRESKuper Sotheby's Int'l Realty, Active
 0.25 ACRESCompass RE Texas, LLC, Active
 0.25 ACRESAgents Realty of Texas, LLC, Active
 NEW CONSTRUCTIONThe Property Center, LLC, Active
 See more homes for sale inAustin


Off Market Homes Near 5600 Caprice Dr
 SOLDJUN 18, 2026
 SOLDJUN 16, 2026
 SOLDJUN 15, 2026
- SOLDJUN 9, 2026
 SOLDJUN 9, 2026
 SOLDJUN 4, 2026
- SOLDJUN 1, 2026
 SOLDJUN 1, 2026
 SOLDMAY 27, 2026
- SOLDMAY 26, 2026
- See more homes for sale inAustin