

$271,500
 2 Beds
 2 Baths
 1,349 sqft
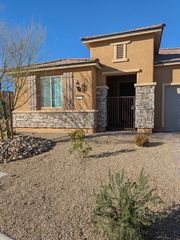
560 Turtleback Rd #560, Mesquite, NV 89027
Est. Refi. Payment $1,595/mo*
Refinance Your HomeCurrently Off Market - Sold Jun 7, 2024 for $282,000
Home Value
Trulia Estimate
$272KSince last month
Decreased$9K (-3.2%)Since last year
Decreased$8K (-2.9%)Since last sale
Decreased$10K (-3.6%)Learn more about this home's value by checking out its Trulia Estimate, the value of nearby homes, and how much similar homes have sold for.
Trulia Estimate
The of this home's value decreased by -8% in the last 10 years
| Month | Estimated value |
|---|---|
2026 | |
| August 2026 | $272K |
| August 2026 | $272K |
| July 2026 | $281K |
| June 2026 | $282K |
| May 2026 | $280K |
| April 2026 | $293K |
| March 2026 | $288K |
| February 2026 | $290K |
| January 2026 | $285K |
2025 | |
2024 | |
Comparable sales
These are recently sold homes that have a similar location or other similar features to this home, like bedrooms, bathrooms, and square footage. Get a sense of the expected prices in the area by viewing these homes.Address | Distance | Property Type | Sold Price | Sold Date | Bed | Bath | Sqft |
|---|---|---|---|---|---|---|---|
0.29 | Townhouse | $510,000 | 08/31/26 | 2 | 2.5 | 2,023 | |
0.16 | Townhouse | $389,000 | 05/04/26 | 2 | 3 | 2,022 | |
0.33 | Townhouse | $307,000 | 10/24/25 | 3 | 2 | 1,533 | |
0.35 | Townhouse | $320,000 | 04/28/26 | 3 | 2 | 1,533 |
Nearby home prices
Get a sense of expected prices in the area by checking the value of nearby homes.Address | Distance | Price | Bed | Bath | Sqft | Status |
|---|---|---|---|---|---|---|
0.03 | $261,200 | 2 | 2 | 1,391 | Off Market | |
0.06 | $289,400 | 3 | 2 | 1,306 | Off Market | |
0.09 | $196,500 | 2 | 2 | 1,166 | Off Market | |
0.09 | $170,000 | 2 | 2 | 1,166 | Recently Sold | |
0.10 | $199,999 | 2 | 2 | 970 | For Sale | |
0.11 | $165,000 | 2 | 2 | 970 | For Sale | |
0.11 | $212,300 | 2 | 2 | 970 | Off Market | |
0.12 | $189,900 | 2 | 2 | 970 | For Sale | |
0.13 | $192,000 | 2 | 2 | 1,166 | Off Market | |
0.13 | $171,500 | 2 | 2 | 970 | Off Market | |
0.15 | $207,999 | 2 | 2 | 970 | For Sale |
Local Information
- Map ViewExplore the area around 560 Turtleback Rd #560.

- Schools1 Preschool School1 Elementary School1 Middle School1 High School

- Shop & Eat

-- mins to
Home Highlights

Townhouse

Built in 1995

1,349 sqft

$201/sqft

2 Car Garage

HOA $50/mo
About this House
This cozy 2 bedroom and 2 bathroom townhome has been recently updated with so many new features, you can move right in! Brand new flooring can be found throughout the entire home. New carpet in the Living room and Bedrooms Hallways and New Luxury Vinyl Plank in the Kitchen and bathrooms. Home has also just been freshly painted, walls, ceiling, doors & Trim and all the kitchen appliances are BRAND NEW, never been used!! Home has also been updated with new ceiling fans and the garage has been completely cleaned and epoxied as well. This home is ready for a new owner! The guest bedroom has its own private patio, and the master bedroom has a slider out to the covered patio and massive backyard!! The yard is pet friendly and completely fenced and offers views looking North and East that include Mountain, Golf Course and City Landscape. Priced to sell! HOA includes access to 2 different community pool areas, including the Oasis Sports Complex. Dues are currently $263/month.
560 Turtleback Rd #560, Mesquite, NV 89027 is a 2 bedroom, 2 bathroom, 1,349 sqft townhouse in Mesquite Vistas, built in 1995. It last sold for $282,000 on Jun 7, 2024 (3% above the $275,000 asking price). This property is not currently displayed as for sale or rent on Trulia. The Trulia Estimate is $271,500, with a rent estimate of $1,452/month.
Last check for updates: 1 day ago
Listed by John Larson S.0077352, (702) 346-7800
RE/MAX Ridge Realty
Bought with: NON MLS, NON-MLS OFFICE
Originating MLS: Greater Las Vegas Association of Realtors Inc
Source: LVR, MLS#2576171
Home Details for 560 Turtleback Rd #560

|
|---|
MLS Status: Closed |

|
|---|
Interior Details Number of Rooms: 4Types of Rooms: Master Bedroom, Bedroom 2, Kitchen, Living Room |
Beds & Baths Number of Bedrooms: 2Number of Bathrooms: 2Number of Bathrooms (full): 2 |
Dimensions and Layout Living Area: 1349 Square Feet |
Appliances & Utilities Utilities: Electricity AvailableAppliances: Dryer, Dishwasher, Electric Range, Disposal, Microwave, Refrigerator, WasherDishwasherDisposalDryerLaundry: Electric Dryer Hookup,Laundry Closet,Main LevelMicrowaveRefrigeratorWasher |
Heating & Cooling Heating: Central,ElectricHas CoolingAir Conditioning: Central Air,ElectricHas HeatingHeating Fuel: Central |
Fireplace & Spa Number of Fireplaces: 1Fireplace: Family Room, Wood BurningHas a FireplaceNo Spa |
Gas & Electric Electric: Photovoltaics NoneHas Electric on Property |
Windows, Doors, Floors & Walls Flooring: Carpet, Luxury Vinyl Plank |
Levels, Entrance, & Accessibility Stories: 1Accessibility: Accessibility FeaturesFloors: Carpet, Luxury Vinyl Plank |

|
|---|
Exterior Home Features Roof: TilePatio / Porch: Covered, PatioFencing: Back Yard, Wrought IronExterior: Handicap Accessible, PatioNo Private Pool |
Parking & Garage Number of Garage Spaces: 2Number of Covered Spaces: 2No CarportHas a GarageHas an Attached GarageParking Spaces: 2Parking: Attached,Garage,Private |
Pool Pool: Community |
Frontage Not on Waterfront |
Water & Sewer Sewer: Public Sewer |
Farm & Range Horse Amenities: None |

|
|---|
Year Built Year Built: 1995 |
Property Type / Style Property Type: ResidentialProperty Subtype: TownhouseArchitecture: One Story |
Building Construction Materials: Frame, StuccoAttached To Another Structure |
Property Information Condition: Excellent, ResaleParcel Number: 00109312001 |

|
|---|
Price List Price: $275,000 |
Status Change & Dates Off Market Date: Sat May 18 2024Possession Timing: Close Of Escrow |

|
|---|
Direction & Address City: MesquiteCommunity: Point Sub Planned Dev Mesquite Vistas |
School Information Elementary School: OtherJr High / Middle School: OtherHigh School: Other |

|
|---|
Building Area Building Area: 1349 Square Feet |

|
|---|
Community Features: PoolNot Senior Community |

|
|---|
HOA Fee Includes: Association Management, Recreation FacilitiesHOA Name: Crystal CanyonHOA Phone: 702-345-2200HOA Fee (second): 213HOA Fee Frequency (second): MonthlyAssociation for this Listing: Greater Las Vegas Association of Realtors IncHas an HOAHOA Fee: $50/Monthly |

|
|---|
Lot Area: 8712 sqft |

|
|---|
Listing Agreement Type: Exclusive Right To SellListing Terms: Cash, Conventional |

|
|---|
Business Information Ownership: Townhouse |

|
|---|
Mls Number: 2576171Living Area Range Units: Square FeetAttribution Contact: 702-346-7800Above Grade Unfinished Area Units: Square FeetBelow Grade Unfinished Area Units: Square FeetUniversal Property Id: US-32003-N-00109312001-R-N |

|
|---|
HOA Amenities: Basketball Court,Clubhouse,Pool,Spa/Hot Tub |
Price and Tax history
| Date | Event | Price |
|---|---|---|
Jun 7, 2024 Source: LVR #2576171 | Sold | $282,000 |
May 18, 2024 Source: LVR #2576171 | Contingent | $275,000 |
May 16, 2024 Source: LVR #2576171 | PriceChange | $275,000 Price decreased by 7% |
Apr 16, 2024 Source: LVR #2576171 | Listed For Sale | $295,000 |
Market trends in Mesquite
Last updated July 2026
Avg. sale price
$363K
$10KMoM
Sale-to-List Price
97.5%
Price per sq ft
$230
$5MoM
Available listings
337
7MoM
Around this home
Neighborhood Overview

Neighborhood stats provided by third party data sources.
What Locals Say about Mesquite Vistas
At least 3 Trulia users voted on each feature.

100 % Say car is needed

88 % Say parking is easy

80 % Say it's quiet

78 % Say there are sidewalks

60 % Say streets are well-lit

57 % Say there's holiday spirit

50 % Say it's dog friendly

50 % Say yards are well-kept

50 % Say it's walkable to grocery stores

50 % Say it's walkable to restaurants

50 % Say people would walk alone at night

50 % Say kids play outside

44 % Say they plan to stay for at least 5 years

33 % Say there are community events

18 % Say neighbors are friendly
Sourced by Trulia users. Learn more about our methodology.
LGBTQ Local Legal Protections
LGBTQ Local Legal Protections



The data relating to real estate for sale on this web site comes in part from the INTERNET DATA EXCHANGE Program of the Las Vegas REALTORS® MLS. Real estate listings held by brokerage firms other than this site owner are marked with the IDX logo.
Information is deemed reliable but not guaranteed. Copyright 2026 Las Vegas REALTORS® MLS. All rights reserved. Click here for more information
Information is deemed reliable but not guaranteed. Copyright 2026 Las Vegas REALTORS® MLS. All rights reserved. Click here for more information
Frequently asked questions about 560 Turtleback Rd #560
- What is 560 Turtleback Rd #560 estimated to be worth?Trulia's estimated value for 560 Turtleback Rd #560 in Mesquite, NV is $271,500.
- What is the price history for 560 Turtleback Rd #560?560 Turtleback Rd #560 in Mesquite, NV last sold for $282,000 in June 2024.
- Is Mesquite a buyer's or seller's market?Mesquite is currently a balanced market, based on recent for-sale activity.
- What's the median sale price in Mesquite?The median sale price in Mesquite is $363K. That is down $10K from the prior month.
- Does 560 Turtleback Rd #560 have air conditioning?Yes, 560 Turtleback Rd #560 in Mesquite, NV has air conditioning.
- Does 560 Turtleback Rd #560 have a pool?Yes, 560 Turtleback Rd #560 in Mesquite, NV has a pool.
Explore by feature - Pet Friendly
 SPECIAL OFFERPET FRIENDLY
 PET FRIENDLYFURNISHED
 PET FRIENDLY
 PET FRIENDLY
 PET FRIENDLY
 PET FRIENDLY
 PET FRIENDLY
 APPLY INSTANTLYPET FRIENDLY
 PET FRIENDLY
 PET FRIENDLY
Explore by feature - Garage
- PET FRIENDLY
- APPLY INSTANTLYPET FRIENDLY
- PET FRIENDLY
 APPLY INSTANTLY
 APPLY INSTANTLYPET FRIENDLY
 APPLY INSTANTLY
 APPLY INSTANTLYFURNISHED
 APPLY INSTANTLY
 APPLY INSTANTLYPET FRIENDLY
 APPLY INSTANTLYFURNISHED
Explore by feature - Air Conditioning
- SPECIAL OFFERPET FRIENDLY
- PET FRIENDLYFURNISHED
- PET FRIENDLY
- PET FRIENDLY
- PET FRIENDLY
- PET FRIENDLY
- APPLY INSTANTLYPET FRIENDLY
- PET FRIENDLY
- APPLY INSTANTLY
 APPLY INSTANTLY
Explore by feature - Pool
- PET FRIENDLY
- PET FRIENDLY
- PET FRIENDLY
- PET FRIENDLY
- APPLY INSTANTLY
- APPLY INSTANTLYPET FRIENDLY
 APPLY INSTANTLYFURNISHED
- APPLY INSTANTLY
- APPLY INSTANTLYPET FRIENDLY
 APPLY INSTANTLYFURNISHED
Explore by feature - Washer/dryer
- SPECIAL OFFERPET FRIENDLY
- PET FRIENDLY
- PET FRIENDLY
- PET FRIENDLY
- PET FRIENDLY
- APPLY INSTANTLYPET FRIENDLY
- PET FRIENDLY
- APPLY INSTANTLY
- APPLY INSTANTLY
- APPLY INSTANTLYPET FRIENDLY
Explore by feature - Outdoor Space
- PET FRIENDLY
- APPLY INSTANTLY
 NEW - 9 HRS AGO
 PET FRIENDLY
Apartments for Rent
- PET FRIENDLYFURNISHED
- PET FRIENDLY
- PET FRIENDLY
- PET FRIENDLY
- PET FRIENDLY
- PET FRIENDLY
- PET FRIENDLY
- APPLY INSTANTLYPET FRIENDLY
- PET FRIENDLY
- APPLY INSTANTLY
- APPLY INSTANTLY
- APPLY INSTANTLYPET FRIENDLY
- APPLY INSTANTLY
- APPLY INSTANTLYFURNISHED
 APPLY INSTANTLYPET FRIENDLYROOM FOR RENT
 See more homes for rent inMesquite
Off Market Homes Near 560 Turtleback Rd #560
 SOLDSEP 1, 2026
 SOLDSEP 1, 2026David Neufeld, RE/MAX Ridge Realty, LVR
 SOLDAUG 31, 2026Stephanie K. Cannon, RE/MAX Ridge Realty, LVR
 SOLDAUG 28, 2026Stephanie K. Cannon, RE/MAX Ridge Realty, LVR
 SOLDAUG 27, 2026John Larson, RE/MAX Ridge Realty, LVR
 SOLDAUG 26, 2026Stephanie K. Cannon, RE/MAX Ridge Realty, LVR
 SOLDAUG 25, 2026
- SOLDAUG 24, 2026
 SOLDAUG 24, 2026
 SOLDAUG 21, 2026
 See more homes for sale inMesquite
Homes for sale near 560 Turtleback Rd #560
 Stephanie K. Cannon, RE/MAX Ridge Realty, LVR
- See more homes for sale inMesquite


- Results are loading