
$2,190,600
 4 Beds
 4 Baths
 4,004 sqft (on 16.80 acres)
560 Ralston Ln, Newcastle, CA 95658
Est. Refi. Payment $13,924/mo*
Refinance Your HomeCurrently Off Market - Sold Jun 11, 2026 for $2,210,000 (8% below list price)
Home Value
Trulia Estimate
$2.19MSince last month
Decreased$34K (-1.5%)Since last year
Increased$972K (+79.8%)Since last sale
Decreased$19K (-0.9%)Learn more about this home's value by checking out its Trulia Estimate, the value of nearby homes, and how much similar homes have sold for.
Trulia Estimate
The of this home's value increased by +187% in the last 10 years
| Month | Estimated value |
|---|---|
2026 | |
| September 2026 | $2.19M |
| August 2026 | $2.22M |
| July 2026 | $2.21M |
| June 2026 | $2.21M |
| May 2026 | $2.31M |
| April 2026 | $2.34M |
| March 2026 | $1.31M |
| February 2026 | $1.25M |
| January 2026 | $1.17M |
2025 | |
2024 | |
2023 | |
2022 | |
2021 | |
2020 | |
2019 | |
2018 | |
2017 | |
2016 | |
Comparable sales
These are recently sold homes that have a similar location or other similar features to this home, like bedrooms, bathrooms, and square footage. Get a sense of the expected prices in the area by viewing these homes.Address | Distance | Property Type | Sold Price | Sold Date | Bed | Bath | Sqft |
|---|---|---|---|---|---|---|---|
0.27 | Single-Family Home | $1,825,000 | 05/26/26 | 3 | 3 | 3,826 | |
1.32 | Single-Family Home | $1,290,000 | 07/08/26 | 4 | 3 | 3,556 | |
1.15 | Single-Family Home | $1,350,000 | 04/30/26 | 3 | 3 | 2,579 | |
0.87 | Single-Family Home | $910,000 | 09/08/26 | 3 | 2 | 2,000 | |
1.63 | Single-Family Home | $1,025,000 | 11/06/25 | 3 | 3 | 3,672 |
Nearby home prices
Get a sense of expected prices in the area by checking the value of nearby homes.Address | Distance | Price | Bed | Bath | Sqft | Status |
|---|---|---|---|---|---|---|
0.27 | $1,825,000 | 3 | 3 | 3,826 | Recently Sold | |
0.27 | $1,738,600 | 2 | 3 | 1,952 | Off Market | |
0.28 | $931,700 | 3 | 2 | 1,728 | Off Market | |
0.30 | $1,007,100 | 4 | 3 | 3,080 | Off Market | |
0.41 | $1,273,500 | 2 | 3 | 2,826 | Off Market | |
0.50 | $1,189,700 | 3 | 3 | 3,861 | Off Market | |
0.50 | $747,100 | 3 | 2 | 1,420 | Off Market | |
0.52 | $1,935,200 | 4 | 3 | 3,070 | Off Market | |
0.53 | - | 4 | 3 | 2,387 | Off Market | |
0.61 | $1,985,000 | 4 | 4 | 3,600 | For Sale | |
0.59 | $674,950 | - | - | - | For Sale |
Local Information
- Map ViewExplore the area around 560 Ralston Ln.

- Schools1 Elementary School1 Middle School1 High School

- Shop & Eat

-- mins to
Home Highlights

Single-Family Home

Built in 1988

16.8 acre lot

4,004 sqft

$552/sqft

Garage
About this House
What's unique:Sparkling poolPrivate riverfront sanctuaryBeautifully appointed kitchenCurated landscapingImported saltillo tileRich wide-plank flooring
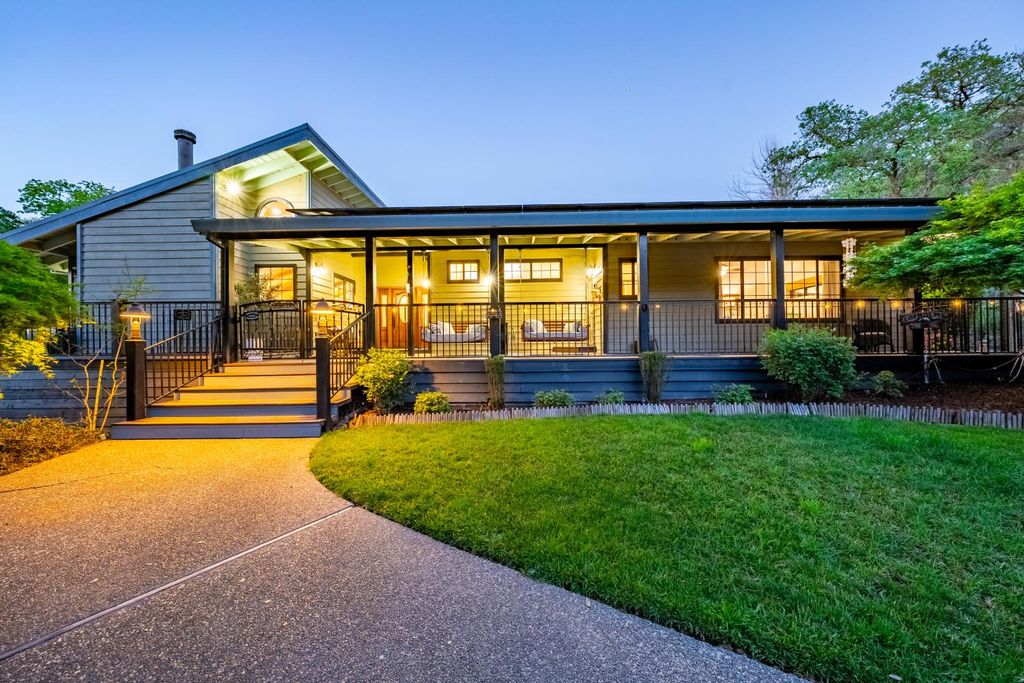
A Private Riverfront Sanctuary in the Foothills Tucked beneath a canopy of mature trees and set along a serene stretch of river, this extraordinary 16+ acre estate offers a rare blend of refined luxury and natural beauty. The 4-bedroom, 3.5-bath residence is thoughtfully designed for both intimate living and effortless entertaining. At the heart of the home, a beautifully appointed kitchen invites gathering, adorned with custom-crafted wood cabinetry that reflects exceptional craftsmanship and timeless design. Throughout the residence, rich wide-plank flooring is complemented by imported Saltillo tile, creating a warm, textural palette that feels both elevated and inviting. Thoughtfully designed custom built-ins add character and function, while a separate living room with a wood-burning stove offers a cozy, sophisticated retreat. The expansive family and game room, complete with a built-in bar, sets the stage for lively gatherings and memorable occasions. The main level features three spacious bedrooms and 2.5 baths, offering comfort and privacy for everyday living, while the lower level introduces an additional bedroom and full bath ideal for guests, extended family, or a secluded retreat. Step outside and the experience becomes truly exceptional. A sparkling pool, built-in barbecue, curated landscaping, and a versatile shop/barn with irrigated pastures enhance both lifestyle and usability. Expansive decks overlook the river, where the gentle rhythm of flowing water and golden sunsets create a setting that feels both tranquil and transportive. Here, the river is more than a view it becomes part of the home itself, a constant, calming presence woven into daily life. This is more than a residence; it is a rare foothill estate where luxury, land, and lifestyle converge in perfect harmony. Welcome Home!
560 Ralston Ln, Newcastle, CA 95658 is a 4 bedroom, 4 bathroom, 4,004 sqft single-family home built in 1988. It last sold for $2,210,000 on Jun 11, 2026 (8% below the $2,400,000 asking price). This property is not currently displayed as for sale or rent on Trulia. The Trulia Estimate is $2,190,600, with a rent estimate of $6,592/month.
Last check for updates: about 18 hours ago
Listed by Kelly McNabb DRE #01491060, (530) 906-5876
Windermere Signature Properties Auburn
Bought with: David Brown DRE #02066552, (916) 291-2909, eXp Realty of California Inc.
Originating MLS: MetroList Services, Inc.
Source: MetroList Services of CA, MLS#226045471
Home Details for 560 Ralston Ln

|
|---|
Interior Details Number of Rooms: 4Types of Rooms: Master Bedroom, Master Bathroom, Dining Room, Kitchen |
Beds & Baths Number of Bedrooms: 4Number of Bathrooms: 4Number of Bathrooms (full): 3Number of Bathrooms (partial): 1 |
Dimensions and Layout Living Area: 4004 Square Feet |
Appliances & Utilities Utilities: Electric, Internet Available, Solar, Propane, Propane Tank LeasedAppliances: Built-In Electric Oven, Gas Cooktop, Built-In Refrigerator, Range Hood, Ice Maker, Dishwasher, Disposal, Double OvenDishwasherDisposalLaundry: Cabinets,Sink,Electric Dryer Hookup,Inside Room |
Heating & Cooling Heating: Propane,Central,Solar w/Backup,Wood Stove,ZonedHas CoolingAir Conditioning: Ceiling Fan(s),Central Air,Whole House Fan,ZonedHas HeatingHeating Fuel: Propane |
Fireplace & Spa Number of Fireplaces: 1Fireplace: Living Room, Wood Burning, Wood Burning StoveSpa: BathHas a FireplaceHas a Spa |
Gas & Electric Electric: 3 Phase, 220 Volts, 220 Volts in Laundry |
Windows, Doors, Floors & Walls Window: Skylight(s)Flooring: Carpet, Tile, Wood |
Levels, Entrance, & Accessibility Floors: Carpet, Tile, Wood |

|
|---|
Exterior Home Features Roof: Metal OtherFencing: Back Yard, Metal, Cross Fenced, Wire, FencedOther Structures: Barn(s), Storage, Workshop, OutbuildingFoundation: RaisedHas a Private Pool |
Parking & Garage Number of Garage Spaces: 3Number of Carport Spaces: 2Number of Covered Spaces: 3Has a CarportHas a GarageNo Attached GarageHas Open ParkingParking Spaces: 5Parking: Interior Access,Circular Driveway,Driveway |
Pool Pool: In Ground, On Lot, Pool Sweep, GunitePool |
Frontage WaterfrontWaterfront: River Access, River FrontResponsible for Road Maintenance: Private Maintained Road, Road Maintenance AgreementRoad Surface Type: Paved, GravelOn Waterfront |
Water & Sewer Sewer: Septic System, Septic Connected |
Farm & Range Horse Amenities: Barn w/Electricity, Tack Room, Cross Fenced, Fenced, Hay Storage, Irrigated PastureAllowed to Raise Horses |
Surface & Elevation Topography: Trees Many, Rock Outcropping, Trees Many, Rock Outcropping |

|
|---|
Year Built Year Built: 1988 |
Property Type / Style Property Type: ResidentialProperty Subtype: Single Family ResidenceArchitecture: Craftsman |
Building Construction Materials: Frame, Wood, Wood SidingNot Attached Property |

|
|---|
Price List Price: $2,400,000Price Per Sqft: $552/sqftPrice Range: $2,210,000 - $2,400,000 |

|
|---|
MLS Status: Closed |

|
|---|

|
|---|
Direction & Address City: Newcastle |

|
|---|
Association for this Listing: MetroList Services, Inc. |

|
|---|
Lot Area: 16.8 Acres |

|
|---|
Special Conditions: Standard |

|
|---|
Mobile Home Park Mobile Home Units: Feet |

|
|---|
Mls Number: 226045471 |
Price and Tax history
| Date | Event | Price |
|---|---|---|
Jun 11, 2026 Source: MetroList Services of CA #226045471 | Sold | $2,210,000 |
May 7, 2026 Source: MetroList Services of CA #226045471 | Pending | $2,400,000 |
Apr 18, 2026 Source: MetroList Services of CA #226045471 | Listed For Sale | $2,400,000 |
| Year | Property tax | Tax assessment |
|---|---|---|
| 2026 | Unavailable | $166,000 |
Home facts updated by county records
Market trends in Newcastle
Last updated August 2026
Avg. sale price
—
Sale-to-List Price
—
Price per sq ft
—
Available listings
33
2MoM
Around this home
What Locals Say about Newcastle
At least 13 Trulia users voted on each feature.

87 % Say car is needed

86 % Say there's wildlife

85 % Say it's dog friendly

78 % Say yards are well-kept

73 % Say parking is easy

69 % Say there's holiday spirit

67 % Say they plan to stay for at least 5 years

58 % Say neighbors are friendly

57 % Say it's quiet

56 % Say people would walk alone at night

46 % Say there are community events

40 % Say kids play outside

27 % Say streets are well-lit

19 % Say there are sidewalks
Sourced by Trulia users. Learn more about our methodology.
LGBTQ Local Legal Protections
LGBTQ Local Legal Protections



Frequently asked questions about 560 Ralston Ln
- What is 560 Ralston Ln estimated to be worth?Trulia's estimated value for 560 Ralston Ln in Newcastle, CA is $2,190,600.
- What is the price history for 560 Ralston Ln?560 Ralston Ln in Newcastle, CA last sold for $2,210,000 in June 2026.
- Is Newcastle a buyer's or seller's market?Newcastle is currently a balanced market, based on recent for-sale activity.
- What do residents say about Newcastle?Residents describe Newcastle, CA as dog-friendly, well-kept, and easy to park in. Most residents say you need a car. See recently sold homes in Newcastle, CA.
- Does 560 Ralston Ln have air conditioning?Yes, 560 Ralston Ln in Newcastle, CA has air conditioning.
- Does 560 Ralston Ln have a pool?Yes, 560 Ralston Ln in Newcastle, CA has a pool.
Apartments for Rent

- Results are loading
Off Market Homes Near 560 Ralston Ln
 SOLDSEP 21, 2026
 SOLDSEP 16, 2026
 SOLDSEP 11, 2026
 SOLDSEP 4, 2026
 SOLDSEP 2, 2026
 SOLDAUG 28, 2026
- SOLDAUG 28, 2026
 SOLDAUG 28, 2026
- SOLDAUG 20, 2026
 SOLDAUG 17, 2026
 See more homes for sale inNewcastle
Homes for sale near 560 Ralston Ln
 7.8 ACRES
 NEW CONSTRUCTION2.4 ACRES
 NEW - 1 DAY AGO5 ACRES
 0.31 ACRES
 2.4 ACRES
 NEW - 1 DAY AGO5.4 ACRES
 4.6 ACRES
 OPEN SUN, 11:30-2PM5.1 ACRES
 4.62 ACRES
- See more homes for sale inNewcastle
- Results are loading