


$1,999,000
Original price: $2,098,000
 5 Beds
 3.5 Baths
 3,764 sqft
56 Wagon Rd, Mammoth Lakes, CA 93546
Est. Mortgage $12,523/mo*
Get Pre-QualifiedHome Highlights

Single-Family Home

Built in 1999

$531/sqft

2 Car Garage

HOA $13/mo
Local Information
- Map ViewExplore the area around 56 Wagon Rd.

- Schools1 Elementary School1 Middle School1 High School

- Shop & Eat

-- mins to
About this House
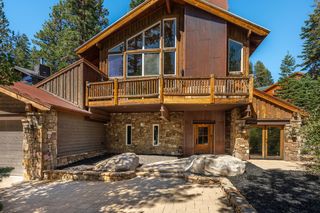
For buyers looking beyond the typical Mammoth getaway, 56 Wagon Road offers the space, craftsmanship, and everyday functionality of a true mountain home. This custom Craftsman residence features 5 bedrooms, 3.5 bathrooms, a library or flex room, separate dining area, and an oversized two-car garage with abundant storage. Its convenient in-town setting is close to Trails End Park, scenic walking paths, schools, shopping, dining, and entertainment. A welcoming foyer leads through impressive 8-foot solid birch and glass doors into a warm, light-filled interior with bamboo flooring, soaring ceilings, detailed woodwork, and tall Pella windows framing mountain views. The spacious living room features a gas fireplace with tile surround, while the main level also includes a private ensuite bedroom and a library that can serve as an office, sitting room, or creative space. The kitchen is designed for serious cooking and effortless entertaining, with a professional-size Thermador refrigerator and freezer, four ovens, a six-burner gas range, quartz countertops, custom birch cabinetry, lower-cabinet pullouts, a large island with seating, and a walk-in pantry with floor-to-ceiling shelving. Upstairs, the south-facing primary suite enjoys mountain views, a private balcony, walk-in closet with custom cabinetry, heated bathroom floors, a steam shower, and a jetted tub. Three additional bedrooms, an adjacent full bathroom, and a full-size laundry room complete the upper level. Built for Mammoth’s alpine environment, the home also includes two-zone forced-air heating replaced in February 2026, a propane tankless water heater, central vacuum, a metal roof with heated gutters, and a heated paver section extending approximately six feet from the garage. Whether used as a full-time residence or a spacious mountain retreat, 56 Wagon Road delivers lasting quality, comfort, and room to live exceptionally well in Mammoth Lakes.
Last check for updates: about 4 hours ago
Listing courtesy of Linda Pasley, (760) 914-2298
Mammoth Realty Team
Originating MLS: Mammoth Lakes Board of REALTORS
Source: MLBOR, MLS#260020
Also Listed on MLBOR.
Home Details for 56 Wagon Rd

|
|---|
Interior Details Basement: None |
Beds & Baths Number of Bedrooms: 5Number of Bathrooms: 4Number of Bathrooms (full): 3Number of Bathrooms (half): 1 |
Appliances & Utilities Utilities: PropaneAppliances: Convection Oven, Double Oven, Dryer, Dishwasher, Disposal, Gas Oven, Gas Range, Indoor Grill, Multiple Refrigerators, Microwave, Refrigerator, Range Hood, Trash Compactor, Washer, Tankless Water HeaterDishwasherDisposalDryerLaundry: Laundry Room,Upper LevelMicrowaveRefrigeratorWasher |
Heating & Cooling Heating: Forced Air,PropaneNo CoolingAir Conditioning: NoneHas HeatingHeating Fuel: Forced Air |
Fireplace & Spa Number of Fireplaces: 1Fireplace: EPA Qualified Fireplace, One, Gas Log, Living Room, OutsideHas a FireplaceHas a SpaJetted Bath Tub |
Windows, Doors, Floors & Walls Window: Double Pane Windows, Wood FramesFlooring: Carpet, Hardwood, Stone, Tile |
Levels, Entrance, & Accessibility Stories: 2Levels: TwoFloors: Carpet, Hardwood, Stone, Tile |
View Has a View |
Security Security: Carbon Monoxide Detector(s), Smoke Detector(s) |

|
|---|
Exterior Home Features Roof: MetalPatio / Porch: Balcony, Covered, Deck, OpenExterior: Heated Driveway, Sprinkler/Irrigation, Landscaping, Paved Driveway, Rain Gutters |
Parking & Garage Number of Garage Spaces: 2Number of Covered Spaces: 2Has a GarageHas an Attached GarageHas Open ParkingParking Spaces: 2Parking: Attached,Garage,Garage Door Opener,Storage |
Frontage Road Surface Type: PavedNot on Waterfront |
Water & Sewer Sewer: Public Sewer |

|
|---|
Days on Market: 180+ |

|
|---|
Year Built Year Built: 1999 |
Property Type / Style Property Type: ResidentialProperty Subtype: Single Family Residence |
Property Information Parcel Number: 037220024000 |

|
|---|
Price List Price: $1,999,000Price Per Sqft: $531 |

|
|---|
MLS Status: Active |

|
|---|
Direction & Address City: Mammoth LakesCommunity: Trails Phase II |

|
|---|
Listing Agent Listing ID: 260020 |

|
|---|
Building Area Building Area: 3764 Square Feet |

|
|---|
Community Features: Gutter(s) |

|
|---|
Association for this Listing: Mammoth Lakes Board of REALTORSHas an HOAHOA Fee: $150/Annually |

|
|---|
Lot Area: 8276.4 sqft |

|
|---|
Disclaimer: This information is deemed reliable, but not verified or guaranteed. Buyer is advised to verify accuracy of all information. We do business in accordance with the federal, state and local fair housing laws. |

|
|---|
Listing Agreement Type: Exclusive Right To SellListing Terms: Cash, Conventional |

|
|---|
Furnished |

|
|---|
Mls Number: 260020Living Area Range Units: Square FeetAttribution Contact: linda@lindapasley.comAbove Grade Unfinished Area Units: Square FeetBelow Grade Unfinished Area Units: Square Feet |

|
|---|
IntercomHOA Amenities: None |
Around this home
What Locals Say about Mammoth Lakes
At least 59 Trulia users voted on each feature.

83 % Say it's dog friendly

81 % Say people would walk alone at night

76 % Say it's quiet

72 % Say car is needed

71 % Say it's walkable to restaurants

69 % Say there's wildlife

62 % Say parking is easy

62 % Say kids play outside

62 % Say yards are well-kept

60 % Say there's holiday spirit

55 % Say it's walkable to grocery stores

47 % Say there are community events

43 % Say they plan to stay for at least 5 years

41 % Say neighbors are friendly

39 % Say streets are well-lit

31 % Say there are sidewalks
Sourced by Trulia users. Learn more about our methodology.
Market trends in Mammoth Lakes
Last updated August 2026
Avg. sale price
$843K
Sale-to-List Price
97.7%
0.3%MoM
Price per sq ft
$610
$27MoM
Available listings
171
6MoM
Home Value
Trulia Estimate
$1.91MSince last month
Increased$42K (+2.3%)Since last year
Increased$336K (+21.3%)Since last sale
Increased$2M (+1,638.6%)Learn more about this home's value by checking out its Trulia Estimate, the value of nearby homes, and how much similar homes have sold for.
Trulia Estimate
The of this home's value increased by +114% in the last 10 years
| Month | Estimated value |
|---|---|
2026 | |
| September 2026 | $1.91M |
| August 2026 | $1.87M |
| July 2026 | $1.97M |
| June 2026 | $1.97M |
| May 2026 | $1.97M |
| April 2026 | $1.98M |
| March 2026 | $1.99M |
| February 2026 | $2.08M |
| January 2026 | $2.13M |
2025 | |
2024 | |
2023 | |
2022 | |
2021 | |
2020 | |
2019 | |
2018 | |
2017 | |
2016 | |
Comparable sales
These are recently sold homes that have a similar location or other similar features to this home, like bedrooms, bathrooms, and square footage. Get a sense of the expected prices in the area by viewing these homes.Address | Distance | Property Type | Sold Price | Sold Date | Bed | Bath | Sqft |
|---|---|---|---|---|---|---|---|
0.05 | Single-Family Home | $1,650,000 | 01/09/26 | 5 | 4 | 2,643 | |
0.05 | Single-Family Home | $1,300,000 | 08/21/26 | 3 | 3.5 | 2,691 | |
0.15 | Single-Family Home | $1,300,000 | 10/09/25 | 4 | 3.5 | 2,408 | |
0.09 | Single-Family Home | $1,575,000 | 12/26/25 | 4 | 3.5 | 2,739 | |
0.21 | Single-Family Home | $1,495,000 | 08/06/26 | 4 | 3.5 | 2,813 | |
1.04 | Single-Family Home | $1,150,000 | 10/24/25 | 3 | 3 | 3,355 | |
1.24 | Single-Family Home | $2,170,000 | 03/16/26 | 4 | 3.5 | 2,988 | |
1.44 | Single-Family Home | $801,000 | 04/07/26 | 4 | 4 | 3,113 | |
1.26 | Single-Family Home | $3,330,000 | 01/30/26 | 4 | 4.5 | 4,726 | |
1.07 | Single-Family Home | $1,125,000 | 07/08/26 | 3 | 2 | 1,520 |
Nearby home prices
Get a sense of expected prices in the area by checking the value of nearby homes.Address | Distance | Price | Bed | Bath | Sqft | Status |
|---|---|---|---|---|---|---|
0.03 | $1,154,500 | 3 | 3 | 2,532 | Off Market | |
0.05 | $1,300,000 | 3 | 3.5 | 2,691 | Recently Sold | |
0.05 | $1,650,000 | 5 | 4 | 2,643 | Recently Sold | |
0.06 | - | - | - | - | Off Market | |
0.07 | $265,000 | - | - | - | Recently Sold | |
0.07 | $1,423,800 | 4 | 3.5 | 2,424 | Off Market | |
0.09 | $1,575,000 | 4 | 3.5 | 2,739 | Recently Sold | |
0.16 | $1,419,700 | 3 | 2.5 | 2,150 | Off Market | |
0.15 | $1,296,900 | 4 | 3.5 | 2,408 | Off Market | |
0.19 | $1,312,000 | 3 | 2.5 | 2,198 | Off Market | |
0.21 | $1,495,000 | 4 | 3.5 | 2,813 | Recently Sold |
Price and Tax history
| Date | Event | Price |
|---|---|---|
Aug 18, 2026 Source: MLBOR #260020 | PriceChange | $1,999,000 Price decreased by 5% |
Mar 11, 2026 Source: MLBOR #260020 | PriceChange | $2,098,000 Price decreased by 5% |
Jan 15, 2026 Source: MLBOR #260020 | Listed For Sale | $2,200,000 |
Apr 1, 1999 Source: N/A | Sold | $110,000 |
| Year | Property tax | Tax assessment |
|---|---|---|
| 2025 | $9,589 | $836,165 |
Home facts updated by county records
LGBTQ Local Legal Protections
LGBTQ Local Legal Protections



Linda Pasley, Mammoth Realty Team
Agent Phone: (760) 914-2298
Based on information from the Mammoth Lakes Board of REALTORS® (alternatively, from the
Mammoth Lakes Board of REALTORS® MLS) as of 2026-09-19 19:03:44 PDT.
This information is deemed reliable, but not verified or guaranteed. Buyer is advised to verify accuracy of all information. We do business in accordance with the federal, state, and local fair housing laws.
This information is deemed reliable, but not verified or guaranteed. Buyer is advised to verify accuracy of all information. We do business in accordance with the federal, state, and local fair housing laws.
Similar Homes You May Like
 0.36 ACRESMammoth Sierra Properties
 0.4 ACRESMammoth Realty Group, Inc.
 0.55 ACRESDestination Real Estate
 0.25 ACRESDestination Real Estate
 0.5 ACRESPinnacle Real Estate
 Pinnacle Real Estate
 NEW CONSTRUCTIONMammoth Realty Group, Inc.
 NEW CONSTRUCTIONMammoth Realty Group, Inc.
 See more homes for sale inMammoth Lakes




New Listings near 56 Wagon Rd
 NEW - 8 HRS AGODestination Real Estate
- Pinnacle Real Estate
 Matthew Lehman Real Estate
 0.25 ACRESMammoth Realty Group, Inc.
 1.47 ACRESMammoth Realty Group, Inc.
 Destination Real Estate
- See more homes for sale inMammoth Lakes


Frequently asked questions about 56 Wagon Rd
- What is the estimated monthly payment for 56 Wagon Rd?Based on a $1,999,000 list price with 20% down at today's rates, the estimated monthly payment for 56 Wagon Rd in Mammoth Lakes, CA is approximately $12,749 (about $10,825 principal & interest, $1,849 property taxes, and $75 homeowner's insurance). This is an estimate. Actual payment depends on your loan terms.
- How does the list price for 56 Wagon Rd compare to homes in Mammoth Lakes?56 Wagon Rd in Mammoth Lakes, CA is listed at $1,999,000, about 137% above the $843K median sale price in Mammoth Lakes.
- What do residents say about Mammoth Lakes?Residents describe Mammoth Lakes, CA as dog-friendly, quiet, and walkable to restaurants. See homes for sale in Mammoth Lakes, CA.
- What are the closest schools to 56 Wagon Rd?The closest schools to 56 Wagon Rd in Mammoth Lakes, CA are Mammoth Elementary School (rated 5/10), Mammoth High School (rated 8/10), Mammoth Middle School (rated 6/10).
- Does 56 Wagon Rd have laundry facilities?Yes, 56 Wagon Rd in Mammoth Lakes, CA has in-unit laundry.
- How big is the lot at 56 Wagon Rd?The lot at 56 Wagon Rd in Mammoth Lakes, CA is about 0.19 acres (8,276 sq ft).
56 Wagon Rd, Mammoth Lakes, CA 93546 is a 5 bedroom, 4 bathroom, 3,764 sqft single-family home built in 1999. This property is currently available for sale and was listed by MLBOR on Jan 15, 2026. The MLS # for this home is MLS# 260020.