
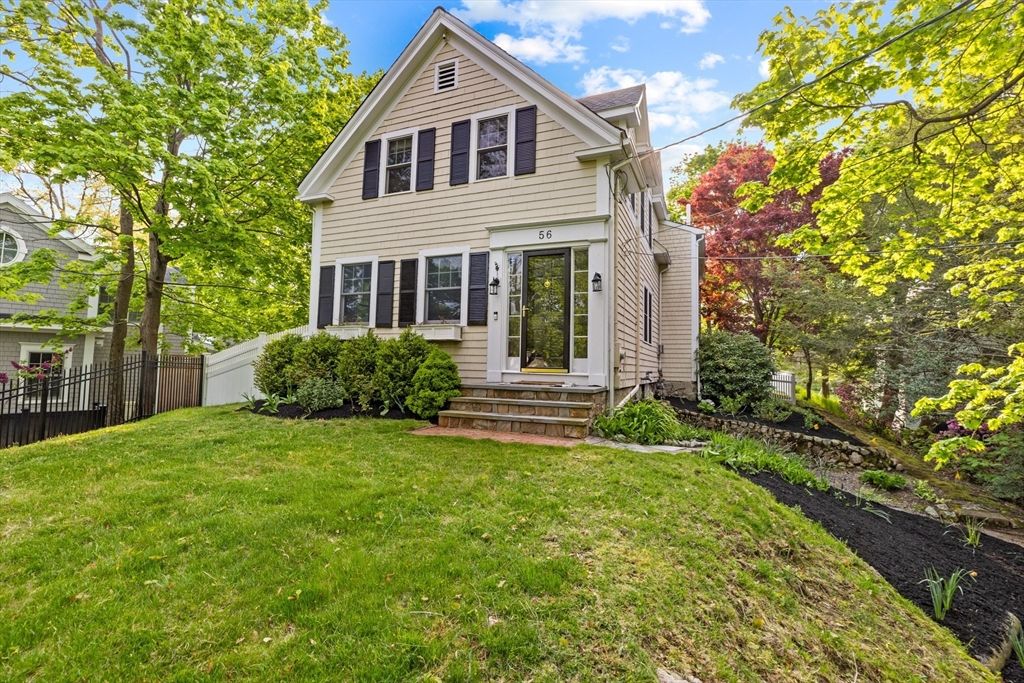


56 Elm St
Hingham, MA 02043
 4 Beds
 2.5 Baths
 2,060 sqft (on 0.32 acres)
$1,543,700
as of Aug 25, 2026
$1,543,700
as of Aug 25, 2026
4 Beds
2.5 Baths
2,060 sqft
(on 0.32 acres)
Home Value
Trulia Estimate
$1.54MSince last month
Decreased$7K (-0.5%)Since last year
Increased$169K (+12.3%)Since last sale
Increased$224K (+16.9%)Learn more about this home's value by checking out its Trulia Estimate, the value of nearby homes, and how much similar homes have sold for.
Trulia Estimate
The of this home's value increased by +79% in the last 10 years
| Month | Estimated value |
|---|---|
2026 | |
| August 2026 | $1.54M |
| July 2026 | $1.55M |
| June 2026 | $1.58M |
| May 2026 | $1.56M |
| April 2026 | $1.52M |
| March 2026 | $1.5M |
| February 2026 | $1.45M |
| January 2026 | $1.43M |
2025 | |
2024 | |
2023 | |
2022 | |
2021 | |
2020 | |
2019 | |
2018 | |
2017 | |
2016 | |
Comparable sales
These are recently sold homes that have a similar location or other similar features to this home, like bedrooms, bathrooms, and square footage. Get a sense of the expected prices in the area by viewing these homes.Address | Distance | Property Type | Sold Price | Sold Date | Bed | Bath | Sqft |
|---|---|---|---|---|---|---|---|
0.04 | Single-Family Home | $1,475,000 | 10/31/25 | 4 | 2.5 | 2,616 | |
0.17 | Single-Family Home | $1,350,000 | 06/29/26 | 4 | 2 | 2,232 | |
0.07 | Single-Family Home | $1,030,000 | 07/02/26 | 3 | 1.5 | 1,872 | |
0.03 | Single-Family Home | $1,699,000 | 07/31/26 | 4 | 2.5 | 2,300 | |
0.03 | Single-Family Home | $1,265,000 | 07/22/26 | 3 | 2.5 | 1,710 | |
0.28 | Single-Family Home | $1,294,000 | 07/14/26 | 3 | 2.5 | 1,791 | |
0.30 | Single-Family Home | $1,430,000 | 07/20/26 | 3 | 2 | 2,332 | |
0.12 | Single-Family Home | $1,700,000 | 03/27/26 | 3 | 3 | 2,484 | |
0.19 | Single-Family Home | $1,715,000 | 06/02/26 | 4 | 3 | 2,601 | |
0.20 | Single-Family Home | $2,500,000 | 05/20/26 | 4 | 2.5 | 3,400 |
Nearby home prices
Get a sense of expected prices in the area by checking the value of nearby homes.Address | Distance | Price | Bed | Bath | Sqft | Status |
|---|---|---|---|---|---|---|
0.02 | $1,839,500 | 4 | 3.5 | 2,067 | Off Market | |
0.03 | $1,265,000 | 3 | 2.5 | 1,710 | Recently Sold | |
0.03 | $1,699,000 | 4 | 2.5 | 2,300 | Recently Sold | |
0.04 | $1,508,500 | 4 | 1.5 | 1,994 | Off Market | |
0.04 | $1,475,000 | 4 | 2.5 | 2,616 | Recently Sold | |
0.07 | - | 3 | 1.5 | 1,962 | Off Market | |
0.07 | $1,915,000 | 3 | 2.5 | 2,049 | Off Market | |
0.07 | $1,030,000 | 3 | 1.5 | 1,872 | Recently Sold | |
0.09 | $2,092,400 | 5 | 3.5 | 4,038 | Off Market | |
0.12 | $1,700,000 | 3 | 3 | 2,484 | Recently Sold | |
0.14 | $873,100 | 3 | 2 | 1,523 | Off Market |
Local Information
- Map ViewExplore the area around 56 Elm St.

- Schools1 Preschool School1 Elementary School1 Middle School1 High School

- Shop & Eat

-- mins to
Home Highlights

Property Type
Single-Family Home

Year Built
1893

Lot Size
0.32 acres
Living Area
2,060 sqft

Price/Sqft
$749

Parking
4 Open Spaces
About this House
LOCATION, LOCATION, LOCATION!!! This charming, updated farmhouse offers over 2000 SF of living space, just a short stroll to downtown Hingham. Beautifully designed kitchen features an over-sized island and stainless appliances OPEN to a bright and sunny family room with french doors leading to the large deck and fenced back yard. "To die for" mudroom with built in cubbies, nice sized closet, laundry, bench and a half bath. There's also a pretty living room with a wall of custom built-ins and a spacious dining room with ample space for a large table, and a gas fireplace and more custom cabinetry with wine cooler. Upstairs features four bedrooms and two marble baths with opportunity to expand over the mudroom. Enjoy the brick patio, spacious deck and beautiful fenced yard. High ceilings and original wide pine and fir floors throughout. Fabulous lot with room for expansion. Newer windows and Town Sewer and Gas.
56 Elm St, Hingham, MA 02043 is a 4 bedroom, 3 bathroom, 2,060 sqft single-family home built in 1893. It last sold for $1,320,000 on Jun 18, 2024 (4% above the $1,275,000 asking price). It is currently off market. The Trulia Estimate is $1,543,700, with a rent estimate of $6,037/month.
Last check for updates: about 20 hours ago
Listed by Tara Coveney, (617) 823-9781
Coldwell Banker Realty - Hingham, (781) 749-4300
Bought with: Non Member, Non Member Office, 111-1111 x11
Source: MLS PIN, MLS#73238733
Home Details for 56 Elm St

|
|---|
Interior Details Basement: Partial,Crawl Space,Sump PumpNumber of Rooms: 8Types of Rooms: Master Bedroom, Bedroom 2, Bedroom 3, Bedroom 4, Bathroom 1, Bathroom 2, Bathroom 3, Dining Room, Family Room, Kitchen, Living Room |
Beds & Baths Number of Bedrooms: 4Number of Bathrooms: 3Number of Bathrooms (full): 2Number of Bathrooms (half): 1 |
Dimensions and Layout Living Area: 2060 Square Feet |
Appliances & Utilities Utilities: for Gas RangeAppliances: Range, Microwave, Refrigerator, Washer, DryerDryerLaundry: Flooring - Stone/Ceramic Tile,First FloorMicrowaveRefrigeratorWasher |
Heating & Cooling Heating: Baseboard,Natural GasHas CoolingAir Conditioning: Central AirHas HeatingHeating Fuel: Baseboard |
Fireplace & Spa Number of Fireplaces: 1Fireplace: Dining RoomHas a FireplaceNo Spa |
Windows, Doors, Floors & Walls Window: Insulated WindowsFlooring: Wood, Marble, Stone / Slate, Flooring - Stone/Ceramic Tile |
Levels, Entrance, & Accessibility Floors: Wood, Marble, Stone Slate, Flooring Stone Ceramic Tile |

|
|---|
Exterior Home Features Roof: ShinglePatio / Porch: Deck, PatioFencing: Fenced/Enclosed, FencedExterior: Deck, Patio, Fenced YardFoundation: Granite |
Parking & Garage Open Parking Spaces: 4No GarageHas Open ParkingParking Spaces: 4Parking: Paved Drive,Off Street,Stone/Gravel,Paved |
Frontage Waterfront: Harbor, 1/2 to 1 Mile To Beach, Beach Ownership(Public)Road Frontage: Public, Private RoadResponsible for Road Maintenance: Private Maintained RoadNot on Waterfront |
Water & Sewer Sewer: Public Sewer |

|
|---|
Year Built Year Built: 1893 |
Property Type / Style Property Type: ResidentialProperty Subtype: Single Family ResidenceArchitecture: Antique,Farmhouse |
Building Construction Materials: FrameNot Attached PropertyDoes Not Include Home Warranty |
Property Information Parcel Number: M:71 B:0 L:88, 1033091 |

|
|---|
Price List Price: $1,275,000 |
Status Change & Dates Off Market Date: Wed May 22 2024 |

|
|---|
MLS Status: Sold |

|
|---|
Direction & Address City: HinghamCommunity: Down Town |

|
|---|
Building Area Building Area: 2060 Square Feet |

|
|---|
Community Features: Public Transportation, Shopping, Walk/Jog Trails, OtherNot Senior Community |

|
|---|
No HOA |

|
|---|
Lot Area: 0.32 acres |

|
|---|
Contingencies: Pending P&S |

|
|---|
BasementMls Number: 73238733 |

|
|---|
Public TransportationShoppingWalk/Jog TrailsOther |
Price and Tax history
| Date | Event | Price |
|---|---|---|
Jun 18, 2024 Source: MLS PIN #73238733 | Sold | $1,320,000 |
May 18, 2024 Source: MLS PIN #73238733 | Contingent | $1,275,000 |
May 15, 2024 Source: MLS PIN #73238733 | Listed For Sale | $1,275,000 |
Mar 30, 2021 Source: N/A | Sold | $1,072,000 |
Jul 5, 2018 Source: N/A | Sold | $949,000 |
Aug 1, 2016 Source: N/A | Sold | $861,000 |
May 1, 2016 Source: Agent Provided | ListingRemoved | $859,000 |
Apr 15, 2016 Source: Agent Provided | Pending | $859,000 |
Apr 13, 2016 Source: Agent Provided | Listed For Sale | $859,000 |
Aug 21, 2008 Source: N/A | Sold | $635,000 |
May 12, 2008 Source: Agent Provided | ListingRemoved | $849,000 |
Feb 19, 2008 Source: Agent Provided | PriceChange | $849,000 Price increased by 17% |
Dec 18, 2007 Source: Agent Provided | Listed For Sale | $724,500 |
Jan 16, 1993 Source: N/A | Sold | $185,000 |
Nov 4, 1992 Source: N/A | Sold | $45,000 |
| Year | Property tax | Tax assessment |
|---|---|---|
| 2025 | $12,214 | $1,142,600 |
Home facts updated by county records
Market trends in Hingham
Last updated July 2026
Avg. sale price
$1.38M
$8.33KMoM
Sale-to-List Price
103.1%
1.1%MoM
Price per sq ft
$578
$27MoM
Available listings
99
Around this home
What Locals Say about Hingham
At least 113 Trulia users voted on each feature.

92 % Say parking is easy

91 % Say it's dog friendly

89 % Say there's holiday spirit

87 % Say car is needed

86 % Say people would walk alone at night

85 % Say there's wildlife

81 % Say kids play outside

79 % Say yards are well-kept

78 % Say streets are well-lit

78 % Say there are sidewalks

77 % Say it's quiet

72 % Say neighbors are friendly

59 % Say they plan to stay for at least 5 years

58 % Say it's walkable to restaurants

56 % Say there are community events

45 % Say it's walkable to grocery stores
Sourced by Trulia users. Learn more about our methodology.
LGBTQ Local Legal Protections
LGBTQ Local Legal Protections



The property listing data and information set forth herein were provided to MLS Property Information Network, Inc. from third party sources, including sellers, lessors and public records, and were compiled by MLS Property Information Network, Inc. The property listing data and information are for the personal, non commercial use of consumers having a good faith interest in purchasing or leasing listed properties of the type displayed to them and may not be used for any purpose other than to identify prospective properties which such consumers may have a good faith interest in purchasing or leasing. MLS Property Information Network, Inc. and its subscribers disclaim any and all representations and warranties as to the accuracy of the property listing data and information set forth herein.
The MLS listing information displayed is deemed reliable, but is not guaranteed accurate by the MLS.
The MLS listing information displayed is deemed reliable, but is not guaranteed accurate by the MLS.
Frequently asked questions about 56 Elm St
- What is 56 Elm St estimated to be worth?Trulia's estimated value for 56 Elm St in Hingham, MA is $1,543,700.
- What is the price history for 56 Elm St?56 Elm St in Hingham, MA last sold for $1,320,000 in June 2024.
- Is Hingham a buyer's or seller's market?Hingham is currently a balanced market, based on recent for-sale activity.
- What's the median sale price in Hingham?The median sale price in Hingham is $1.38M. That is up $8.33K from the prior month.
- Does 56 Elm St have air conditioning?Yes, 56 Elm St in Hingham, MA has air conditioning.
- Does 56 Elm St have laundry facilities?Yes, 56 Elm St in Hingham, MA has in-unit laundry.
Explore by feature - Pet Friendly
 SPECIAL OFFERPET FRIENDLY
 PET FRIENDLYTotal price$3,320 - $5,596/mo1-2 bd1-2 baAvalon at the Hingham Shipyard | 152 Shipyard Dr,
Hingham, MA 02043 PET FRIENDLYTotal price$3,391 - $4,271/mo1-3 bd1-2 baAvalon Residences at the Hingham Shipyard | 319 Lincoln St,
Hingham, MA 02043 APPLY INSTANTLYPET FRIENDLY
 PET FRIENDLY
Explore by feature - Air Conditioning
- SPECIAL OFFERPET FRIENDLY
 APPLY INSTANTLY
 APPLY INSTANTLY
- APPLY INSTANTLYPET FRIENDLY
- PET FRIENDLY

Explore by feature - Washer/dryer
- SPECIAL OFFERPET FRIENDLY
- APPLY INSTANTLY
- APPLY INSTANTLY
- APPLY INSTANTLYPET FRIENDLY
- PET FRIENDLY

Apartments for Rent
 PET FRIENDLY
- PET FRIENDLY
 PET FRIENDLY
 Total price$2,800 - $3,000/mo1-2 bd1-2 baEastbay at Weymouthport | 84 Broad Reach,
North Weymouth, MA 02191- PET FRIENDLYTotal price$3,320 - $5,596/mo1-2 bd1-2 baAvalon at the Hingham Shipyard | 152 Shipyard Dr,
Hingham, MA 02043 - PET FRIENDLYTotal price$3,391 - $4,271/mo1-3 bd1-2 baAvalon Residences at the Hingham Shipyard | 319 Lincoln St,
Hingham, MA 02043  PET FRIENDLY
 NEW - 1 DAY AGOAPPLY INSTANTLYFURNISHED
 APPLY INSTANTLY
 APPLY INSTANTLYPET FRIENDLY
- APPLY INSTANTLY
 APPLY INSTANTLYFURNISHED
 APPLY INSTANTLY
 PET FRIENDLY
 See more homes for rent inHingham
Off Market Homes Near 56 Elm St
 SOLDAUG 24, 2026Joanne Pompeo, William Raveis R.E. & Home Services
 SOLDAUG 21, 2026Kendall Wright Salluce, Charisma Realty, Inc.
- SOLDAUG 20, 2026Darleen Lannon, William Raveis R.E. & Home Services
 SOLDAUG 20, 2026Christie O'Connor, Compass
 SOLDAUG 20, 2026Gary Babcock, Olde Towne Real Estate Co.
 SOLDAUG 20, 2026Valerie Tocchio, William Raveis R.E. & Home Services
 SOLDAUG 18, 2026Lindsay Cronin, Coldwell Banker Realty - Hingham
 SOLDAUG 17, 2026Cindy Newman, Coldwell Banker Realty - Hingham
- SOLDAUG 14, 2026Susan W. Sullivan, Conway - Hingham
 SOLDAUG 14, 2026Witter & Witter Boston / Cape Cod Connection, Compass
 See more homes for sale inHingham
Homes for sale near 56 Elm St
 0.46 ACRESMolly Hall, Coldwell Banker Realty - Hingham
 0.29 ACRESKevin Lewis, Coldwell Banker Realty - Hingham
 0.31 ACRESDarleen Lannon, William Raveis R.E. & Home Services
 0.39 ACRESDiana Dee, Coldwell Banker Realty - Norwell - Hanover Regional Office
 Matthew Langlois, Keller Williams Realty Signature Properties
 1.83 ACRESAnne Greene, Coldwell Banker Realty - Hingham
- See more homes for sale inHingham

- Results are loading