


$599,700
 5 Beds
 3 Baths
 3,656 sqft (on 7.50 acres)
56 Brandon Dr, Mayflower, AR 72106
Est. Mortgage $3,425/mo*
Get Pre-QualifiedHome Highlights

Single-Family Home

Built in 2000

7.5 acre lot

$164/sqft

Garage
Local Information
- Map ViewExplore the area around 56 Brandon Dr.

- Schools2 Elementary Schools2 Middle Schools1 High School

- Shop & Eat

-- mins to
About this House
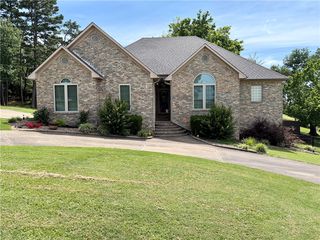
Enjoy peaceful country living with this spacious five bedroom, three bath home on approximately 7.5 secluded acres. Inside, you’ll find a great layout and kitchen fit for hosting, abundant closet space, and plenty of storage areas. Outside is where this property truly shines. It includes a private pond, large shop, and separate guest house featuring 1 bedroom and 1 bathroom with a full kitchen. Come experience the privacy, space, and peaceful surroundings this one-of-a-kind property has to offer! *Property is in an Estate, no disclosure, and sold AS IS.
Last check for updates: about 7 hours ago
Listing courtesy of Trey N Chism, (870) 530-5903
Front Porch Realty, (870) 243-7222
Allison Chism, (870) 919-7415
Front Porch Realty, (870) 243-7222
Source: CARMLS, MLS#26033000
Home Details for 56 Brandon Dr

|
|---|
MLS Status: Active |

|
|---|
Interior Details Number of Rooms: 1Types of Rooms: Dining Room |
Beds & Baths Number of Bedrooms: 5Number of Bathrooms: 3Number of Bathrooms (full): 3 |
Dimensions and Layout Living Area: 3656 Square Feet |
Appliances & Utilities Appliances: Double Oven, Surface Range, Dishwasher, Trash CompactorDishwasherLaundry: Laundry Room |
Heating & Cooling Heating: ElectricHas CoolingAir Conditioning: ElectricHas HeatingHeating Fuel: Electric |
Fireplace & Spa Fireplace: Factory BuiltHas a Fireplace |
Gas & Electric Electric: Elec-Municipal (+Entergy) |
Windows, Doors, Floors & Walls Flooring: Wood, Tile |
Levels, Entrance, & Accessibility Stories: 2Levels: TwoFloors: Wood, Tile |

|
|---|
Exterior Home Features Roof: ShingleFoundation: Crawl Space |
Parking & Garage Has a GarageParking: Garage |
Frontage Waterfront: PondRoad Surface Type: Gravel, Paved |

|
|---|
Days on Market: 25 |

|
|---|
Year Built Year Built: 2000 |
Property Type / Style Property Type: ResidentialProperty Subtype: Single Family ResidenceArchitecture: Traditional,Country |
Building Construction Materials: BrickNot a New Construction |

|
|---|
Price List Price: $599,700Price Per Sqft: $164 |
Status Change & Dates Possession Timing: Close Of Escrow |

|
|---|
Direction & Address City: MayflowerCommunity: ROCKY GAP AC |

|
|---|
Listing Agent Listing ID: 26033000 |

|
|---|
Building Area Building Area: 3656 Square Feet |

|
|---|
No HOAHOA Fee: No HOA Fee |

|
|---|
Lot Area: 7.5 Acres |

|
|---|
Mls Number: 26033000Days In Mls: 7 |
Around this home
- Carl Stuart Middle School
- 5-7
- Public
- 734 Students
7/10GreatSchools RatingParent Rating AverageCarl Stuart is a great school for my child. We loves what the school does to engage and support children.Parent Review6y ago - Carolyn Lewis Elementary School
- K-4
- Public
- 539 Students
9/10GreatSchools RatingParent Rating Average No reviews available for this school.
What Locals Say about Mayflower
At least 10 Trulia users voted on each feature.

87 % Say yards are well-kept

86 % Say it's dog friendly

85 % Say parking is easy

71 % Say car is needed

70 % Say people would walk alone at night

64 % Say they plan to stay for at least 5 years

57 % Say kids play outside

53 % Say it's quiet

53 % Say there's wildlife

47 % Say there's holiday spirit

46 % Say neighbors are friendly

35 % Say there are community events

31 % Say it's walkable to grocery stores

13 % Say streets are well-lit
Sourced by Trulia users. Learn more about our methodology.
Market trends in Mayflower
Last updated July 2026
Avg. sale price
—
Sale-to-List Price
—
Price per sq ft
—
Available listings
36
3MoM
Home Value
Trulia Estimate
$593KSince last month
Decreased$65K (-9.8%)Since last year
Increased$225K (+60.8%)Since last sale
Increased$374K (+169.6%)Learn more about this home's value by checking out its Trulia Estimate, the value of nearby homes, and how much similar homes have sold for.
Trulia Estimate
The of this home's value increased by +72% in the last 10 years
| Month | Estimated value |
|---|---|
2026 | |
| August 2026 | $594K |
| August 2026 | $593K |
| July 2026 | $659K |
| June 2026 | $659K |
| May 2026 | $655K |
| April 2026 | $350K |
| March 2026 | $357K |
| February 2026 | $348K |
| January 2026 | $344K |
2025 | |
2024 | |
2023 | |
2022 | |
2021 | |
2020 | |
2019 | |
2018 | |
2017 | |
2016 | |
Comparable sales
These are recently sold homes that have a similar location or other similar features to this home, like bedrooms, bathrooms, and square footage. Get a sense of the expected prices in the area by viewing these homes.Address | Distance | Property Type | Sold Price | Sold Date | Bed | Bath | Sqft |
|---|---|---|---|---|---|---|---|
1.39 | Single-Family Home | $379,500 | 10/29/25 | 3 | 3 | 2,334 | |
1.63 | Single-Family Home | $377,500 | 02/18/26 | 3 | 2.5 | 2,370 | |
1.70 | Single-Family Home | $815,000 | 05/05/26 | 5 | 3.5 | 3,552 | |
1.76 | Single-Family Home | $774,999 | 03/19/26 | 4 | 3.5 | 3,348 | |
1.81 | Single-Family Home | $895,000 | 01/16/26 | 4 | 3 | 3,885 | |
2.06 | Single-Family Home | $185,000 | 04/29/26 | 3 | 2 | 1,212 | |
1.87 | Single-Family Home | $856,047 | 05/15/26 | 4 | 3.5 | 3,375 | |
2.15 | Single-Family Home | $330,000 | 01/15/26 | 3 | 2.5 | 1,768 | |
2.24 | Single-Family Home | $552,500 | 04/15/26 | 3 | 3.5 | 3,411 | |
2.48 | Single-Family Home | $625,000 | 10/28/25 | 5 | 3.5 | 3,767 |
Nearby home prices
Get a sense of expected prices in the area by checking the value of nearby homes.Address | Distance | Price | Bed | Bath | Sqft | Status |
|---|---|---|---|---|---|---|
0.32 | $1,101,400 | 3 | 3 | 3,401 | Off Market | |
0.55 | $68,580 | - | - | - | Recently Sold | |
0.66 | $135,000 | - | - | - | For Sale | |
1.20 | $158,800 | 3 | 1 | 952 | Off Market | |
1.27 | $449,000 | 3 | 2 | 2,410 | For Sale | |
1.29 | $75,000 | - | - | - | For Sale | |
1.33 | $65,000 | - | - | - | For Sale | |
1.37 | $175,000 | 3 | 2 | 1,236 | Recently Sold | |
1.35 | $61,000 | - | - | - | Recently Sold | |
1.39 | $371,800 | 3 | 3 | 2,334 | Off Market | |
1.44 | $260,000 | - | - | - | Recently Sold |
Price and Tax history
| Date | Event | Price |
|---|---|---|
Aug 13, 2026 Source: CARMLS #26033000 | Listed For Sale | $599,700 |
Jun 3, 2026 Source: CARMLS #26019688 | ListingRemoved | $675,000 |
May 15, 2026 Source: CARMLS #26019688 | Listed For Sale | $675,000 |
Aug 11, 2014 Source: N/A | Sold | $220,500 |
Oct 21, 1999 Source: N/A | Sold | $135,000 |
| Year | Property tax | Tax assessment |
|---|---|---|
| 2025 | $2,822 | $451,200 |
Home facts updated by county records
LGBTQ Local Legal Protections
LGBTQ Local Legal Protections



Trey N Chism, Front Porch Realty, (870) 243-7222
Agent Phone: (870) 530-5903
IDX information is provided exclusively for personal, non-commercial use, and may not be used for any purpose other than to identify prospective properties consumers may be interested in purchasing.
Similar Homes You May Like
 4.11 ACRESCaroline Justice, Crye-Leike REALTORS Kanis Branch
 17.75 ACRESRandall Nichols, Nichols Realty Express
 2.33 ACRESJason C Cook, RE/MAX Encore
 0.39 ACRESCarole DeLaney, CD Real Estate Group
 0.32 ACRESKatherina Yancy, Keller Williams Realty
 0.46 ACRESSuzette P Elmore, Berkshire Hathaway HomeServices Arkansas Realty
 Ruth Tyson, Crye-Leike REALTORS Kanis Branch
 FOR SALE BY OWNER14.19 ACRES
 0.29 ACRESRuth Tyson, Crye-Leike REALTORS Kanis Branch
 0.36 ACRESJamie Ellis, IRealty Arkansas - Sherwood
 1.71 ACRESChris Baugh, Crye-Leike REALTORS Conway
 0.29 ACRESTina Wilson, ERA TEAM Real Estate
 0.26 ACRESTom Stringfellow, RE/MAX Affiliates Realty
 0.3 ACRESWill Henley, ERA TEAM Real Estate
 3.07 ACRESElizabeth Eoff, LPT Realty Conway
 2.6 ACRESCasey Hearn, Keller Williams Realty Central
 5 ACRESJennifer N Brown-Harrell, Century 21 Parker & Scroggins Realty - Conway
 0.98 ACRESApril Wingfield, Keller Williams Realty
 Lisa Smith-Jones, Moore and Company Realtors - Conway
 0.25 ACRESKeith Hill, Keller Williams Realty
 0.92 ACRESArkansas Real Estate Collective
 0.5 ACRESBrad Miles, Crye-Leike REALTORS NLR Branch
 0.55 ACRESJackson Hagerman, PorchLight Realty - NLR
 5 ACRESJay M Calhoun, Signature Properties
 0.31 ACRESHelen B Melhorn, Janet Jones Company
 Lisa Smith-Jones, Moore and Company Realtors - Conway
 5.16 ACRESAmber Gibbons, Charlotte John Company (Little Rock)
 6 ACRESCasey A Rucker, CMR Real Estate, LLC
 0.33 ACRESNola Ford, Crye-Leike REALTORS Maumelle
 0.94 ACRESLuke Dorey, LPT Realty Conway
 1.04 ACRESDaniel Hudgeons, J.C. Thornton & Co., LLC
 4 ACRESCourtney M Jones, Century 21 Parker & Scroggins Realty - Bryant
 Jessica Parker, Century 21 Parker & Scroggins Realty - Benton
 NEW CONSTRUCTION1.01 ACRESLaura Davis, REMAX Ultimate
 2.72 ACRESCaristiana Hoey, Carolyn Russell Real Estate, Inc.
 See more homes for sale inMayflower


New Listings near 56 Brandon Dr
 2 ACRESTerry Kellum, McKimmey Associates REALTORS NLR
 Blake Roussel, Century 21 Sandstone Real Estate Group
 28.19 ACRESUtaw Zakrzewski, RE/MAX Encore
 0.73 ACRESDakota Shelton, Baxley-Penfield-Moudy Realtors
 1 ACRECoy Stewart, Moore and Company Realtors - Conway
 0.28 ACRESKaren D Ferguson, LPT Realty Conway
 2.11 ACRESLisa Martin, LPT Realty Conway
 FOR SALE BY OWNER5 ACRES
 FOR SALE BY OWNER0.31 ACRES
 1.25 ACRESBrooks Jansen, Adkins & Associates Real Estate
 1.75 ACRESJesse Jeffers, Edge Realty
- See more homes for sale inMayflower


Frequently asked questions about 56 Brandon Dr
- What is the estimated monthly payment for 56 Brandon Dr?Based on a $599,700 list price with 20% down at today's rates, the estimated monthly payment for 56 Brandon Dr in Mayflower, AR is approximately $3,491 (about $3,171 principal & interest, $245 property taxes, and $75 homeowner's insurance). This is an estimate. Actual payment depends on your loan terms.
- What do residents say about Mayflower?Residents describe Mayflower, AR as well-kept, dog-friendly, and easy to park in. Most residents say you need a car. See homes for sale in Mayflower, AR.
- What are the closest schools to 56 Brandon Dr?The closest schools to 56 Brandon Dr in Mayflower, AR are Carl Stuart Middle School (Elementary, rated 7/10), Carolyn Lewis Elementary School (rated 9/10), Conway High West (rated 6/10).
- What is 56 Brandon Dr estimated to be worth?Trulia's estimated value for 56 Brandon Dr in Mayflower, AR is $593,300.
- Does 56 Brandon Dr have air conditioning?Yes, 56 Brandon Dr in Mayflower, AR has air conditioning.
- Does 56 Brandon Dr have laundry facilities?Yes, 56 Brandon Dr in Mayflower, AR has laundry facilities.
56 Brandon Dr, Mayflower, AR 72106 is a 5 bedroom, 3 bathroom, 3,656 sqft single-family home built in 2000. This property is currently available for sale and was listed by CARMLS on Aug 13, 2026. The MLS # for this home is MLS# 26033000.