


$268,000
Original price: $283,000
 5 Beds
 3 Baths
 3,081 sqft (on 0.25 acres)
557 Main St, Phoenix, NY 13135
Est. Mortgage $1,973/mo*
Get Pre-QualifiedHome Highlights

Single-Family Home

Built in 1850

0.25 acre lot

$87/sqft

Garage
Local Information
- Map ViewExplore the area around 557 Main St.

- Schools1 Preschool School2 Elementary Schools1 Middle School1 High School

- Shop & Eat

-- mins to
About this House
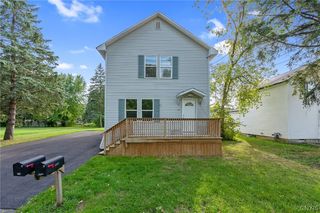
Just 13 minutes from Clay's future MICRON Microprocessing plants, this amazing home is close to many Central New York and Oswego towns making it a great place to live! In the VILLAGE of PHOENIX just a stones throw from the OSWEGO RIVER, numerous UPDATES and SPACIOUS FAMILY LIVING make this 4 BEDROOM, 3 FULL BATH HOME a RARE FIND for the GROWING or EXTENDED FAMILY. A convenient side mud room off the driveway is the perfect entrance and place for storing shoes and wraps just before you step into the BEAUTIFULLY UPDATED EAT-IN KITCHEN with NEWER STAINLESS STEEL APPLIANCES. The kitchen also leads to the BACKYARD DECK perfect for relaxing and entertaining with the ABOVE GROUND POOL OVERLOOKING a BEAUTIFUL TREED SETTING for relaxing with friends or planting your summer vegetables. The LARGE LIVING & FORMAL DINING ROOMS are perfect for family nights and entertaining on special days. There's also potential for your home office or 5th bedroom. You'll also appreciate the convenient first floor laundry! New owners will appreciate the NEW ROOF installed in 2025, the FRESHLY UPDATE BATHROOMS, and well-maintained mechanicals. COME TAKE A LOOK this SATURDAY, September 12th at our OPEN HOUSE from 1 - 3 PM.
Last check for updates: about 14 hours ago
Listing by: Hunt Real Estate ERA, (315) 699-3200
MariRae Dopke, (315) 430-3024
Originating MLS: Syracuse
Source: NYSAMLSs, MLS#S1702846
Also Listed on NYSAMLSs, HUNT ERA Real Estate.
Home Details for 557 Main St

|
|---|
MLS Status: Active |

|
|---|
Interior Details Basement: Partial,Sump PumpNumber of Rooms: 12 |
Beds & Baths Number of Bedrooms: 5Main Level Bedrooms: 1Number of Bathrooms: 3Number of Bathrooms (full): 3Number of Bathrooms (main level): 1 |
Dimensions and Layout Living Area: 3081 Square Feet |
Appliances & Utilities Utilities: Cable Available, Electricity Connected, High Speed Internet Available, Sewer Connected, Water ConnectedAppliances: Built-In Range, Built-In Oven, Convection Oven, Dryer, Dishwasher, Electric Cooktop, Exhaust Fan, Electric Oven, Electric Range, Gas Water Heater, Microwave, Refrigerator, Range Hood, See Remarks, WasherDishwasherDryerLaundry: Main LevelMicrowaveRefrigeratorWasher |
Heating & Cooling Heating: Gas,Baseboard,Hot WaterHas CoolingAir Conditioning: Window Unit(s)Has HeatingHeating Fuel: Gas |
Fireplace & Spa No Fireplace |
Gas & Electric Electric: Circuit Breakers |
Windows, Doors, Floors & Walls Window: Drapes, Storm Window(s)Door: Sliding DoorsFlooring: Carpet, Hardwood, Laminate, Tile, Varies |
Levels, Entrance, & Accessibility Stories: 2Number of Stories: 2Levels: TwoFloors: Carpet, Hardwood, Laminate, Tile, Varies |

|
|---|
Exterior Home Features Roof: Asphalt Architectural ShinglePatio / Porch: DeckExterior: Blacktop Driveway, Deck, Enclosed Porch, Pool, Porch, Private Yard, See RemarksFoundation: Stone |
Parking & Garage Number of Garage Spaces: 1Number of Covered Spaces: 1Has a GarageNo Attached GarageParking Spaces: 1Parking: Detached,Electricity,Garage,Heated Garage,Storage,Workshop in Garage |
Pool Pool: Above Ground |
Frontage Road Frontage: Main ThoroughfareNot on Waterfront |
Water & Sewer Sewer: Connected |

|
|---|
Cumulative Days on Market: 41Days on Market: 45 |

|
|---|
Year Built Year Built: 1850 |
Property Type / Style Property Type: ResidentialProperty Subtype: Single Family ResidenceArchitecture: Historic/Antique,Two Story |
Building Construction Materials: Attic/Crawl Hatchway(s) Insulated, Cedar |
Property Information Condition: ResaleParcel Number: 35540130301600060090000000 |

|
|---|
Price List Price: $268,000Price Per Sqft: $87 |
Status Change & Dates Possession Timing: Close Of Escrow |


|
|---|
Direction & Address City: SchroeppelCommunity: Town/Schroeppel |
School Information Elementary School: Michael A Maroun ElementaryElementary School District: PhoenixJr High / Middle School: Emerson J Dillon MiddleJr High / Middle School District: PhoenixHigh School: John C Birdlebough HighHigh School District: Phoenix |

|
|---|
Listing Agent Listing ID: S1702846 |

|
|---|
Building Area Building Area: 3081 Square Feet |

|
|---|
Not Senior Community |

|
|---|
Association for this Listing: Syracuse |

|
|---|
Lot Area: 10693.98 sqft |

|
|---|
Special Conditions: Relocation, Standard |

|
|---|
Listing Terms: Cash, Conventional, VA Loan |

|
|---|
Energy Efficiency Features: Appliances |

|
|---|
BasementMls Number: S1702846Living Area Range Units: Square FeetUniversal Property Id: US-36075-N-35540130301600060090000000-R-N |
Around this home
What Locals Say about Phoenix
At least 14 Trulia users voted on each feature.

95 % Say parking is easy

95 % Say car is needed

94 % Say kids play outside

86 % Say it's dog friendly

84 % Say yards are well-kept

79 % Say there's holiday spirit

71 % Say there are sidewalks

68 % Say there's wildlife

64 % Say people would walk alone at night

55 % Say neighbors are friendly

43 % Say it's walkable to restaurants

40 % Say it's quiet

40 % Say there are community events

38 % Say they plan to stay for at least 5 years

35 % Say it's walkable to grocery stores

25 % Say streets are well-lit
Sourced by Trulia users. Learn more about our methodology.
Market trends in Phoenix
Last updated August 2026
Avg. sale price
—
Sale-to-List Price
—
Price per sq ft
—
Available listings
8
1MoM
Home Value
Trulia Estimate
$267KSince last month
Increased$2K (+0.7%)Since last year
Decreased$29K (-9.9%)Since last sale
Increased$149K (+126.4%)Learn more about this home's value by checking out its Trulia Estimate, the value of nearby homes, and how much similar homes have sold for.
Trulia Estimate
The of this home's value increased by +154% in the last 10 years
| Month | Estimated value |
|---|---|
2026 | |
| September 2026 | $267K |
| August 2026 | $265K |
| July 2026 | $297K |
| June 2026 | $303K |
| May 2026 | $310K |
| April 2026 | $296K |
| March 2026 | $293K |
| February 2026 | $288K |
| January 2026 | $275K |
2025 | |
2024 | |
2023 | |
2022 | |
2021 | |
2020 | |
2019 | |
2018 | |
2017 | |
2016 | |
Comparable sales
These are recently sold homes that have a similar location or other similar features to this home, like bedrooms, bathrooms, and square footage. Get a sense of the expected prices in the area by viewing these homes.Address | Distance | Property Type | Sold Price | Sold Date | Bed | Bath | Sqft |
|---|---|---|---|---|---|---|---|
0.02 | Single-Family Home | $115,000 | 06/09/26 | 2 | 1.5 | 720 | |
0.21 | Single-Family Home | $165,000 | 01/30/26 | 3 | 2 | 1,156 | |
0.51 | Single-Family Home | $200,900 | 02/19/26 | 4 | 1.5 | 1,470 | |
0.67 | Single-Family Home | $307,400 | 10/30/25 | 4 | 3 | 1,798 | |
0.56 | Single-Family Home | $150,000 | 10/06/25 | 3 | 2 | 1,378 | |
0.19 | Single-Family Home | $118,000 | 11/18/25 | 2 | 1 | 640 | |
0.33 | Single-Family Home | $238,000 | 05/05/26 | 2 | 1.5 | 1,461 |
Nearby home prices
Get a sense of expected prices in the area by checking the value of nearby homes.Address | Distance | Price | Bed | Bath | Sqft | Status |
|---|---|---|---|---|---|---|
0.02 | $115,000 | 2 | 1.5 | 720 | Recently Sold | |
0.13 | $305,200 | 3 | 1 | 1,025 | Off Market | |
0.19 | $118,000 | 2 | 1 | 640 | Recently Sold | |
0.14 | $302,800 | 4 | 2 | 1,820 | Off Market | |
0.21 | $158,700 | 2 | 1 | 1,265 | Off Market | |
0.21 | $165,000 | 3 | 2 | 1,156 | Recently Sold | |
0.23 | $189,900 | 2 | 1 | 940 | Off Market | |
0.26 | $304,000 | 5 | 2 | 1,888 | Off Market | |
0.27 | $233,700 | 2 | 2 | 1,678 | Off Market | |
0.20 | $209,400 | 3 | 1.5 | 1,144 | Off Market | |
0.29 | $167,800 | 5 | 2 | 2,326 | Off Market |
Price and Tax history
| Date | Event | Price |
|---|---|---|
Aug 27, 2026 Source: NYSAMLSs #S1702846 | PriceChange | $268,000 Price decreased by 5% |
Aug 13, 2026 Source: NYSAMLSs #S1702846 | PriceChange | $283,000 Price decreased by 5% |
Aug 1, 2026 Source: NYSAMLSs #S1702846 | Listed For Sale | $298,000 |
Mar 24, 2021 Source: N/A | ListingRemoved | |
Dec 13, 2016 Source: N/A | Sold | $118,000 |
Sep 5, 2016 Source: N/A | PriceChange | $125,500 Price decreased by 2% |
Aug 26, 2016 Source: N/A | Listed For Sale | $127,500 |
Jul 30, 2013 Source: NYSAMLSs #S281084 | Sold | $85,000 |
Apr 14, 2013 Source: Agent Provided | ListingRemoved | $89,000 |
Oct 16, 2012 Source: Agent Provided | Listed For Sale | $89,000 |
| Year | Property tax | Tax assessment |
|---|---|---|
| 2025 | Unavailable | $195,556 |
Home facts updated by county records
LGBTQ Local Legal Protections
LGBTQ Local Legal Protections



MariRae Dopke, Hunt Real Estate ERA, (315) 699-3200
Agent Phone: (315) 430-3024
The data relating to real estate on this web site comes in part from the Internet Data Exchange (IDX) Program
of the CNYIS, UNYREIS and WNYREIS. Real estate listings held by firms other than Zillow, Inc. are marked with
the IDX logo and include the Listing Broker’s Firm Name. Listing Data last updated at 2026-09-15 23:25:32 PDT.
Disclaimer: All information deemed reliable but not guaranteed and should be independently verified. All properties
are subject to prior sale, change or withdrawal. Neither the listing broker(s) nor Zillow, Inc. shall be responsible for any typographical errors, misinformation, misprints, and shall be held totally harmless.
© 2026 CNYIS, UNYREIS, WNYREIS. All rights reserved.
Similar Homes You May Like
 Listing by: Acropolis Realty Group LLC
 0.45 ACRESListing by: Hunt Real Estate ERA
 0.33 ACRESListing by: NextHome CNY Realty
 Listing by: Howard Hanna Real Estate
 0.42 ACRESListing by: Century 21 Leah's Signature
 6.04 ACRESListing by: Acropolis Realty Group LLC
 2.15 ACRESListing by: Hunt Real Estate ERA
 Listing by: Howard Hanna Real Estate
 1.62 ACRESListing by: Hunt Real Estate ERA
 OPEN SUN, 12-1:30PM0.49 ACRESListing by: Skinner & Assoc. Realty LLC
 0.25 ACRESListing by: Coldwell Banker Prime Prop,Inc
 1.74 ACRESListing by: Acropolis Realty Group LLC
 OPEN SAT, 11-1PM0.28 ACRESListing by: Bell Home Team
 0.36 ACRESListing by: Howard Hanna Real Estate
 Listing by: Acropolis Realty Group LLC
 6.03 ACRESListing by: Howard Hanna Real Estate
 0.66 ACRESListing by: Acropolis Realty Group LLC
 0.88 ACRESListing by: Howard Hanna Real Estate
 6.5 ACRESListing by: Keller Williams Realty Greater Rochester
 0.32 ACRESListing by: Independent Realty Group
 Listing by: North Star Real Estate & Property Management
 Listing by: Coldwell Banker Prime Prop,Inc
 4 ACRESListing by: Century 21 Leah's Signature
 Listing by: Howard Hanna Real Estate
 0.31 ACRESListing by: Rooftop Realty Group LLC
 0.47 ACRESListing by: Coldwell Banker Prime Prop,Inc
 0.37 ACRESListing by: Hunt Real Estate Era
 See more homes for sale inPhoenix




New Listings near 557 Main St
 NEW - 2 DAYS AGO0.65 ACRESListing by: Bell Home Team
 NEW - 19 HRS AGOListing by: Century 21 Leah's Signature
 NEW - 1 DAY AGOFORECLOSURE16.02 ACRESListing by: Candy Costa Real Estate LLC
 0.82 ACRESListing by: Move Real Estate
 0.46 ACRESListing by: Keller Williams Syracuse
 0.32 ACRESListing by: Century 21 Leah's Signature
 NEW - 1 HR AGOListing by: Acropolis Realty Group LLC
 0.29 ACRESListing by: Integrated Real Estate Ser LLC
 NEW - 1 DAY AGO0.3 ACRESListing by: Home With Us Realty Group, LLC
 Listing by: 315 Realty Partners
 OPEN SAT, 12-2PMFOR SALE BY OWNER
 1.01 ACRESListing by: Tug Hill Real Estate
 0.54 ACRESListing by: Berkshire Hathaway CNY Realty
- See more homes for sale inPhoenix

Frequently asked questions about 557 Main St
- What is the estimated monthly payment for 557 Main St?Based on a $268,000 list price with 20% down at today's rates, the estimated monthly payment for 557 Main St in Phoenix, NY is approximately $2,008 (about $1,446 principal & interest, $487 property taxes, and $75 homeowner's insurance). This is an estimate. Actual payment depends on your loan terms.
- What do residents say about Phoenix?Residents describe Phoenix, NY as easy to park in, dog-friendly, and well-kept. Most residents say you need a car. See homes for sale in Phoenix, NY.
- What are the closest schools to 557 Main St?The closest schools to 557 Main St in Phoenix, NY are Emerson J Dillon Middle School (Elementary, rated 5/10), John C Birdlebough High School (rated 6/10), Michael A Maroun Elementary School (Pre-K, rated 2/10).
- What is 557 Main St estimated to be worth?Trulia's estimated value for 557 Main St in Phoenix, NY is $267,200.
- Does 557 Main St have air conditioning?Yes, 557 Main St in Phoenix, NY has air conditioning.
- Does 557 Main St have a pool?Yes, 557 Main St in Phoenix, NY has a pool.
557 Main St, Phoenix, NY 13135 is a 5 bedroom, 3 bathroom, 3,081 sqft single-family home built in 1850. This property is currently available for sale and was listed by NYSAMLSs on Aug 1, 2026. The MLS # for this home is MLS# S1702846.