

$576,300
 3 Beds
 2.5 Baths
 2,769 sqft (on 0.75 acres)
5561 Scotsview Dr, Providence Forge, VA 23140
Est. Refi. Payment $3,457/mo*
Refinance Your HomeCurrently Off Market - Sold Nov 20, 2020 for $427,000
Home Value
Trulia Estimate
$576KSince last month
Increased$3K (+0.5%)Since last year
Increased$15K (+2.6%)Since last sale
Increased$150K (+35%)Learn more about this home's value by checking out its Trulia Estimate, the value of nearby homes, and how much similar homes have sold for.
Trulia Estimate
The of this home's value increased by +55% in the last 10 years
| Month | Estimated value |
|---|---|
2026 | |
| August 2026 | $577K |
| August 2026 | $576K |
| July 2026 | $574K |
| June 2026 | $582K |
| May 2026 | $580K |
| April 2026 | $578K |
| March 2026 | $568K |
| February 2026 | $562K |
| January 2026 | $550K |
2025 | |
2024 | |
2023 | |
2022 | |
2021 | |
2020 | |
2019 | |
2018 | |
2017 | |
2016 | |
Comparable sales
These are recently sold homes that have a similar location or other similar features to this home, like bedrooms, bathrooms, and square footage. Get a sense of the expected prices in the area by viewing these homes.Address | Distance | Property Type | Sold Price | Sold Date | Bed | Bath | Sqft |
|---|---|---|---|---|---|---|---|
0.22 | Single-Family Home | $587,450 | 01/29/26 | 4 | 3 | 2,957 | |
0.29 | Single-Family Home | $585,000 | 04/10/26 | 4 | 2.5 | 2,427 | |
0.14 | Single-Family Home | $690,000 | 04/29/26 | 4 | 3.5 | 3,671 | |
0.31 | Single-Family Home | $500,000 | 09/19/25 | 3 | 2.5 | 2,544 | |
0.09 | Single-Family Home | $592,000 | 09/19/25 | 5 | 4.5 | 4,827 | |
0.36 | Single-Family Home | $530,000 | 09/30/25 | 5 | 3 | 2,496 | |
0.30 | Single-Family Home | $570,500 | 06/30/26 | 4 | 3 | 2,516 | |
0.45 | Single-Family Home | $600,000 | 03/16/26 | 4 | 3 | 2,463 | |
0.19 | Single-Family Home | $699,000 | 06/10/26 | 5 | 3.5 | 3,700 | |
0.58 | Single-Family Home | $685,000 | 08/10/26 | 3 | 3 | 4,019 |
Nearby home prices
Get a sense of expected prices in the area by checking the value of nearby homes.Address | Distance | Price | Bed | Bath | Sqft | Status |
|---|---|---|---|---|---|---|
0.04 | $538,100 | 5 | 3 | 2,463 | Off Market | |
0.10 | $979,800 | 5 | 6.5 | 5,788 | Off Market | |
0.09 | $75,000 | - | - | - | Recently Sold | |
0.09 | $605,900 | 5 | 4.5 | 4,827 | Off Market | |
0.07 | $707,800 | 3 | 2.5 | 2,907 | Off Market | |
0.10 | $719,900 | 5 | 3.5 | 4,818 | For Sale | |
0.14 | $690,000 | 4 | 3.5 | 3,671 | Recently Sold | |
0.15 | $150,000 | - | - | - | Recently Sold | |
0.15 | $499,550 | 4 | 2.5 | 2,616 | For Sale | |
0.17 | $849,975 | 5 | 3 | 3,800 | For Sale | |
0.17 | $749,850 | 5 | 2.5 | 2,750 | For Sale | |
0.16 | $754,800 | 4 | 3.5 | 2,979 | Off Market |
Local Information
- Map ViewExplore the area around 5561 Scotsview Dr.

- Schools1 Preschool School1 Elementary School1 Middle School1 High School

- Shop & Eat

-- mins to
Home Highlights

Single-Family Home

Built in 2004

0.75 acre lot

2,769 sqft

$208/sqft

Garage
About this House
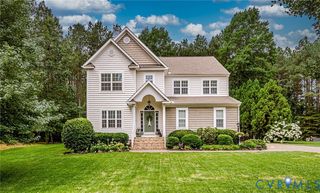
Looking for privacy in a quiet wooded setting? This 3BR/2.5BA 2757 sq. ft home is where you will find it. Situated on .75 acres and a secluded cul-de-sac, the exterior of this lovely home boasts lush landscaping, full yard irrigation system, pet friendly fenced rear yard, extra storage beneath the home, multi-level deck and a tiered pond complete with waterfall and fish! A transitional, open floor plan provides the sought after one level spacious living of today! The interior is immaculate and beautifully appointed with custom window treatments, stained glass, cathedral ceilings, solid wood flooring, gas fireplace and an abundance of natural light. The formal dining, living/den, great room and well-appointed kitchen including stainless steel appliances, double oven and with extra-large dinette area overlooking the waterfall are a must to see. Ideal for guests or kids, the second and third bedrooms share a jack and jill bath. The second level bonus room can serve as a 3rd guest room, office, work-out area and more. A massive attic adjacent to the bonus room can be easily converted to additional living space. This home has it all. This beautiful community offers over three miles of bike trails, community pool and owner’s clubhouse, an activities center with a gym, card room, and meeting room, tennis courts, ball field, playground and the Golf Club at Brickshire in addition to a restaurant for dining. Buyers Agents welcome!
5561 Scotsview Dr, Providence Forge, VA 23140 is a 3 bedroom, 3 bathroom, 2,769 sqft single-family home built in 2004. It last sold for $427,000 on Nov 20, 2020. This property is not currently displayed as for sale or rent on Trulia. The Trulia Estimate is $576,300, with a rent estimate of $2,738/month.
Home Details for 5561 Scotsview Dr

|
|---|
Heating & Cooling Heating: Heat Pump, Electric, Propane ButaneAir ConditioningCooling System: CentralHeating Fuel: Heat Pump |
Levels, Entrance, & Accessibility Stories: 2Floors: Tile, Carpet, Hardwood |
Interior Details Additional StorageAtticNumber of Rooms: 12Types of Rooms: Walk In Closet, Breakfast Nook, Dining Room, Family Room, Laundry Room, Library, Master Bath, Office, PantryStorageCeiling Fan |
Appliances & Utilities Cable ReadyDishwasherDisposalDryerMicrowaveRefrigeratorWasher |
Fireplace & Spa Fireplace |

|
|---|
Exterior Home Features Roof: Shake ShingleDeckExterior: Brick, Cement ConcreteGardenLawnPorchSprinkler System |
Parking & Garage GarageParking Spaces: 2Parking: Garage Attached |

|
|---|
Year Built Year Built: 2004 |
Property Type / Style Property Type: Single Family HomeArchitecture: Cape Cod |

|
|---|
Lot Area: 0.75 acres |

|
|---|
Fitness & Sports Basketball CourtTennis Court |
Community rooms Fitness Center |
Price and Tax history
| Date | Event | Price |
|---|---|---|
Mar 24, 2021 Source: N/A | ListingRemoved | |
Nov 20, 2020 Source: N/A | Sold | $427,000 |
Oct 20, 2020 Source: N/A | Pending | $435,000 |
Sep 16, 2020 Source: N/A | PriceChange | $435,000 Price decreased by 2% |
Aug 6, 2020 Source: N/A | PriceChange | $444,990 Price decreased by 1% |
Jun 9, 2020 Source: N/A | Listed For Sale | $449,990 |
Apr 20, 2006 Source: N/A | Sold | $439,900 |
| Year | Property tax | Tax assessment |
|---|---|---|
| 2025 | $3,275 | $545,800 |
Home facts updated by county records
Market trends in Providence Forge
Last updated August 2026
Avg. sale price
—
Sale-to-List Price
—
Price per sq ft
—
Available listings
39
2MoM
Around this home
What Locals Say about Providence Forge
At least 13 Trulia users voted on each feature.

100 % Say yards are well-kept

94 % Say parking is easy

93 % Say car is needed

87 % Say there's wildlife

85 % Say there's holiday spirit

81 % Say people would walk alone at night

78 % Say it's quiet

76 % Say it's dog friendly

70 % Say kids play outside

65 % Say neighbors are friendly

57 % Say there are community events

45 % Say there are sidewalks

36 % Say they plan to stay for at least 5 years

21 % Say streets are well-lit

19 % Say it's walkable to restaurants

15 % Say it's walkable to grocery stores
Sourced by Trulia users. Learn more about our methodology.
LGBTQ Local Legal Protections
LGBTQ Local Legal Protections



Frequently asked questions about 5561 Scotsview Dr
- What is 5561 Scotsview Dr estimated to be worth?Trulia's estimated value for 5561 Scotsview Dr in Providence Forge, VA is $576,300.
- What is the price history for 5561 Scotsview Dr?5561 Scotsview Dr in Providence Forge, VA last sold for $427,000 in November 2020.
- Is Providence Forge a buyer's or seller's market?Providence Forge is currently a balanced market, based on recent for-sale activity.
- What do residents say about Providence Forge?Residents describe Providence Forge, VA as well-kept, easy to park in, and quiet. Most residents say you need a car. See recently sold homes in Providence Forge, VA.
- Does 5561 Scotsview Dr have air conditioning?Yes, 5561 Scotsview Dr in Providence Forge, VA has air conditioning.
- Does 5561 Scotsview Dr have laundry facilities?Yes, 5561 Scotsview Dr in Providence Forge, VA has in-unit laundry.
Explore by feature - Pool
 PET FRIENDLY
 APPLY INSTANTLYPET FRIENDLY
 NEW - 1 DAY AGO
 PET FRIENDLY
Apartments for Rent
- PET FRIENDLY
 See more homes for rent inProvidence Forge
Off Market Homes Near 5561 Scotsview Dr
 SOLDSEP 4, 2026Virginia Capital Realty, CVRMLS
 SOLDSEP 3, 2026Francisco, Robinson & Assoc., CVRMLS
 SOLDSEP 3, 2026Samson Properties, CVRMLS
 SOLDAUG 28, 2026Hometown Realty, CVRMLS
 SOLDAUG 21, 2026EXP Realty, LLC, CVRMLS
 SOLDAUG 20, 2026Shaheen Ruth Martin & Fonville, CVRMLS
 SOLDAUG 20, 2026
 SOLDAUG 19, 2026Virginia Capital Realty, CVRMLS
- SOLDAUG 17, 2026Liz Moore & Associates, CVRMLS
 SOLDAUG 17, 2026Valentine Properties, CVRMLS
 See more homes for sale inProvidence Forge
Homes for sale near 5561 Scotsview Dr
 NEW CONSTRUCTION0.67 ACRESHometown Realty, CVRMLS
 NEW - 1 DAY AGO0.39 ACRESReal Broker LLC, CVRMLS
 NEW CONSTRUCTION0.67 ACRESHometown Realty, CVRMLS
 NEW CONSTRUCTION0.52 ACRESHometown Realty, CVRMLS
 NEW CONSTRUCTION0.63 ACRESHometown Realty, CVRMLS
 0.7 ACRES
 0.52 ACRES
 NEW CONSTRUCTION0.53 ACRESHometown Realty, CVRMLS
 0.73 ACRESJoyner Fine Properties, CVRMLS
- See more homes for sale inProvidence Forge


- Results are loading