

$538,100
 5 Beds
 3 Baths
 2,463 sqft (on 0.79 acres)
5531 Scotsview Dr, Providence Forge, VA 23140
Est. Refi. Payment $3,261/mo*
Refinance Your HomeCurrently Off Market - Sold Feb 16, 2024 for $472,500
Home Value
Trulia Estimate
$538KSince last month
Increased$5K (+0.9%)Since last year
Increased$29K (+5.8%)Since last sale
Increased$66K (+13.9%)Learn more about this home's value by checking out its Trulia Estimate, the value of nearby homes, and how much similar homes have sold for.
Trulia Estimate
The of this home's value increased by +50% in the last 10 years
| Month | Estimated value |
|---|---|
2026 | |
| September 2026 | $538K |
| August 2026 | $538K |
| July 2026 | $534K |
| June 2026 | $539K |
| May 2026 | $544K |
| April 2026 | $537K |
| March 2026 | $531K |
| February 2026 | $526K |
| January 2026 | $520K |
2025 | |
2024 | |
2023 | |
2022 | |
2021 | |
2020 | |
2019 | |
2018 | |
2017 | |
2016 | |
Comparable sales
These are recently sold homes that have a similar location or other similar features to this home, like bedrooms, bathrooms, and square footage. Get a sense of the expected prices in the area by viewing these homes.Address | Distance | Property Type | Sold Price | Sold Date | Bed | Bath | Sqft |
|---|---|---|---|---|---|---|---|
0.19 | Single-Family Home | $587,450 | 01/29/26 | 4 | 3 | 2,957 | |
0.38 | Single-Family Home | $530,000 | 09/30/25 | 5 | 3 | 2,496 | |
0.30 | Single-Family Home | $585,000 | 04/10/26 | 4 | 2.5 | 2,427 | |
0.09 | Single-Family Home | $592,000 | 09/19/25 | 5 | 4.5 | 4,827 | |
0.13 | Single-Family Home | $690,000 | 04/29/26 | 4 | 3.5 | 3,671 | |
0.29 | Single-Family Home | $570,500 | 06/30/26 | 4 | 3 | 2,516 | |
0.42 | Single-Family Home | $600,000 | 03/16/26 | 4 | 3 | 2,463 | |
0.22 | Single-Family Home | $699,000 | 06/10/26 | 5 | 3.5 | 3,700 | |
0.34 | Single-Family Home | $500,000 | 09/19/25 | 3 | 2.5 | 2,544 | |
0.37 | Single-Family Home | $672,000 | 09/14/26 | 5 | 4.5 | 3,766 |
Nearby home prices
Get a sense of expected prices in the area by checking the value of nearby homes.Address | Distance | Price | Bed | Bath | Sqft | Status |
|---|---|---|---|---|---|---|
0.06 | $979,800 | 5 | 6.5 | 5,788 | Off Market | |
0.07 | $75,000 | - | - | - | Recently Sold | |
0.09 | $582,800 | 5 | 4.5 | 4,827 | Off Market | |
0.11 | $702,200 | 3 | 2.5 | 2,907 | Off Market | |
0.11 | $719,900 | 5 | 3.5 | 4,818 | For Sale | |
0.13 | $690,000 | 4 | 3.5 | 3,671 | Recently Sold | |
0.14 | $150,000 | - | - | - | Recently Sold | |
0.16 | $499,550 | 4 | 2.5 | 2,616 | For Sale | |
0.16 | $849,975 | 5 | 3 | 3,800 | For Sale | |
0.15 | $749,850 | 5 | 2.5 | 2,750 | For Sale | |
0.17 | $726,300 | 4 | 3.5 | 2,979 | Off Market |
Local Information
- Map ViewExplore the area around 5531 Scotsview Dr.

- Schools1 Preschool School1 Elementary School1 Middle School1 High School

- Shop & Eat

-- mins to
Home Highlights

Single-Family Home

Built in 2006

0.79 acre lot

2,463 sqft

$218/sqft

2 Car Garage

HOA $87/mo
About this House
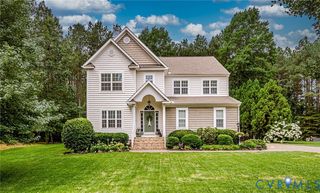
Beautiful custom-built home sitting on nearly an acre with a private wooded setting and frontal views of the 7th fairway. This home has so much to offer. From your Two-Story Foyer, the formal Living Room flows perfectly into the Dining Room and into the updated Kitchen with Breakfast Area and adjacent Two-Story Family Room. A First Floor Bedroom and Full Bath round off this floor. The 2nd floor features a large Primary Bedroom with Walk-in Closet and an en-suite Bathroom with double vanities, a soaking tub, a water closet, and a walk-in shower. 3 additional Bedrooms and a Hall Bath with double vanities offer lots of space on this floor. This home is move-in ready with newly refinished wood floors throughout the first floor, new carpet in all bedrooms, fresh paint throughout, newly installed granite countertops in the Kitchen, all new stainless steel appliances, a freshly painted garage, and fresh landscaping.
5531 Scotsview Dr, Providence Forge, VA 23140 is a 5 bedroom, 3 bathroom, 2,463 sqft single-family home built in 2006. It last sold for $472,500 on Feb 16, 2024 (1% below the $479,000 asking price). This property is not currently displayed as for sale or rent on Trulia. The Trulia Estimate is $538,100, with a rent estimate of $2,860/month.
Last check for updates: about 8 hours ago
Listed by Leslynn Twiddy, (757) 503-4663
Twiddy Realty
Bought with: Meghan Dickey Hale, (804) 908-2902, Shaheen Ruth Martin & Fonville
Originating MLS: Central Virginia Regional MLS
Source: CVRMLS, MLS#2322469
Home Details for 5531 Scotsview Dr

|
|---|
Interior Details Basement: Crawl SpaceNumber of Rooms: 9Types of Rooms: Master Bedroom, Bedroom 2, Bedroom 3, Bedroom 4, Bedroom 5, Dining Room, Family Room, Foyer, Full Bath, Kitchen, Laundry, Living Room |
Beds & Baths Number of Bedrooms: 5Number of Bathrooms: 3Number of Bathrooms (full): 3 |
Dimensions and Layout Living Area: 2463 Square Feet |
Appliances & Utilities Appliances: Dishwasher, Electric Cooking, Disposal, Microwave, Refrigerator, Smooth CooktopDishwasherDisposalLaundry: Washer Hookup,Dryer HookupMicrowaveRefrigerator |
Heating & Cooling Heating: Electric,Forced Air,Heat PumpHas CoolingAir Conditioning: Central AirHas HeatingHeating Fuel: Electric |
Fireplace & Spa Number of Fireplaces: 1Fireplace: GasHas a Fireplace |
Windows, Doors, Floors & Walls Flooring: Carpet, Ceramic Tile, Wood |
Levels, Entrance, & Accessibility Stories: 2Number of Stories: 2Levels: TwoFloors: Carpet, Ceramic Tile, Wood |
View Has a View |
Security Security: Smoke Detector(s) |

|
|---|
Exterior Home Features Roof: ShinglePatio / Porch: Front Porch, DeckFencing: Back YardExterior: Deck |
Parking & Garage Number of Garage Spaces: 2Number of Covered Spaces: 2Has a GarageHas an Attached GarageParking Spaces: 2Parking: Attached,Finished Garage,Garage,Garage Door Opener,Garage Faces Rear,Garage Faces Side |
Pool Pool: None, Community |
Frontage Frontage Type: Golf CourseNot on Waterfront |
Water & Sewer Sewer: Public Sewer |
Finished Area Finished Area (above surface): 2463 Square Feet |

|
|---|
Year Built Year Built: 2006 |
Property Type / Style Property Type: ResidentialProperty Subtype: Single Family ResidenceArchitecture: Two Story,Transitional |
Building Construction Materials: Brick, Drywall, Frame, HardiPlank TypeNot a New ConstructionNot Attached Property |
Property Information Condition: ResaleParcel Number: .795 AC DB 434/104 |

|
|---|
Price List Price: $479,000 |
Status Change & Dates Off Market Date: Wed Jan 10 2024Possession Timing: Close Of Escrow |

|
|---|
MLS Status: Closed |

|
|---|
Direction & Address City: Providence ForgeCommunity: Brickshire |
School Information Elementary School: New KentJr High / Middle School: New KentHigh School: New Kent |

|
|---|
Community Features: Basketball Court, Clubhouse, Home Owners Association, Playground, Pool, Tennis Court(s), Trails/Paths |
Other Playground |

|
|---|
HOA Fee Includes: Association Management, Clubhouse, Common Areas, Pool(s), Recreation FacilitiesAssociation for this Listing: Central Virginia Regional MLSHas an HOAHOA Fee: $87/Monthly |

|
|---|
Lot Area: 0.79 acres |

|
|---|
Business Information Ownership: Partnership |

|
|---|
Mls Number: 2322469Living Area Range Units: Square FeetAttic: FlooredAbove Grade Unfinished Area: 2463Above Grade Unfinished Area Units: Square FeetBelow Grade Unfinished Area Units: Square FeetUniversal Property Id: US-51127-N-795 AC DB 434104-R-N |

|
|---|
HOA Amenities: Management |
Price and Tax history
| Date | Event | Price |
|---|---|---|
Feb 16, 2024 Source: CVRMLS #2322469 | Sold | $472,500 |
Jan 11, 2024 Source: WMLS #2302550 | Pending | $479,000 |
Jan 8, 2024 Source: WMLS #2302550 | PriceChange | $479,000 Price decreased by 2% |
Oct 18, 2023 Source: WMLS #2302550 | PriceChange | $487,000 Price decreased by 2% |
Aug 25, 2023 Source: WMLS #2302550 | Listed For Sale | $495,000 |
Apr 14, 2005 Source: N/A | Sold | $60,000 |
| Year | Property tax | Tax assessment |
|---|---|---|
| 2025 | $2,860 | $445,900 |
Home facts updated by county records
Market trends in Providence Forge
Last updated August 2026
Avg. sale price
—
Sale-to-List Price
—
Price per sq ft
—
Available listings
39
2MoM
Around this home
What Locals Say about Providence Forge
At least 13 Trulia users voted on each feature.

100 % Say yards are well-kept

94 % Say parking is easy

93 % Say car is needed

87 % Say there's wildlife

85 % Say there's holiday spirit

81 % Say people would walk alone at night

78 % Say it's quiet

76 % Say it's dog friendly

70 % Say kids play outside

65 % Say neighbors are friendly

57 % Say there are community events

45 % Say there are sidewalks

36 % Say they plan to stay for at least 5 years

21 % Say streets are well-lit

19 % Say it's walkable to restaurants

15 % Say it's walkable to grocery stores
Sourced by Trulia users. Learn more about our methodology.
LGBTQ Local Legal Protections
LGBTQ Local Legal Protections



All or a portion of the multiple Listing information is provided by the Central Virginia Regional Multiple Listing Service, LLC, from a copyrighted compilation of Listing s. All CVR MLS information provided is deemed reliable but is not guaranteed accurate. The compilation of Listings and each individual Listing are ©2026 Central Virginia Regional Multiple Listing Service, LLC. All rights reserved.
Frequently asked questions about 5531 Scotsview Dr
- What is 5531 Scotsview Dr estimated to be worth?Trulia's estimated value for 5531 Scotsview Dr in Providence Forge, VA is $538,100.
- What is the price history for 5531 Scotsview Dr?5531 Scotsview Dr in Providence Forge, VA last sold for $472,500 in February 2024.
- Is Providence Forge a buyer's or seller's market?Providence Forge is currently a balanced market, based on recent for-sale activity.
- What do residents say about Providence Forge?Residents describe Providence Forge, VA as well-kept, easy to park in, and quiet. Most residents say you need a car. See recently sold homes in Providence Forge, VA.
- Does 5531 Scotsview Dr have air conditioning?Yes, 5531 Scotsview Dr in Providence Forge, VA has air conditioning.
- Does 5531 Scotsview Dr have a pool?Yes, 5531 Scotsview Dr in Providence Forge, VA has a pool.
Apartments for Rent

 PET FRIENDLY
 See more homes for rent inProvidence Forge
Off Market Homes Near 5531 Scotsview Dr
 SOLDSEP 15, 2026
 SOLDSEP 14, 2026Shaheen Ruth Martin & Fonville, CVRMLS
 SOLDSEP 14, 2026Keller Williams Realty, CVRMLS
 SOLDSEP 4, 2026Virginia Capital Realty, CVRMLS
 SOLDSEP 3, 2026Francisco, Robinson & Assoc., CVRMLS
 SOLDSEP 3, 2026Samson Properties, CVRMLS
 SOLDAUG 28, 2026Hometown Realty, CVRMLS
 SOLDAUG 21, 2026EXP Realty, LLC, CVRMLS
 SOLDAUG 20, 2026Shaheen Ruth Martin & Fonville, CVRMLS
 SOLDAUG 20, 2026
 See more homes for sale inProvidence Forge
Homes for sale near 5531 Scotsview Dr
 NEW CONSTRUCTION0.67 ACRESHometown Realty, CVRMLS
 NEW CONSTRUCTION0.67 ACRESHometown Realty, CVRMLS
 0.7 ACRES
 0.39 ACRESReal Broker LLC, CVRMLS
 NEW - 12 HRS AGO0.7 ACRESCompass, CVRMLS
 NEW CONSTRUCTION0.63 ACRESHometown Realty, CVRMLS
 NEW - 14 HRS AGO0.52 ACRES
 NEW CONSTRUCTION0.52 ACRESHometown Realty, CVRMLS
 0.73 ACRESJoyner Fine Properties, CVRMLS
 0.42 ACRES
- See more homes for sale inProvidence Forge

- Results are loading