


555 N Artesian Ave #L
Chicago, IL 60612
West Town 3 Beds
 2 Baths
 1,850 sqft
3 Beds
2 Baths
1,850 sqft
We estimate this home will sell faster than 95% nearby.
Home Highlights

Parking
1 Car Garage

Outdoor
Patio, Deck

Climate Control
Heating & Cooling

HOA
$258/Monthly

Price/Sqft
$297

Listed
7 days ago
Local Information
- Map ViewExplore the area around 555 N Artesian Ave #L.

- Schools1 Preschool School1 Elementary School1 Middle School1 High School

- Shop & Eat

-- mins to
About this House
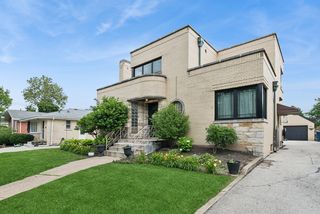
Welcome home to this highly desirable corner 3-story townhome nestled on a quiet, tree-lined street in West Ukrainian Village-one of Chicago's most sought-after neighborhoods. Think summer days at the pool, pickleball/tennis matches, baseball games, playground adventures and splash-pad fun for the little ones, all right outside your door. Add the nearby Western Metra station and easy CTA public transportation, and you get that perfect mix of neighborhood living with the city right at your fingertips. Inside, the main living level is bright and open, with gorgeous hardwood floors, oversized north and south facing windows, with a cozy gas fireplace. The updated kitchen opens to a full dining area and is convienient for quick breakfasts to hosting friends. Upstairs are two oversized bedrooms with tons of closet space and a beautifully updated shared bath. The entry-level third bedroom has its own full bath-perfect for guests, a home office, or creative additional living space. And then there's the rooftop deck - with incredible 360 views. It's the spot for morning coffee, evening cocktails, summer BBQs and taking in all that Chicago has to offer. There's also a private 16' ground patio and an attached one-car garage. Located in a professionally managed, and well-funded HOA, this move-in-ready home offers the perfect blend of city convenience, neighborhood charm, and community living. All that's left to do is unpack and start making memories!
We estimate this home will sell faster than 95% nearby.
Home Details for 555 N Artesian Ave #L

|
|---|
MLS Status: Active |

|
|---|
Interior Details Basement: NoneNumber of Rooms: 6Types of Rooms: Master Bedroom, Bedroom 2, Bedroom 3, Bedroom 4, Deck, Dining Room, Family Room, Kitchen, Laundry, Living Room |
Beds & Baths Number of Bedrooms: 3Number of Bathrooms: 2Number of Bathrooms (full): 2 |
Dimensions and Layout Living Area: 1850 Square Feet |
Heating & Cooling Heating: Natural GasHas CoolingAir Conditioning: Central AirHas HeatingHeating Fuel: Natural Gas |
Fireplace & Spa Number of Fireplaces: 1Fireplace: Gas LogHas a FireplaceNo Spa |
Windows, Doors, Floors & Walls Common Walls: End Unit |
Levels, Entrance, & Accessibility Number of Stories: 3Accessibility: No Disability Access |
View No View |

|
|---|
Exterior Home Features Patio / Porch: Roof Deck, Patio, Deck |
Parking & Garage Number of Garage Spaces: 1Number of Covered Spaces: 1Has a GarageHas an Attached GarageHas Open ParkingParking Spaces: 1Parking: Asphalt,Garage Door Opener,Yes,Garage Owned,Attached,Garage |
Frontage Not on Waterfront |
Water & Sewer Sewer: Public Sewer |

|
|---|
Days on Market: 7 |

|
|---|
Year Built Year Built: 1996Year Renovated: 2012 |
Property Type / Style Property Type: ResidentialProperty Subtype: Townhouse, Single Family Residence |
Building Construction Materials: BrickNot a New ConstructionNo Additional Parcels |
Property Information Parcel Number: 16122180481012 |

|
|---|
Price List Price: $549,900Price Per Sqft: $297 |
Status Change & Dates Possession Timing: Close Of Escrow |

|
|---|
Direction & Address City: Chicago |
School Information Elementary School District: 299Jr High / Middle School District: 299High School District: 299 |

|
|---|
Listing Agent Listing ID: 12719438 |

|
|---|
Building Area Building Area: 1900 Square Feet |

|
|---|
HOA Fee Includes: Water, Parking, Insurance, Exterior Maintenance, Lawn Care, Scavenger, Snow RemovalHas an HOAHOA Fee: $258/Monthly |

|
|---|
Special Conditions: None |

|
|---|
Business Information Ownership: Condo |

|
|---|
Mls Number: 12719438 |

|
|---|
Source Internet Entire Listing DisplayMRD IDX Comments Reviews: NoMRD Listing On IDX Display: YesMRD AVM On IDX Display: NoMRD Address On VOW Display: YesMRD Price History On IDX Display: YesMRD Market Time On IDX Display: YesSource Internet Address DisplayMRD REMARKSINTERNET: YesMRD Remarks On VOW Display: Yes |
Last check for updates: about 18 hours ago
Listing courtesy of: Michelle Paz, (312) 493-0830
Worth Clark Realty
Source: MRED as distributed by MLS GRID, MLS#12719438
Also Listed on MRED as distributed by MLS GRID.
Market trends in West Town
Last updated June 2026
Avg. sale price
$630K
$50.83KMoM
Sale-to-List Price
—
Price per sq ft
—
Available listings
58
4MoM
Price History for 555 N Artesian Ave #L
| Date | Price | Event | Source |
|---|---|---|---|
| 07/30/2026 | $549,900 | Listed For Sale | MRED as distributed by MLS GRID #12719438 |
| 04/03/2024 | $440,000 | Sold | MRED as distributed by MLS GRID #11981647 |
| 02/29/2024 | $449,000 | Pending | MRED as distributed by MLS GRID #11981647 |
| 02/18/2024 | $449,000 | Contingent | MRED as distributed by MLS GRID #11981647 |
| 02/16/2024 | $449,000 | Listed For Sale | MRED as distributed by MLS GRID #11981647 |
| 12/04/2023 | ListingRemoved | MRED as distributed by MLS GRID #11821702 | |
| 09/26/2023 | $435,000 | PriceChange | MRED as distributed by MLS GRID #11821702 |
| 08/18/2023 | $450,000 | PriceChange | MRED as distributed by MLS GRID #11821702 |
| 08/01/2023 | $475,000 | PriceChange | MRED as distributed by MLS GRID #11821702 |
| 07/01/2023 | $499,000 | Listed For Sale | MRED as distributed by MLS GRID #11821702 |
| 10/25/2017 | $335,000 | Sold | MRED as distributed by MLS GRID #09722798 |
| 09/23/2017 | $350,000 | Pending | Agent Provided |
| 09/06/2017 | $350,000 | PriceChange | Agent Provided |
| 08/16/2017 | $379,000 | Listed For Sale | Agent Provided |
| 06/18/2003 | $257,000 | Sold | N/A |
| 06/29/2001 | $225,000 | Sold | N/A |
| 06/18/1997 | $151,500 | Sold | N/A |
Similar Homes You May Like
 @properties Christie's International Real Estate, Active
 NEWOPEN SUN, 1-3PMBaird & Warner, New
 NEW - 1 DAY AGOBaird & Warner, New
 Berkshire Hathaway HomeServices Chicago, Active
 NEWOPEN SAT, 11:30-1:30PMOption Premier LLC, New
 NEWOPEN SAT, 11-1PMColdwell Banker Realty, New
 @properties Christie's International Real Estate, New
 Jameson Sotheby's Intl Realty, Active
 NEWOPEN SAT, 12-2PMRedfin Corporation, New
 Berkshire Hathaway HomeServices Chicago, Active
 @properties Christie's International Real Estate, Active
 HomeSmart Realty Group, Price Change
 OPEN SUN, 11-1PMColdwell Banker Realty, Active
 ListHomeFlatFee.com Inc., Active
 OPEN SAT, 11-12:30PM@properties Christie's International Real Estate, Active
 NEWOPEN SAT, 10-12PMBaird & Warner, New
 NEW - 22 HRS AGORedfin Corporation, New
 NEWOPEN SAT, 11-12:30PMAmericorp, Ltd, New
 NEWOPEN SAT, 12-1:30PMAmericorp, Ltd, New
 NEW - 1 HR AGOKeller Williams ONEChicago, New
 NEW - 21 HRS AGORedfin Corporation, New
 Mark Allen Realty ERA Powered, Active
 See more homes for sale inChicago




New Listings near 555 N Artesian Ave #L
 NEWOPEN SAT, 1-3PMChicago Properties Firm, New
 @properties Christie's International Real Estate, Active
 Jameson Sotheby's Intl Realty, Active
 NEW - 55 MIN AGOCharles Rutenberg Realty, New
 NEWOPEN THU, 5-6:30PMColdwell Banker Realty, New
 NEW - 15 HRS AGO@properties Christie's International Real Estate, New
 NEWOPEN SAT, 1-3PMMorphEasy Realty, New
 NEW - 55 MIN AGOJameson Sotheby's Intl Realty, New
 NEW - 2 DAYS AGOJameson Sotheby's Intl Realty, New
- See more homes for sale inChicago




Property Tax and Assessment
| Year | 2024 |
|---|---|
| Tax | $7,370 |
| Assessment | $398,680 |
Home facts updated by county records
Comparable Sales for 555 N Artesian Ave #L
Address | Distance | Property Type | Sold Price | Sold Date | Bed | Bath | Sqft |
|---|---|---|---|---|---|---|---|
0.06 | Townhouse | $715,000 | 07/06/26 | 3 | 3 | - | |
0.92 | Townhouse | $500,000 | 09/09/25 | 2 | 1.5 | 1,400 | |
0.79 | Townhouse | $575,067 | 12/10/25 | 4 | 3.5 | 2,200 | |
0.78 | Townhouse | $860,000 | 05/20/26 | 3 | 3 | 2,442 | |
1.34 | Townhouse | $440,000 | 03/17/26 | 3 | 2 | 1,718 | |
1.35 | Townhouse | $385,000 | 12/26/25 | 3 | 2 | 1,700 |
Nearby homes
Get a sense of prices in the area by checking nearby homes. OFF MARKETNorth Clybourn Group, Inc., Closed
 SOLDDEC 31, 2025Berkshire Hathaway HomeServices Chicago, Closed
 SOLDOCT 28, 2025Jameson Sotheby's Intl Realty, Closed
 OFF MARKET@properties Christie's International Real Estate, Closed
 SOLDJAN 29, 2026Fulton Grace Realty, Closed
 FOR SALENEW - 2 DAYS AGO
 3D VIEW@properties Christie's International Real Estate, New
- SOLDAPR 13, 2026@properties Christie's International Real Estate, Closed


Assigned Schools
These are the assigned schools for 555 N Artesian Ave #L.
- Chopin Elementary School
- PK-8
- Public
- 320 Students
4/10GreatSchools RatingParent Rating AverageThey have the playground locked at 1 pm during the summer. What's wrong with the fools that run this city?Other Review1y ago - Wells Community Academy High School
- 9-12
- Public
- 359 Students
1/10GreatSchools RatingParent Rating AverageAs a current student going to wells high, all I could say is that the teachers, staff, and principal of this school are a blessing. They have years of experience And they are doing 100% of their best to guide us to the right path and NEVER give up on a student if he\she felt if necessary. We may experience mindless fights here and there, but which school doesn't. The teachers, staffs, and principal does their best to steer that troubled teen back on track. This is my 3rd year attending wells high school, from what I've experienced, it'll always be with me. One of my teachers once told me that the story I wrote is talented and it mean alot to me because she is a hard teacher to persuade, but my story persuade her. Just then on, I know my passion is writing. Teachers can inspire you... Teachers can encourage you... Teachers can guide you... Teachers can create a life for you... And I got all that when I decided to come to wells high school. Next year, I'll graduate- but the spirit of wells he would never leave me, for it is the reason I have found the light instead of darkness.Student Review11y ago  Check out schools near 555 N Artesian Ave #L.
Neighborhood Overview

Neighborhood stats provided by third party data sources.
What Locals Say about West Town
At least 291 Trulia users voted on each feature.

95 % Say there are sidewalks

93 % Say it's dog friendly

92 % Say it's walkable to restaurants

82 % Say it's walkable to grocery stores

72 % Say streets are well-lit

71 % Say parking is easy

65 % Say there's holiday spirit

65 % Say people would walk alone at night

58 % Say kids play outside

58 % Say neighbors are friendly

54 % Say they plan to stay for at least 5 years

54 % Say it's quiet

49 % Say yards are well-kept

40 % Say there are community events

39 % Say car is needed

25 % Say there's wildlife
Sourced by Trulia users. Learn more about our methodology.
LGBTQ Local Legal Protections
LGBTQ Local Legal Protections



Michelle Paz, Worth Clark Realty
Agent Phone: (312) 493-0830
Based on information submitted to the MLS GRID as of 2026. All data is obtained from various sources and may not have been verified by broker or MLS GRID. Supplied Open House Information is subject to change without notice. All information should be independently reviewed and verified for accuracy. Properties may or may not be listed by the office/agent presenting the information. Click here for more information
555 N Artesian Ave #L, Chicago, IL 60612 is a 3 bedroom, 2 bathroom, 1,850 sqft townhouse built in 1996. 555 N Artesian Ave #L is located in West Town, Chicago. This property is currently available for sale and was listed by MRED as distributed by MLS GRID on Jul 30, 2026. The MLS # for this home is MLS# 12719438.