


$1,500,000
 2 Beds
 2.5 Baths
 2,131 sqft
555 5th St #3007, Austin, TX 78701
Est. Mortgage $11,673/mo*
Get Pre-QualifiedWe estimate this home will sell faster than 85% nearby.
Home Highlights

Condo

Built in 2004

$704/sqft

Garage

HOA $1,773/mo
Local Information
- Map ViewExplore the area around 555 5th St #3007.

- Schools1 Preschool School1 Elementary School1 Middle School1 High School

- Shop & Eat

-- mins to
About this House
Set on the 30th floor of 5FiftyFive in the heart of downtown Austin, this exceptional penthouse pairs soaring ceilings with floor-to-ceiling windows and panoramic views spanning the downtown skyline, Texas Capitol, and UT Tower. Updated by renowned interior designer Jay Jeffers, the residence features Italian wood flooring, new designer carpeting, freshly painted walls and cabinetry, custom California Closets throughout, and extensive storage in the primary suite, entry, and utility room. The spacious floor plan includes two bedrooms, two full baths, and one half bath, and expansive living and dining areas. The immaculate kitchen features Wolf and Sub-Zero appliances, including a six-burner gas range and double ovens. Retreat to the private primary suite with a walk-in closet and spa-inspired travertine bath. 5FiftyFive is one of downtown Austin’s premier full-service residential towers, where residents enjoy a private lobby, 24-hour concierge and doorman service, three private elevators, and access to hotel services including room service, restaurants, bars, and valet. Memberships to the Hilton’s spa and pool are included, offering an elevated level of service and convenience rarely found in downtown living. Positioned at the center of Austin’s most dynamic urban districts, the residence is moments from the city’s renowned dining and entertainment scene, with Rainey Street and the Second Street District just a short walk away. With major investment transforming the surrounding area, including the Convention Center redevelopment, East Sixth Street improvements, Waller Creek and Waterloo Greenway, and the I-35 Cap & Stitch, this is a rare opportunity to own a substantial downtown penthouse with exceptional views, generous storage, and two assigned parking spaces plus a storage unit. Tax and assessed values are estimates for illustration purposes only. All figures should be independently verified.
Last check for updates: about 10 hours ago
Listing courtesy of Trey Phillips, (512) 480-0848
Moreland Properties, (512) 480-0848
Source: Unlock MLS, MLS#2827486
Also Listed on Unlock MLS.
We estimate this home will sell faster than 85% nearby.
Home Details for 555 5th St #3007

|
|---|
MLS Status: Active |

|
|---|
Beds & Baths Number of Bedrooms: 2Main Level Bedrooms: 2Number of Bathrooms: 3Number of Bathrooms (full): 2Number of Bathrooms (half): 1 |
Dimensions and Layout Living Area: 2131 Square Feet |
Appliances & Utilities Utilities: Electricity Connected, Natural Gas Connected, Sewer Connected, Water ConnectedAppliances: Dishwasher, Disposal, Exhaust Fan, Microwave, Double Oven, RefrigeratorDishwasherDisposalMicrowaveRefrigerator |
Heating & Cooling Heating: CentralHas CoolingAir Conditioning: Central AirHas HeatingHeating Fuel: Central |
Fireplace & Spa Fireplace: NoneSpa: Hot Tub |
Gas & Electric Has Electric on Property |
Windows, Doors, Floors & Walls Window: Window TreatmentsFlooring: Carpet, Tile, Wood |
Levels, Entrance, & Accessibility Stories: 1Levels: OneAccessibility: NoneFloors: Carpet, Tile, Wood |
View Has a ViewView: City, Panoramic |

|
|---|
Exterior Home Features Roof: See RemarksPatio / Porch: Covered, TerraceFencing: NoneOther Structures: NoneExterior: BalconyFoundation: See RemarksHas a Private Pool |
Parking & Garage Number of Garage Spaces: 2Number of Covered Spaces: 2Has a GarageNo Attached GarageParking Spaces: 2Parking: Assigned, Garage, Reserved, Secured |
Pool Pool: Heated, In Ground, See RemarksPool |
Frontage Waterfront: NoneNot on Waterfront |
Water & Sewer Sewer: Public Sewer |
Farm & Range Not Allowed to Raise Horses |

|
|---|
Days on Market: 18 |

|
|---|
Year Built Year Built: 2004 |
Property Type / Style Property Type: ResidentialProperty Subtype: Condominium |
Building Not a New Construction |
Property Information Condition: ResaleParcel Number: 02040420960000 |

|
|---|
Price List Price: $1,500,000Price Per Sqft: $704 |
Status Change & Dates Possession Timing: Close Of Escrow, Funding |

|
|---|
Direction & Address City: AustinCommunity: Five Fifty 05 Condo Amd |
School Information Elementary School: MathewsElementary School District: Austin ISDJr High / Middle School: O HenryJr High / Middle School District: Austin ISDHigh School: AustinHigh School District: Austin ISD |

|
|---|
Listing Agent Listing ID: 2827486 |

|
|---|
Community rooms Fitness Center |

|
|---|
Community Features: Concierge, Fitness Center, Garage Parking, Pool, Room Service, VALET |

|
|---|
HOA Fee Includes: See RemarksHOA Name: 555 HOAHas an HOAHOA Fee: $1,773/Monthly |

|
|---|
Lot Area: 222.156 sqft |

|
|---|
Special Conditions: Standard |

|
|---|
Listing Terms: Cash, Conventional |

|
|---|
Mls Number: 2827486Attribution Contact: (512) 480-0848 |

|
|---|
ConciergeGarage ParkingPoolRoom ServiceVALET |
Around this home
Neighborhood Overview

Neighborhood stats provided by third party data sources.
What Locals Say about Downtown
At least 171 Trulia users voted on each feature.

90 % Say it's dog friendly

88 % Say there are sidewalks

76 % Say it's walkable to restaurants

74 % Say people would walk alone at night

72 % Say streets are well-lit

66 % Say it's walkable to grocery stores

64 % Say there's holiday spirit

58 % Say car is needed

57 % Say parking is easy

54 % Say they plan to stay for at least 5 years

52 % Say it's quiet

45 % Say neighbors are friendly

43 % Say yards are well-kept

39 % Say there are community events

36 % Say kids play outside

29 % Say there's wildlife
Sourced by Trulia users. Learn more about our methodology.
Market trends in Austin
Last updated August 2026
Avg. sale price
$587K
$167MoM
Sale-to-List Price
97.9%
0.1%MoM
Price per sq ft
$307
$0MoM
Available listings
5249
276MoM
Home Value
Trulia Estimate
$1.44MSince last month
Increased$232K (+19.2%)Since last year
Increased$256K (+21.5%)Learn more about this home's value by checking out its Trulia Estimate and the value of nearby homes.
Trulia Estimate
The of this home's value increased by +68% in the last 10 years
| Month | Estimated value |
|---|---|
2026 | |
| September 2026 | $1.44M |
| August 2026 | $1.21M |
| July 2026 | $1.2M |
| June 2026 | $1.24M |
| May 2026 | $1.22M |
| April 2026 | $1.21M |
| March 2026 | $1.2M |
| February 2026 | $1.18M |
| January 2026 | $1.15M |
2025 | |
2024 | |
2023 | |
2022 | |
2021 | |
2020 | |
2019 | |
2018 | |
2017 | |
2016 | |
Nearby home prices
Get a sense of expected prices in the area by checking the value of nearby homes.Address | Distance | Price | Bed | Bath | Sqft | Status |
|---|---|---|---|---|---|---|
0.01 | $630,000 | 1 | 1.5 | 1,520 | For Sale | |
0.01 | $679,400 | 2 | 2 | 1,408 | Off Market | |
0.00 | $429,000 | 1 | 1 | 1,134 | For Sale | |
0.02 | $455,000 | 1 | 1 | 1,245 | For Sale | |
0.02 | $995,000 | 2 | 2 | 1,454 | For Sale | |
0.02 | $1,050,000 | 2 | 2.5 | 1,755 | For Sale | |
0.10 | $498,500 | 2 | 2 | 1,456 | For Sale | |
0.10 | $249,900 | 1 | 1 | 728 | For Sale | |
0.11 | $596,500 | 2 | 2 | 1,454 | Off Market | |
0.30 | $1,300,000 | 1 | 1 | 1,060 | For Sale | |
0.31 | $1,200,000 | 3 | 3 | 1,612 | For Sale |
Price and Tax history
| Date | Event | Price |
|---|---|---|
Sep 1, 2026 Source: Unlock MLS #2827486 | Listed For Sale | $1,500,000 |
| Year | Property tax | Tax assessment |
|---|---|---|
| 2025 | $11,182 | $984,151 |
Home facts updated by county records
LGBTQ Local Legal Protections
LGBTQ Local Legal Protections



Trey Phillips, Moreland Properties, (512) 480-0848
Agent Phone: (512) 480-0848
Based on information from Unlock MLS (alternatively, from ACTRIS) for the period through 2026-09-19 15:36:41 PDT. Neither the Board nor ACTRIS guarantees or is in any way responsible for its accuracy. All data is provided “AS IS” and with all faults. Data maintained by the Board or ACTRIS may not reflect all real estate activity in the market.
Information being provided is for consumers’ personal, non-commercial use and may not be used for any purpose other than to identify prospective properties consumers may be interested in purchasing. Some IDX listings have been excluded from this website. Click here for more information
Information being provided is for consumers’ personal, non-commercial use and may not be used for any purpose other than to identify prospective properties consumers may be interested in purchasing. Some IDX listings have been excluded from this website. Click here for more information
Similar Homes You May Like
 Compass RE Texas, LLC, Active
 NEW CONSTRUCTIONChristies Intl Real Estate Lone Star, Active
 NEW CONSTRUCTIONChristies Intl Real Estate Lone Star, Active
 OPEN SUN, 11-4PMNEW CONSTRUCTIONUrbanspace, Active
 Kuper Sotheby's Int'l Realty, Active
 OPEN SUN, 12-2PMKuper Sotheby's Int'l Realty, Active
 Christies Intl Real Estate Lone Star, Active
 NEW CONSTRUCTIONChristies Intl Real Estate Lone Star, Active
 OPEN SUN, 11-4PMNEW CONSTRUCTIONUrbanspace, Active
 Kuper Sotheby's Int'l Realty, Active
 0.25 ACRESThe Gibbs Agency LLC, Active
 OPEN SUN, 12-2PMChristies Intl Real Estate Lone Star, Active
 Berkshire Hathaway TX Realty, Active
 NEW CONSTRUCTIONDEN Property Group, Active
 Christies Intl Real Estate Lone Star, Active
 NEW CONSTRUCTIONJoseph Properties LLC, Active
 See more homes for sale inAustin


New Listings near 555 5th St #3007
 NEWOPEN SUN, 11-1PMSpyglass Realty, Active
 NEWOPEN SUN, 1-3PMCompass RE Texas, LLC, Active
 NEWOPEN SUN, 1-3PMBramlett Partners, Active
 NEW - 1 DAY AGOCompass RE Texas, LLC, Active
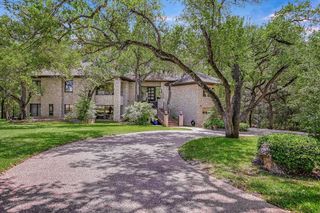 NEW - 2 DAYS AGO0.79 ACRESCompass RE Texas, LLC, New
 0.42 ACRESMoreland Properties, Active
 NEWOPEN SUN, 1-3PMCompass RE Texas, LLC, Active
 0.32 ACRESKeller Williams Realty, Active
 OPEN SUN, 12-2PMMoreland Properties, Active
 0.83 ACRESBeycome Brokerage Realty LLC, Active
- See more homes for sale inAustin


Frequently asked questions about 555 5th St #3007
- What is the estimated monthly payment for 555 5th St #3007?Based on a $1,500,000 list price with 20% down at today's rates, the estimated monthly payment for 555 5th St #3007 in Austin, TX is approximately $10,059 (about $8,159 principal & interest, $1,825 property taxes, and $75 homeowner's insurance). This is an estimate. Actual payment depends on your loan terms.
- How does the list price for 555 5th St #3007 compare to homes in Austin?555 5th St #3007 in Austin, TX is listed at $1,500,000, about 156% above the $587K median sale price in Austin.
- What do residents say about the Downtown neighborhood?Residents describe the Downtown neighborhood in Austin, TX as dog-friendly, pedestrian-friendly, and walkable to restaurants. See homes for sale in Downtown, Austin.
- What are the closest schools to 555 5th St #3007?The closest schools to 555 5th St #3007 in Austin, TX are Austin High School (rated 7/10), Mathews Elementary School (Pre-K, rated 10/10), O Henry Middle School (rated 6/10).
- Does 555 5th St #3007 have air conditioning?Yes, 555 5th St #3007 in Austin, TX has air conditioning.
- Does 555 5th St #3007 have a pool?Yes, 555 5th St #3007 in Austin, TX has a pool.