


$625,000
Original price: $650,000
 3 Beds
 2.5 Baths
 2,160 sqft (on 0.85 acres)
5545 Scout Ridge Trl, Cascade, CO 80809
Est. Mortgage $3,733/mo*
Get Pre-QualifiedHome Highlights

Single-Family Home

Built in 2004

0.85 acre lot

$289/sqft

2 Car Garage
Local Information
- Map ViewExplore the area around 5545 Scout Ridge Trl.

- Schools1 Preschool School1 Elementary School1 Middle School1 High School

- Shop & Eat

-- mins to
About this House
What's unique:Striking stone gas-log fireplaceFinished walkout basementGorgeous mountain viewsOversized two-car garageCozy outdoor swing areaFive-piece primary bath
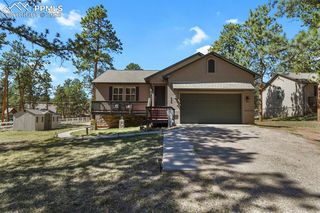
Beautiful custom ranch-style home nestled in the Colorado foothills just outside Colorado Springs, offering a peaceful, private mountain setting while still being approximately 20 minutes from downtown. Perched near the top of the hill and surrounded by towering pine trees, this one-owner home captures gorgeous mountain views and the feeling of a true Colorado retreat. The main level features hardwood flooring throughout the great room and kitchen, along with vaulted ceilings that create an open and inviting atmosphere. The expansive kitchen offers beautiful cabinetry, a gas cooktop, double ovens, generous workspace and plenty of room for gathering. The adjoining great room is highlighted by a striking stone gas-log fireplace and expansive patio doors that frame the natural surroundings and open to a large deck overlooking the mountains and pines. Main level laundry with wash basin. The spacious primary suite is a private retreat with double patio doors providing direct access to the deck. The five-piece primary bath features separate vanities, a jetted tub, walk in shower and a large walk-in closet. A conveniently designed main-level laundry room includes direct pass-through access to the primary suite. A powder bath completes the main level. The finished walkout basement provides a second spacious great room with patio-door access to the backyard and a cozy outdoor swing area. Two additional bedrooms feature garden-level windows and share a Jack-and-Jill full bath. A large finished storage closet provides additional usable space. An oversized two-car garage includes a utility closet housing the furnace and water heater, plus convenient walkout access to the backyard. The exterior offers the warm appearance of cedar while providing the durability and lower maintenance of cement HardiePlank siding. Originally custom-built for its current owner, this special property combines privacy, mountain character and beautiful natural surroundings with convenient access to Colorado Springs. Enjoy towering pines, abundant nature, rugged foothill scenery and spectacular mountain views—all from a peaceful setting that feels worlds away from the city.
Last check for updates: about 16 hours ago
Listing courtesy of Edward Behr CRS GRI , (719) 338-7038
The Platinum Group
Source: elevateMLS, MLS#3538813
Also Listed on elevateMLS.
Home Details for 5545 Scout Ridge Trl

|
|---|
Interior Details Basement: Partial,FinishedNumber of Rooms: 1 |
Beds & Baths Number of Bedrooms: 3Number of Bathrooms: 3Number of Bathrooms (full): 2Number of Bathrooms (half): 1 |
Dimensions and Layout Living Area: 2160 Square Feet |
Appliances & Utilities Utilities: Electricity Connected, Natural Gas ConnectedAppliances: Dishwasher, Microwave, Oven, Range, RefrigeratorDishwasherLaundry: Main LevelMicrowaveRefrigerator |
Heating & Cooling Heating: Forced Air,Natural GasHas CoolingAir Conditioning: Ceiling Fan(s)Has HeatingHeating Fuel: Forced Air |
Fireplace & Spa Number of Fireplaces: 1Fireplace: Gas, OneHas a Fireplace |
Gas & Electric Has Electric on Property |
Windows, Doors, Floors & Walls Flooring: Carpet, Wood |
Levels, Entrance, & Accessibility Floors: Carpet, Wood |
View Has a ViewView: Mountain(s), View of Rock Formations |
Security Security: Security System |

|
|---|
Exterior Home Features Roof: Composite ShinglePatio / Porch: Composite, Wood DeckFoundation: Walk Out |
Parking & Garage Number of Garage Spaces: 2Number of Covered Spaces: 2No CarportHas a GarageHas an Attached GarageParking Spaces: 2Parking: Attached,Garage Door Opener,Oversized |
Finished Area Finished Area (above surface): 1380 Square FeetFinished Area (below surface): 780 Square Feet |

|
|---|
Days on Market: 41 |

|
|---|
Year Built Year Built: 2004 |
Property Type / Style Property Type: ResidentialProperty Subtype: Single Family ResidenceArchitecture: Ranch |
Building Construction Materials: Fiber Cement, FrameNot a New ConstructionNot Attached Property |
Property Information Condition: Existing Home |

|
|---|
Price List Price: $625,000Price Per Sqft: $289 |

|
|---|
MLS Status: Active |

|
|---|
Direction & Address City: Cascade |
School Information Elementary School District: Manitou Springs-14Jr High / Middle School District: Manitou Springs-14High School District: Manitou Springs-14 |

|
|---|
Listing Agent Listing ID: 3538813 |

|
|---|
Building Area Building Area: 2160 Square Feet |

|
|---|
HOA Fee: No HOA Fee |

|
|---|
Lot Area: 0.85 acres |

|
|---|
Listing Terms: Cash, Conventional, FHA, VA Loan |

|
|---|
BasementMls Number: 3538813Attribution Contact: 719-536-4444Above Grade Unfinished Area: 1380 |
Around this home
What Locals Say about Cascade
At least 3 Trulia users voted on each feature.

100 % Say there's wildlife

100 % Say it's dog friendly

100 % Say parking is easy

87 % Say neighbors are friendly

80 % Say there's holiday spirit

75 % Say car is needed

67 % Say they plan to stay for at least 5 years

60 % Say it's quiet

57 % Say it's walkable to restaurants

50 % Say there are community events

50 % Say people would walk alone at night

50 % Say kids play outside

33 % Say yards are well-kept

17 % Say it's walkable to grocery stores
Sourced by Trulia users. Learn more about our methodology.
Market trends in Cascade
Last updated August 2026
Avg. sale price
—
Sale-to-List Price
—
Price per sq ft
—
Available listings
21
Home Value
Trulia Estimate
$611KSince last month
Decreased$29K (-4.5%)Since last year
Increased$42K (+7.4%)Since last sale
Increased$571K (+1,427.3%)Learn more about this home's value by checking out its Trulia Estimate, the value of nearby homes, and how much similar homes have sold for.
Trulia Estimate
The of this home's value increased by +73% in the last 10 years
| Month | Estimated value |
|---|---|
2026 | |
| September 2026 | $611K |
| August 2026 | $640K |
| July 2026 | $577K |
| June 2026 | $582K |
| May 2026 | $577K |
| April 2026 | $575K |
| March 2026 | $572K |
| February 2026 | $565K |
| January 2026 | $563K |
2025 | |
2024 | |
2023 | |
2022 | |
2021 | |
2020 | |
2019 | |
2018 | |
2017 | |
2016 | |
Comparable sales
These are recently sold homes that have a similar location or other similar features to this home, like bedrooms, bathrooms, and square footage. Get a sense of the expected prices in the area by viewing these homes.Address | Distance | Property Type | Sold Price | Sold Date | Bed | Bath | Sqft |
|---|---|---|---|---|---|---|---|
0.09 | Single-Family Home | $575,000 | 03/13/26 | 3 | 3 | 1,907 | |
0.18 | Single-Family Home | $556,500 | 08/28/26 | 4 | 2 | 1,592 | |
0.37 | Single-Family Home | $590,000 | 06/10/26 | 3 | 2 | 2,020 | |
0.43 | Single-Family Home | $588,000 | 08/27/26 | 4 | 2 | 2,468 | |
0.25 | Single-Family Home | $479,800 | 04/17/26 | 3 | 3 | 1,178 | |
0.31 | Single-Family Home | $675,000 | 05/13/26 | 5 | 3 | 2,688 | |
0.58 | Single-Family Home | $560,000 | 03/17/26 | 3 | 2 | 1,580 | |
0.58 | Single-Family Home | $515,000 | 07/15/26 | 3 | 2 | 1,372 | |
0.36 | Single-Family Home | $499,900 | 06/12/26 | 2 | 2 | 1,232 |
Nearby home prices
Get a sense of expected prices in the area by checking the value of nearby homes.Address | Distance | Price | Bed | Bath | Sqft | Status |
|---|---|---|---|---|---|---|
0.09 | $575,000 | 3 | 3 | 1,907 | Recently Sold | |
0.18 | $556,500 | 4 | 2 | 1,592 | Recently Sold | |
0.22 | $617,000 | 3 | 3 | 2,249 | Off Market | |
0.22 | $899,999 | 4 | 2.5 | 3,615 | For Sale | |
0.25 | $479,800 | 3 | 3 | 1,178 | Recently Sold | |
0.27 | $838,400 | 3 | 3 | 4,368 | Off Market | |
0.28 | - | - | - | - | Off Market | |
0.29 | $425,000 | 1 | 1 | 858 | Recently Sold | |
0.29 | $425,600 | 2 | 1.5 | 975 | Off Market | |
0.31 | $675,000 | 5 | 3 | 2,688 | Recently Sold | |
0.29 | $625,000 | - | - | - | For Sale |
Price and Tax history
| Date | Event | Price |
|---|---|---|
Sep 18, 2026 Source: elevateMLS #3538813 | PriceChange | $625,000 Price decreased by 4% |
Aug 14, 2026 Source: elevateMLS #3538813 | Listed For Sale | $650,000 |
Jan 27, 2004 Source: N/A | Sold | $40,000 |
| Year | Property tax | Tax assessment |
|---|---|---|
| 2025 | $2,036 | $590,786 |
Home facts updated by county records
LGBTQ Local Legal Protections
LGBTQ Local Legal Protections



Edward Behr CRS GRI , The Platinum Group
Agent Phone: (719) 338-7038
The real estate listing information and related content displayed on this site is provided exclusively for consumers’ personal, non-commercial use and may not be used for any purpose other than to identify prospective properties consumers may be interested in purchasing. This information and related content is deemed reliable but is not guaranteed accurate by the Pikes Peak REALTOR® Services Corp d/b/a elevateMLS.
Similar Homes You May Like
 TLC Realty and Property Management, LLC
 1.67 ACRESPikes Peak Homes and Land Ltd
 0.48 ACRESLIV Sotheby's International Realty CO Springs
 0.56 ACRESPikes Peak Homes and Land Ltd
 Fathom Realty Colorado LLC
 5.49 ACRESPikes Peak Homes and Land Ltd
 OPEN SAT, 1-3PMHomeSmart
 Bold Street Properties, LLC
 Keller Williams Clients Choice Realty
 3.1 ACRESKeller Williams Realty DTC LLC
 0.43 ACRESRE/MAX Real Estate Group LLC
 See more homes for sale inCascade




New Listings near 5545 Scout Ridge Trl
 Keller Williams Clients Choice Realty
 0.66 ACRESColdwell Banker Realty
- See more homes for sale inCascade


Frequently asked questions about 5545 Scout Ridge Trl
- What is the estimated monthly payment for 5545 Scout Ridge Trl?Based on a $625,000 list price with 20% down at today's rates, the estimated monthly payment for 5545 Scout Ridge Trl in Cascade, CO is approximately $3,818 (about $3,509 principal & interest, $234 property taxes, and $75 homeowner's insurance). This is an estimate. Actual payment depends on your loan terms.
- What are the closest schools to 5545 Scout Ridge Trl?The closest schools to 5545 Scout Ridge Trl in Cascade, CO are Manitou Springs High School (rated 7/10), Manitou Springs Middle School (rated 7/10), Ute Pass Elementary School (Pre-K, rated 6/10).
- What is 5545 Scout Ridge Trl estimated to be worth?Trulia's estimated value for 5545 Scout Ridge Trl in Cascade, CO is $610,900.
- Does 5545 Scout Ridge Trl have air conditioning?Yes, 5545 Scout Ridge Trl in Cascade, CO has air conditioning.
- Does 5545 Scout Ridge Trl have laundry facilities?Yes, 5545 Scout Ridge Trl in Cascade, CO has laundry facilities.
- How big is the lot at 5545 Scout Ridge Trl?The lot at 5545 Scout Ridge Trl in Cascade, CO is about 0.85 acres (37,200 sq ft).
5545 Scout Ridge Trl, Cascade, CO 80809 is a 3 bedroom, 3 bathroom, 2,160 sqft single-family home built in 2004. This property is currently available for sale and was listed by elevateMLS on Aug 14, 2026. The MLS # for this home is MLS# 3538813.