


$995,300
 3 Beds
 2 Baths
 2,160 sqft (on 11.53 acres)
5540 E Hwy 50, Salida, CO 81201
Est. Refi. Payment $5,610/mo*
Refinance Your HomeCurrently Off Market - Sold Dec 9, 2025 for $996,722 (2% below list price)
Home Value
Trulia Estimate
$995KSince last month
Decreased$3K (-0.3%)Since last year
Decreased$228K (-18.7%)Since last sale
Decreased$3K (-0.3%)Learn more about this home's value by checking out its Trulia Estimate, the value of nearby homes, and how much similar homes have sold for.
Trulia Estimate
The of this home's value decreased by -22% in the last 10 years
| Month | Estimated value |
|---|---|
2026 | |
| September 2026 | $994K |
| August 2026 | $996K |
| July 2026 | $996K |
| June 2026 | $1M |
| May 2026 | $996K |
| April 2026 | $994K |
| March 2026 | $995K |
| February 2026 | $990K |
| January 2026 | $991K |
2025 | |
Comparable sales
These are recently sold homes that have a similar location or other similar features to this home, like bedrooms, bathrooms, and square footage. Get a sense of the expected prices in the area by viewing these homes.Address | Distance | Property Type | Sold Price | Sold Date | Bed | Bath | Sqft |
|---|---|---|---|---|---|---|---|
0.60 | Single-Family Home | $1,030,000 | 09/19/25 | 3 | 3 | 2,927 | |
0.58 | Single-Family Home | $790,000 | 10/24/25 | 3 | 2.5 | 1,806 | |
0.64 | Single-Family Home | $829,000 | 03/25/26 | 3 | 2.5 | 1,803 | |
0.67 | Single-Family Home | $830,000 | 02/24/26 | 3 | 2.5 | 1,794 | |
0.87 | Single-Family Home | $1,070,000 | 06/16/26 | 3 | 3 | 3,510 | |
0.60 | Single-Family Home | $650,000 | 11/25/25 | 3 | 2.5 | 1,708 | |
0.62 | Single-Family Home | $707,500 | 07/30/26 | 3 | 3.5 | 1,824 | |
0.82 | Single-Family Home | $899,000 | 03/11/26 | 3 | 2.5 | 1,706 | |
0.82 | Single-Family Home | $995,000 | 04/23/26 | 4 | 2.5 | 2,006 |
Nearby home prices
Get a sense of expected prices in the area by checking the value of nearby homes.Address | Distance | Price | Bed | Bath | Sqft | Status |
|---|---|---|---|---|---|---|
0.19 | $1,279,500 | 4 | 3 | 3,006 | Off Market | |
0.27 | $1,032,900 | 3 | 2.5 | 1,909 | Off Market | |
0.40 | $995,000 | - | - | - | For Sale | |
0.41 | $879,900 | 3 | 2 | 2,040 | For Sale | |
0.41 | $1,300,000 | 4 | 2.5 | 3,314 | For Sale | |
0.46 | $166,000 | 3 | 1.5 | 1,120 | For Sale | |
0.51 | $669,000 | 4 | 3.5 | 2,871 | Recently Sold | |
0.51 | $639,000 | 4 | 3.5 | 2,871 | Recently Sold | |
0.52 | $3,300,000 | - | - | - | For Sale | |
0.52 | $661,000 | 4 | 3.5 | 2,871 | Recently Sold | |
0.52 | $592,300 | Studio | - | 2,871 | Off Market |
Local Information
- Map ViewExplore the area around 5540 E Hwy 50.

- Schools2 Elementary Schools1 Middle School1 High School

- Shop & Eat

-- mins to
Home Highlights

Single-Family Home

Built in 1995

11.53 acre lot

2,160 sqft

$461/sqft

Open Parking
About this House
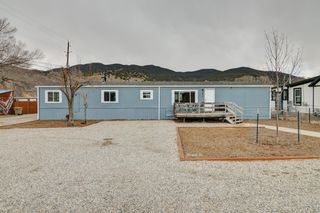
If you want striking mountain views, peaceful seclusion, sprawling acreage, NO HOA and ultra-close proximity to Salida, then this may be THE property. This versatile residence offers an exceptional opportunity to live a much sought-after mountain lifestyle particularly if you want easy access to hiking, biking and riding trails directly from your driveway. Whether occupied as a main residence or used as a vacation home, this turn-key STR allows options to earn income immediately, board horses/livestock, build an ADU/shop/garage or perhaps rezone it into two parcels. The property offers key, hard-to-find features: real secluded privacy; room for expansion; door-step adventure; and close proximity to the places that define this special area of Colorado. The impressive residence has 11.53 treed acres (6.5 are fully fenced), a sauna, work shed, stalls, paddocks, 50-amp RV hookup and is a quick 5 min. drive to Salida’s vibrant downtown. Make an appointment to discover first-hand the transformational energy this rare property radiates. No drive-bys please.
The information contained herein should be verified after buyer contracts to buy the property.
The information contained herein should be verified after buyer contracts to buy the property.
5540 E Hwy 50, Salida, CO 81201 is a 3 bedroom, 2 bathroom, 2,160 sqft single-family home built in 1995. It last sold for $996,722 on Dec 9, 2025 (2% below the $1,020,222 asking price). This property is not currently displayed as for sale or rent on Trulia. The Trulia Estimate is $995,300, with a rent estimate of $2,993/month.
Last check for updates: about 18 hours ago
Listed by Beth Lockett, (303) 881-9467
Coldwell Banker Collegiate Peaks Realty
Bought with: Jeff Post, (719) 539-6682, Century 21 Community First
Source: REcolorado as distributed by MLS GRID, MLS#4216559
Home Details for 5540 E Hwy 50

|
|---|
Interior Details Basement: Crawl SpaceNumber of Rooms: 11Types of Rooms: Bedroom, Bathroom, Bonus Room, Dining Room, Kitchen, Living Room, Loft, Office |
Beds & Baths Number of Bedrooms: 3Main Level Bedrooms: 2Number of Bathrooms: 2Number of Bathrooms (full): 2Number of Bathrooms (main level): 1 |
Dimensions and Layout Living Area: 2160 Square Feet |
Appliances & Utilities Utilities: Electricity Connected, Internet Access (Wired), PropaneAppliances: Dishwasher, Dryer, Microwave, Oven, Range, Range Hood, Refrigerator, Washer, Water SoftenerDishwasherDryerMicrowaveRefrigeratorWasher |
Heating & Cooling Heating: Forced Air,PropaneNo CoolingAir Conditioning: NoneHas HeatingHeating Fuel: Forced Air |
Fireplace & Spa Number of Fireplaces: 1Fireplace: Electric, Free Standing, Living RoomHas a Fireplace |
Gas & Electric Electric: 110V, 220 VoltsHas Electric on Property |
Windows, Doors, Floors & Walls Window: Window TreatmentsFlooring: Wood |
Levels, Entrance, & Accessibility Stories: 2Levels: TwoFloors: Wood |
View Has a ViewView: Meadow, Mountain(s) |
Security Security: Carbon Monoxide Detector(s), Smoke Detector(s) |

|
|---|
Exterior Home Features Roof: MetalPatio / Porch: Covered, Deck, Front PorchFencing: PartialVegetation: Brush, Natural State, WoodedExterior: Balcony, Fire Pit, Gas Grill |
Parking & Garage Other Parking: Off Street Spaces: 8, RV Spaces: 4No Attached GarageHas Open ParkingParking Spaces: 12Parking: Shared Driveway |
Frontage Road Frontage: Easement, Private RoadResponsible for Road Maintenance: Private Maintained RoadRoad Surface Type: DirtNot on Waterfront |
Farm & Range Horse Amenities: Well Allows ForAllowed to Raise Horses |
Finished Area Finished Area (above surface): 2160 Square Feet |

|
|---|
Year Built Year Built: 1995 |
Property Type / Style Property Type: ResidentialProperty Subtype: Single Family ResidenceStructure Type: HouseArchitecture: Mountain Contemporary |
Building Construction Materials: Frame, Vinyl Siding, Wood SidingNot Attached Property |
Property Information Not Included in Sale: Seller's Personal PropertyParcel Number: R380709300055 |

|
|---|
Price List Price: $1,020,222Price Per Sqft: $461/sqft |
Status Change & Dates Off Market Date: Mon Nov 10 2025Possession Timing: Close Of Escrow |

|
|---|
MLS Status: Closed |

|
|---|
Direction & Address City: SalidaCommunity: N/A |
School Information Elementary School: LongfellowElementary School District: Salida R-32Jr High / Middle School: SalidaJr High / Middle School District: Salida R-32High School: SalidaHigh School District: Salida R-32 |

|
|---|
Building Area Building Area: 2160 Square Feet |

|
|---|
Not Senior Community |

|
|---|
No HOA |

|
|---|
Lot Area: 11.53 Acres |

|
|---|
Special Conditions: Standard |

|
|---|
Contingencies: None KnownListing Terms: 1031 Exchange, Cash, Conventional, FHA, USDA Loan, VA Loan |

|
|---|
Mobile Home Park Mobile Home Units: Feet |

|
|---|
Business Information Ownership: Individual |

|
|---|
Furnished |

|
|---|
Mls Number: 4216559Attribution Contact: Beth@cprealty.com, 303-881-9467Above Grade Unfinished Area: 2160Showing Service Name: Broker Bay |
Price and Tax history
| Date | Event | Price |
|---|---|---|
Dec 9, 2025 Source: REcolorado as distributed by MLS GRID #4216559 | Sold | $996,722 |
Nov 10, 2025 Source: REcolorado as distributed by MLS GRID #4216559 | Pending | $1,020,222 |
Oct 23, 2025 Source: REcolorado as distributed by MLS GRID #4216559 | Listed For Sale | $1,020,222 |
Market trends in Salida
Last updated August 2026
Avg. sale price
$700K
Sale-to-List Price
—
Price per sq ft
$430
Available listings
145
5MoM
Around this home
- Salida Middle School
- 5-8
- Public
- 327 Students
10/10GreatSchools RatingParent Rating AverageWe moved here from a so-called great school district in East Coast (that we were not a fan). I have to say, with my experience of my own kids’ past schools and observing many other friends’ kids and their schools, Salida Middle School provides the most well-rounded school experience. Teachers are great at their work. Academic standards here is good and kids are having opportunities doing many interesting learning projects. This school also has great music, art, and sport programs that provide students many opportunities. Also, most importantly, most teachers we know are very supportive and cares about students’ well-beings.Parent Review3y ago - Longfellow Elementary School
- K-4
- Public
- 449 Students
9/10GreatSchools RatingParent Rating Average No reviews available for this school.
What Locals Say about Salida
At least 25 Trulia users voted on each feature.

96 % Say it's dog friendly

89 % Say there's wildlife

81 % Say parking is easy

79 % Say people would walk alone at night

74 % Say kids play outside

74 % Say there's holiday spirit

71 % Say it's walkable to restaurants

71 % Say yards are well-kept

69 % Say car is needed

69 % Say it's quiet

67 % Say streets are well-lit

59 % Say they plan to stay for at least 5 years

54 % Say neighbors are friendly

53 % Say there are sidewalks

50 % Say there are community events

48 % Say it's walkable to grocery stores
Sourced by Trulia users. Learn more about our methodology.
LGBTQ Local Legal Protections
LGBTQ Local Legal Protections



© 2026 REcolorado® All rights reserved. Certain information contained herein is derived from information which is the licensed property of, and copyrighted by, REcolorado®. Some IDX listings have been excluded from this website. Click here for more information
Frequently asked questions about 5540 E Hwy 50
- What is 5540 E Hwy 50 estimated to be worth?Trulia's estimated value for 5540 E Hwy 50 in Salida, CO is $995,300.
- What is the price history for 5540 E Hwy 50?5540 E Hwy 50 in Salida, CO last sold for $996,722 in December 2025.
- Is Salida a buyer's or seller's market?Salida is currently a buyer's market, based on recent for-sale activity.
- What's the median sale price in Salida?The median sale price in Salida is $700K.
- Does 5540 E Hwy 50 have laundry facilities?Yes, 5540 E Hwy 50 in Salida, CO has in-unit laundry.
- How big is the lot at 5540 E Hwy 50?The lot at 5540 E Hwy 50 in Salida, CO is about 11.5 acres.
Explore by feature - Pet Friendly
 APPLY INSTANTLYPET FRIENDLYFURNISHED
 APPLY INSTANTLYPET FRIENDLYFURNISHED
 PET FRIENDLYFURNISHED
 PET FRIENDLY
 NEW - 2 HRS AGOPET FRIENDLY
Explore by feature - Garage
- APPLY INSTANTLYPET FRIENDLYFURNISHED
 APPLY INSTANTLYFURNISHED
 APPLY INSTANTLYPET FRIENDLY
 PET FRIENDLY
Explore by feature - Air Conditioning
- APPLY INSTANTLYFURNISHED
- APPLY INSTANTLYPET FRIENDLY
 APPLY INSTANTLY
 APPLY INSTANTLYFURNISHED
 APPLY INSTANTLY
Explore by feature - Washer/dryer
- APPLY INSTANTLYPET FRIENDLYFURNISHED
 FURNISHED
- APPLY INSTANTLYFURNISHED
- APPLY INSTANTLYPET FRIENDLY
- APPLY INSTANTLY
 APPLY INSTANTLY
- APPLY INSTANTLYFURNISHED
- APPLY INSTANTLYPET FRIENDLYFURNISHED
 APPLY INSTANTLY
 APPLY INSTANTLYFURNISHED
Explore by feature - Outdoor Space
- APPLY INSTANTLY
- PET FRIENDLY
- PET FRIENDLYFURNISHED


Apartments for Rent
- APPLY INSTANTLYPET FRIENDLYFURNISHED
- FURNISHED
- APPLY INSTANTLYFURNISHED
- APPLY INSTANTLYPET FRIENDLY
- APPLY INSTANTLY
- APPLY INSTANTLYFURNISHED
- APPLY INSTANTLYPET FRIENDLYFURNISHED
- APPLY INSTANTLY
- APPLY INSTANTLYFURNISHED
 APPLY INSTANTLYPET FRIENDLYFURNISHED
- APPLY INSTANTLY
- PET FRIENDLY
- PET FRIENDLYFURNISHED

 PET FRIENDLY
 See more homes for rent inSalida
Off Market Homes Near 5540 E Hwy 50
 SOLDSEP 11, 2026Pinon Real Estate Group LLC, MLS#4445860
 SOLDSEP 9, 2026Pinon Real Estate Group LLC, MLS#4640012
 SOLDSEP 8, 2026HomeSmart Preferred Realty, MLS#2377198
 SOLDSEP 4, 2026Harder Real Estate and Development, LLC
 SOLDSEP 3, 2026Pinon Real Estate Group LLC, MLS#5543137
 SOLDSEP 2, 2026HomeSmart Preferred Realty, MLS#6401528
 SOLDSEP 1, 2026Pinon Real Estate Group LLC, MLS#6636875
 SOLDAUG 31, 2026Century 21 Community First, MLS#9787245
 SOLDAUG 28, 2026Pinon Real Estate Group LLC, MLS#6642326
 SOLDAUG 28, 2026Colorado Real Estate Company - Jason J. Smith, MLS#2991152
 See more homes for sale inSalida
Homes for sale near 5540 E Hwy 50
 2 ACRESPinon Real Estate Group LLC, MLS#9026616
 NEW CONSTRUCTION58 Real Estate LLC, MLS#5392342
 NEW CONSTRUCTION58 Real Estate LLC, MLS#7538478
 NEW CONSTRUCTION58 Real Estate LLC, MLS#5152997
 NEW CONSTRUCTION58 Real Estate LLC, MLS#3203839
 NEW CONSTRUCTION58 Real Estate LLC, MLS#6880555
 NEW CONSTRUCTION58 Real Estate LLC, MLS#4102293
- NEW CONSTRUCTION58 Real Estate LLC, MLS#7001712
- NEW CONSTRUCTION58 Real Estate LLC, MLS#2239153
- NEW CONSTRUCTION58 Real Estate LLC, MLS#6790473
- See more homes for sale inSalida

- Results are loading