


$1,150,000
 3 Beds
 2 Baths
 1,985 sqft
4998 Main Street, Salida, CO 81201
Est. Mortgage $6,482/mo*
Get Pre-QualifiedHome Highlights

Single-Family Home

Built in 2026

$579/sqft

Garage
Local Information
- Map ViewExplore the area around 4998 Main Street.

- Schools2 Elementary Schools1 Middle School1 High School

- Shop & Eat

-- mins to
About this House
Impressive new construction almost ready for first time owners! This is a three bedroom, two bath home located in the new development of Cleora North. When you walk up to the front door, you enter into an entryway that has a big closet perfect for dropping coats & boots. There is a private office to your right and to your left opens to the massive living area. The tall ceilings with beautiful wooden beams give the space a grand feeling. Pella windows are generously lining the walls to let the natural light in. A wood stove in the corner will heat this room up in no time. The kitchen is simple but important. There is a long island facing the open room with plenty of cabinet and counter area. A walk in pantry is nearby for storing food and small appliances. All of the bedrooms are down the hall. Two bedrooms share a full bath that can also be used for guests. The primary suite has a full bath, double sinks, and a huge walk in closet. The back entrance is a mudroom with the washer and dryer unit and plenty of room for more gear or backpacks. Outside is a detached two car garage with an ADU above it. The ADU has an open living area also, a full bathroom, and a big bedroom. It's a perfect opportunity for rental income or guest suite. This home is all electric with heat pumps as the primary heat source. It has a septic tank and is connected to a community water system. The exterior is seam metal, hardie board siding, and stucco with a metal roof. These are built to last and are efficient while still remaining contemporary in design. Schedule a tour today!
Last check for updates: about 21 hours ago
Listing courtesy of Laura Ostrom, (237) 027-5501 x58
58 Real Estate LLC
Source: REcolorado as distributed by MLS GRID, MLS#3203839
Also Listed on REcolorado as distributed by MLS GRID.
Home Details for 4998 Main Street

|
|---|
Interior Details Number of Rooms: 9Types of Rooms: Bedroom, Bathroom, Kitchen, Laundry, Living Room, Office |
Beds & Baths Number of Bedrooms: 3Main Level Bedrooms: 3Number of Bathrooms: 2Number of Bathrooms (full): 2Number of Bathrooms (main level): 2 |
Dimensions and Layout Living Area: 1985 Square Feet |
Appliances & Utilities Utilities: Electricity ConnectedAppliances: Dishwasher, Dryer, Microwave, Oven, Refrigerator, WasherDishwasherDryerMicrowaveRefrigeratorWasher |
Heating & Cooling Heating: Heat Pump,Wood StoveHas CoolingHas HeatingHeating Fuel: Heat Pump |
Fireplace & Spa Number of Fireplaces: 1Fireplace: Living RoomHas a Fireplace |
Gas & Electric Has Electric on Property |
Windows, Doors, Floors & Walls Flooring: Concrete |
Levels, Entrance, & Accessibility Stories: 1Levels: OneFloors: Concrete |
View Has a ViewView: Mountain(s) |

|
|---|
Exterior Home Features Roof: MetalFoundation: Concrete Perimeter, Slab |
Parking & Garage Number of Garage Spaces: 2Number of Covered Spaces: 2Has a GarageNo Attached GarageParking Spaces: 2Parking: Garage |
Frontage Road Surface Type: PavedNot on Waterfront |
Finished Area Finished Area (above surface): 1985 Square Feet |

|
|---|
Days on Market: 137 |

|
|---|
Year Built Year Built: 2026 |
Property Type / Style Property Type: ResidentialProperty Subtype: Single Family ResidenceStructure Type: HouseArchitecture: Mountain Contemporary |
Building Construction Materials: Cement Siding, Metal Siding, StuccoIs a New ConstructionNot Attached PropertyIncludes Home Warranty |
Property Information Condition: New Construction, Under ConstructionNot Included in Sale: Seller's Personal Property, Construction Equipment Or Tools, Any Staging Items.Parcel Number: R380709105001 |

|
|---|
Price List Price: $1,150,000Price Per Sqft: $579 |

|
|---|
MLS Status: Active |

|
|---|
Direction & Address City: SalidaCommunity: Cleora North |
School Information Elementary School: LongfellowElementary School District: Salida R-32Jr High / Middle School: SalidaJr High / Middle School District: Salida R-32High School: SalidaHigh School District: Salida R-32 |

|
|---|
Listing Agent Listing ID: 3203839 |

|
|---|
Building Area Building Area: 1985 Square Feet |

|
|---|
Not Senior Community |

|
|---|
HOA Fee Includes: Reserve Fund, Road Maintenance, Snow Removal, WaterHOA Name: Cleora NorthHOA Phone: 000-000-0000HOA Phone (alt): 000-000-0000HOA Name (second): Cleora North WaterHOA Fee Frequency (second): AnnuallyHas an HOAHOA Fee: No HOA Fee |

|
|---|
Lot Area: 7405.2 sqft |

|
|---|
Special Conditions: Standard |

|
|---|
Listing Terms: 1031 Exchange, Cash, Conventional, Jumbo, Other, VA Loan |

|
|---|
Mobile Home Park Mobile Home Units: Feet |

|
|---|
Business Information Ownership: Corporation/Trust |

|
|---|
Mls Number: 3203839Attribution Contact: lauraostrom23@gmail.com, 702-755-0158Above Grade Unfinished Area: 1985Showing Service Name: Showing Time |
Around this home
- Salida Middle School
- 5-8
- Public
- 327 Students
10/10GreatSchools RatingParent Rating AverageWe moved here from a so-called great school district in East Coast (that we were not a fan). I have to say, with my experience of my own kids’ past schools and observing many other friends’ kids and their schools, Salida Middle School provides the most well-rounded school experience. Teachers are great at their work. Academic standards here is good and kids are having opportunities doing many interesting learning projects. This school also has great music, art, and sport programs that provide students many opportunities. Also, most importantly, most teachers we know are very supportive and cares about students’ well-beings.Parent Review3y ago - Longfellow Elementary School
- K-4
- Public
- 449 Students
9/10GreatSchools RatingParent Rating Average No reviews available for this school.
What Locals Say about Salida
At least 25 Trulia users voted on each feature.

96 % Say it's dog friendly

89 % Say there's wildlife

81 % Say parking is easy

79 % Say people would walk alone at night

74 % Say kids play outside

74 % Say there's holiday spirit

71 % Say it's walkable to restaurants

71 % Say yards are well-kept

69 % Say car is needed

69 % Say it's quiet

67 % Say streets are well-lit

59 % Say they plan to stay for at least 5 years

54 % Say neighbors are friendly

53 % Say there are sidewalks

50 % Say there are community events

48 % Say it's walkable to grocery stores
Sourced by Trulia users. Learn more about our methodology.
Market trends in Salida
Last updated August 2026
Avg. sale price
$700K
Sale-to-List Price
—
Price per sq ft
$430
Available listings
145
5MoM
Home Value
Trulia Estimate
$1.14MSince last month
Increased$11K (+1%)Since last year
$200 (0%)Learn more about this home's value by checking out its Trulia Estimate, the value of nearby homes, and how much similar homes have sold for.
Trulia Estimate
The of this home's value increased by 0% in the last 10 years
| Month | Estimated value |
|---|---|
2026 | |
| September 2026 | $1.14M |
| August 2026 | $1.13M |
| July 2026 | $1.13M |
| June 2026 | $1.13M |
| May 2026 | $1.14M |
Comparable sales
These are recently sold homes that have a similar location or other similar features to this home, like bedrooms, bathrooms, and square footage. Get a sense of the expected prices in the area by viewing these homes.Address | Distance | Property Type | Sold Price | Sold Date | Bed | Bath | Sqft |
|---|---|---|---|---|---|---|---|
0.57 | Single-Family Home | $790,000 | 10/24/25 | 3 | 2.5 | 1,806 | |
0.56 | Single-Family Home | $829,000 | 03/25/26 | 3 | 2.5 | 1,803 | |
0.55 | Single-Family Home | $650,000 | 11/25/25 | 3 | 2.5 | 1,708 | |
0.69 | Single-Family Home | $830,000 | 02/24/26 | 3 | 2.5 | 1,794 | |
0.61 | Single-Family Home | $707,500 | 07/30/26 | 3 | 3.5 | 1,824 | |
0.74 | Single-Family Home | $899,000 | 03/11/26 | 3 | 2.5 | 1,706 | |
0.67 | Single-Family Home | $655,000 | 06/25/26 | 2 | 2 | 999 | |
0.83 | Single-Family Home | $995,000 | 04/23/26 | 4 | 2.5 | 2,006 | |
0.88 | Single-Family Home | $1,527,500 | 03/12/26 | 3 | 2.5 | 3,039 | |
1.16 | Single-Family Home | $558,000 | 07/08/26 | 2 | 2 | 1,839 |
Nearby home prices
Get a sense of expected prices in the area by checking the value of nearby homes.Address | Distance | Price | Bed | Bath | Sqft | Status |
|---|---|---|---|---|---|---|
0.04 | $820,000 | 3 | 2 | 1,960 | For Sale | |
0.03 | $820,000 | 3 | 2 | 1,960 | For Sale | |
0.04 | $835,000 | 3 | 2 | 1,851 | For Sale | |
0.01 | $150,000 | - | - | - | For Sale | |
0.05 | $920,000 | 3 | 2 | 1,985 | For Sale | |
0.14 | $122,800 | 1 | 1 | 399 | Off Market | |
0.15 | $126,500 | 1 | 1 | 399 | Recently Sold | |
0.14 | $835,000 | 3 | 2 | 1,851 | For Sale | |
0.15 | $162,300 | 1 | 1 | 397 | Off Market | |
0.14 | $153,000 | 1 | 1 | 399 | For Sale | |
0.11 | $135,000 | - | - | - | For Sale |
Price and Tax history
| Date | Event | Price |
|---|---|---|
May 7, 2026 Source: REcolorado as distributed by MLS GRID #3203839 | Listed For Sale | $1,150,000 |
LGBTQ Local Legal Protections
LGBTQ Local Legal Protections



Laura Ostrom, 58 Real Estate LLC
Agent Phone: (237) 027-5501 x58
© 2026 REcolorado® All rights reserved. Certain information contained herein is derived from information which is the licensed property of, and copyrighted by, REcolorado®. Some IDX listings have been excluded from this website. Click here for more information
Similar Homes You May Like
 NEW CONSTRUCTION58 Real Estate LLC, MLS#2795833
 NEW CONSTRUCTION58 Real Estate LLC, MLS#2585323
 NEW CONSTRUCTIONPinon Real Estate Group LLC, MLS#2030099
 Century 21 Community First, MLS#4146261
 NEW CONSTRUCTIONPinon Real Estate Group LLC, MLS#2279085
 40 ACRESFull Circle Real Estate Group, MLS#9316572
 NEW CONSTRUCTIONPinon Real Estate Group LLC, MLS#4712585
 NEW CONSTRUCTION58 Real Estate LLC, MLS#6825665
 NEW CONSTRUCTIONPinon Real Estate Group LLC, MLS#4486784
 NEW CONSTRUCTION2 ACRESPinon Real Estate Group LLC, MLS#5798139
 35 ACRESCentury 21 Community First, MLS#2151806
 NEW CONSTRUCTIONFull Circle Real Estate Group, MLS#3058215
 35.48 ACRESFull Circle Real Estate Group, MLS#9160903
 NEW CONSTRUCTIONPinon Real Estate Group LLC, MLS#1986838
 7.55 ACRESHarder Real Estate and Development, LLC, MLS#9540157
 Century 21 Community First, MLS#2372791
 Pinon Real Estate Group LLC, MLS#8084699
 62.24 ACRESCentury 21 Community First, MLS#9191848
 United Country Mountain Ranch and Home Brokers, MLS#9946294
 Colorado Mountain Realty, MLS#4765777
 0.66 ACRESCentury 21 Community First, MLS#8047392
 1.69 ACRESPinon Real Estate Group LLC, MLS#1965292
 0.52 ACRESCentury 21 Community First, MLS#2577271
 Colorado Mountain Realty, MLS#6014562
 NEW CONSTRUCTIONPinon Real Estate Group LLC, MLS#9088898
 Porter Realty ERA Powered, MLS#6066722
 Pinon Real Estate Group LLC, MLS#2088496
 2.06 ACRESAltitude Living Real Estate, MLS#2456808
 12.87 ACRESCentury 21 Community First, MLS#5291633
 NEW CONSTRUCTION0.27 ACRESHomeSmart Preferred Realty, MLS#1642130
 8.97 ACRESHomesmart Preferred Realty
 Pinon Real Estate Group LLC, MLS#5581621
 1.05 ACRESCentury 21 Community First, MLS#8732414
 Pinon Real Estate Group LLC, MLS#2456741
 1.38 ACRESReal Broker, LLC DBA Real, MLS#4663331
 0.29 ACRESCentury 21 Community First, MLS#6576983
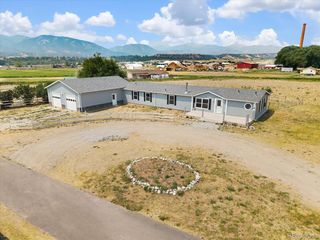 4 ACRESLuxury Mountain Estates, MLS#2665539
 See more homes for sale inSalida


New Listings near 4998 Main Street
 0.27 ACRES58 Real Estate LLC, MLS#6219325
 1.57 ACRESCentury 21 Community First, MLS#6879312
 COMING SOON 9/230.9 ACRESHomeSmart Preferred Realty, MLS#7443083
 Pinon Real Estate Group LLC, MLS#5112872
- Pinon Real Estate Group LLC, MLS#2456741
 2 ACRESPinon Real Estate Group LLC, MLS#9026616
 Coldwell Banker Collegiate Peaks Realty, MLS#9205380
- NEW CONSTRUCTIONPinon Real Estate Group LLC, MLS#9088898
- NEW CONSTRUCTIONPinon Real Estate Group LLC, MLS#4486784
- See more homes for sale inSalida


Frequently asked questions about 4998 Main Street
- What is the estimated monthly payment for 4998 Main Street?Based on a $1,150,000 list price with 20% down at today's rates, the estimated monthly payment for 4998 Main Street in Salida, CO is approximately $6,590 (about $6,247 principal & interest, $268 property taxes, and $75 homeowner's insurance). This is an estimate. Actual payment depends on your loan terms.
- How does the list price for 4998 Main Street compare to homes in Salida?4998 Main Street in Salida, CO is listed at $1,150,000, about 64% above the $700K median sale price in Salida.
- What do residents say about Salida?Residents describe Salida, CO as dog-friendly, easy to park in, and walkable to restaurants. See homes for sale in Salida, CO.
- What are the closest schools to 4998 Main Street?The closest schools to 4998 Main Street in Salida, CO are Longfellow Elementary School (rated 9/10), Salida High School (rated 8/10), Salida Middle School (Elementary, rated 10/10).
- Does 4998 Main Street have air conditioning?Yes, 4998 Main Street in Salida, CO has air conditioning.
- Does 4998 Main Street have laundry facilities?Yes, 4998 Main Street in Salida, CO has in-unit laundry.
4998 Main Street, Salida, CO 81201 is a 3 bedroom, 2 bathroom, 1,985 sqft single-family home built in 2026. This property is currently available for sale and was listed by REcolorado as distributed by MLS GRID on May 7, 2026. The MLS # for this home is MLS# 3203839.