


$2,495/mo
 3 Beds
 3.5 Baths
 1,956 sqft
554 W Erwin St, Tyler, TX 75702
Available Nov 10
Cost and fees breakdown
Price may not include required fees and charges.
Home Highlights

Townhouse

Attached Garage

Dogs & Cats Allowed

Laundry

$1,700 deposit
Local Information
- Map ViewExplore the area around 554 W Erwin St.

- Schools1 Preschool School1 Elementary School1 Middle School1 High School

- Shop & Eat

-- mins to
About this House
Check out this virtual tour of West Oak Townhomes!
**FURNISHED UNIT** Please note: Photos shown are of a neighboring unit with the same floor plan. Interior finishes, bathrooms, and appliances may vary.
Discover a luxurious and contemporary living experience at West Oak Townhomes. These stunning condos feature large, open, and airy layouts that are bathed in natural light, thanks to numerous windows that invite the outdoors in.
Each bedroom in these exquisite townhomes boasts an attached bathroom and ceiling fans, ensuring comfort and convenience. Rest and rejuvenate in your private sanctuary, knowing that every detail has been carefully considered to enhance your living experience.
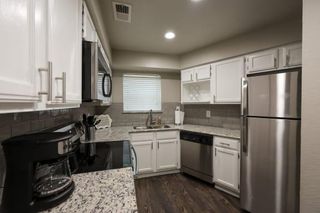
Step into the kitchen and dining area, where modern industrial-style hanging lights create a stylish ambiance. The modern kitchen is a culinary haven, equipped with stainless steel LG appliances, including a gas stove, dishwasher, microwave, and Smart InstaView French Door refrigerator. The beautiful design showcases white countertops, a tile backsplash, and dark brown wood cabinets with silver-colored hardware. The farmhouse sink and dining area are elegantly adorned with captivating hanging lights, adding a touch of sophistication to your culinary adventures.
Storage and convenience are at the forefront of West Oak Townhomes. Enjoy the luxury of a walk-in closet, utility room, and a two-car garage, providing ample space to keep your belongings organized and easily accessible.
Every corner of these exceptional townhomes exudes the highest quality finishes and meticulous attention to detail. Experience the perfect blend of modern living and upscale design, right in the heart of downtown Tyler, Texas.
Guided tours are available Monday to Friday from 9 am to 5 pm, with a 24-hour notice requirement.
Navigate to the "Prospective Tenants" section and click "Rental Policies" to preview our downloadable PDF.
Tenants are responsible for all utilities
*We do not accept government housing*
*Pricing and availability are subject to change without notice
*Application fees are non-refundable. The deposit is due within 24 hours of approval.
Rest assured, we meticulously prepare each home between tenants to ensure it's fresh and ready for you to make your new home!
**FURNISHED UNIT** Please note: Photos shown are of a neighboring unit with the same floor plan. Interior finishes, bathrooms, and appliances may vary.
Discover a luxurious and contemporary living experience at West Oak Townhomes. These stunning condos feature large, open, and airy layouts that are bathed in natural light, thanks to numerous windows that invite the outdoors in.
Each bedroom in these exquisite townhomes boasts an attached bathroom and ceiling fans, ensuring comfort and convenience. Rest and rejuvenate in your private sanctuary, knowing that every detail has been carefully considered to enhance your living experience.
Step into the kitchen and dining area, where modern industrial-style hanging lights create a stylish ambiance. The modern kitchen is a culinary haven, equipped with stainless steel LG appliances, including a gas stove, dishwasher, microwave, and Smart InstaView French Door refrigerator. The beautiful design showcases white countertops, a tile backsplash, and dark brown wood cabinets with silver-colored hardware. The farmhouse sink and dining area are elegantly adorned with captivating hanging lights, adding a touch of sophistication to your culinary adventures.
Storage and convenience are at the forefront of West Oak Townhomes. Enjoy the luxury of a walk-in closet, utility room, and a two-car garage, providing ample space to keep your belongings organized and easily accessible.
Every corner of these exceptional townhomes exudes the highest quality finishes and meticulous attention to detail. Experience the perfect blend of modern living and upscale design, right in the heart of downtown Tyler, Texas.
Guided tours are available Monday to Friday from 9 am to 5 pm, with a 24-hour notice requirement.
Navigate to the "Prospective Tenants" section and click "Rental Policies" to preview our downloadable PDF.
Tenants are responsible for all utilities
*We do not accept government housing*
*Pricing and availability are subject to change without notice
*Application fees are non-refundable. The deposit is due within 24 hours of approval.
Rest assured, we meticulously prepare each home between tenants to ensure it's fresh and ready for you to make your new home!
Contact this Building
Details for 554 W Erwin St

|
|---|
Days on Market: 45 days on Trulia |

|
|---|
Property Type / Style Property Type: Townhouse |

|
|---|
Lease Term: Contact For DetailsAvailable: Nov 10thCats, small dogs allowedDeposit: $1,700 |

|
|---|
Parking & Garage GarageParking: Attached Garage, On Site |
Report this Listing
Nearby homes

- Results are loading
Costs and Fees
Required monthly rent & fees
- Base rent$2,495/mo
Required one-time fees
- Security deposit$1,700
- Application feeContact for details
- Administrative feeContact for details
Pricing is subject to change. All calculations are estimates and provided for informational purposes only. Actual amounts may include additional mandatory or optional fees. Please consult the community manager for a complete breakdown of all rental costs.
Rental Market Trends in Edgefield
Last updated Sep 2026

Trulia Rent Estimate$2,356/mo
Average rent
$2.25K
$1.45KMoM
Available listings
4
Around this home
Neighborhood Overview

Neighborhood stats provided by third party data sources.
Local Legal Protections
Local Legal Protections
LGBTQ • Source of Income



Price and Tax history
| Date | Event | Price |
|---|---|---|
Jul 30, 2026 Source: Zillow Rentals | Listed For Rent | $2,495 |
Sep 15, 2022 Source: GTARMLS #10148670 | Sold | -- |
Apr 28, 2022 Source: GTARMLS #10148670 | ListingRemoved | $390,056 |
Apr 27, 2022 Source: GTARMLS #10148670 | Pending | $390,056 |
CrossPointe Management Group
Phone Number: 903-225-2880
Frequently asked questions about 554 W Erwin St
- What income do you need to rent 554 W Erwin St?Most landlords look for monthly gross income of about 3× rent, or roughly $90K per year to rent 554 W Erwin St in Tyler, TX at $2,495/mo.
- What is the pet policy at 554 W Erwin St?554 W Erwin St in Tyler, TX allows cats and small dogs.
- How does the rent for 554 W Erwin St compare to similar 3-bedroom townhomes in Edgefield?554 W Erwin St in Tyler, TX rents about 31% above the area average for 3-bedroom townhomes in Edgefield ($1,900/mo).
- What are the closest schools to 554 W Erwin St?The closest schools to 554 W Erwin St in Tyler, TX are Boulter Middle School (rated 3/10), T J Austin Elementary School (Pre-K, rated 4/10), Tyler High School (rated 4/10).
- Does 554 W Erwin St have a garage?Yes, 554 W Erwin St in Tyler, TX has an attached garage.
Affordability
TIP:Try to keep your rent within a third of your gross household income. Learn why in our Renter's Guide.
For this property
$89,820 PER YEAR
is the suggested income
Win over prospective landlords with your smart budgeting. As a good rule of thumb, ideally you would have at least three times your monthly rent in combined household income.
New Rentals Nearby
 PET FRIENDLY

 PET FRIENDLY
 APPLY INSTANTLY
 PET FRIENDLY
 PET FRIENDLY
 PET FRIENDLY
 PET FRIENDLY
 PET FRIENDLY
 NEW - 1 DAY AGOPET FRIENDLY
 NEW - 1 DAY AGO
 APPLY INSTANTLY
 See more homes for rent inTyler
Explore by feature - Pet Friendly
 SPECIAL OFFERPET FRIENDLY
 SPECIAL OFFERPET FRIENDLY
 SPECIAL OFFERPET FRIENDLYINCOME RESTRICTED
 PET FRIENDLY
 SPECIAL OFFERPET FRIENDLY
 PET FRIENDLY
 PET FRIENDLY
 SPECIAL OFFERPET FRIENDLYTotal price$1,050 - $1,300/mo1-3 bd1-2 baOxford Pointe Apartments | 3100 State Highway 31 E,
Tyler, TX 75702 SPECIAL OFFERPET FRIENDLY
 PET FRIENDLY
Explore by feature - Garage
- SPECIAL OFFERPET FRIENDLY
- PET FRIENDLY
- SPECIAL OFFERPET FRIENDLY
 PET FRIENDLY$1,795 - $2,095/mo2-3 bd2 baThe Town Homes at Lindsey Park | 11500 Noble Young Blvd,
Tyler, TX 75709 PET FRIENDLY
 SPECIAL OFFERPET FRIENDLY
 SPECIAL OFFERPET FRIENDLY
 NEW - 1 DAY AGOPET FRIENDLY
 SPECIAL OFFERPET FRIENDLY
 PET FRIENDLY
Explore by feature - Air Conditioning
- SPECIAL OFFERPET FRIENDLY
- SPECIAL OFFERPET FRIENDLY
 SENIOR HOUSINGINCOME RESTRICTED
- SPECIAL OFFERPET FRIENDLY
- PET FRIENDLY
 PET FRIENDLY
- PET FRIENDLY
 SPECIAL OFFERPET FRIENDLY
- SPECIAL OFFERPET FRIENDLY
 NEW - 2 DAYS AGOPET FRIENDLY
Explore by feature - Pool
- SPECIAL OFFERPET FRIENDLY
- SPECIAL OFFERPET FRIENDLYINCOME RESTRICTED
- PET FRIENDLY
- SPECIAL OFFERPET FRIENDLY
- SPECIAL OFFERPET FRIENDLY
- PET FRIENDLY
 PET FRIENDLY$970 - $1,250/mo1-3 bd1-2 baBroadway Reserve Apartments A Fresh, Revitalized Home in Tyler, TX | 2720 S Broadway Ave,
Tyler, TX 75701 SPECIAL OFFERPET FRIENDLY$920 - $1,032/mo1-2 bd1-2 baBarclay Apartments - CHECK OUT OUR SPECIAL! | 3301 S Broadway Ave,
Tyler, TX 75701- PET FRIENDLY
- PET FRIENDLY
Explore by feature - Washer/dryer
- SPECIAL OFFERPET FRIENDLY
- SENIOR HOUSINGINCOME RESTRICTED
- SPECIAL OFFERPET FRIENDLY
- PET FRIENDLY
- PET FRIENDLY$970 - $1,250/mo1-3 bd1-2 baBroadway Reserve Apartments A Fresh, Revitalized Home in Tyler, TX | 2720 S Broadway Ave,
Tyler, TX 75701 - SPECIAL OFFERPET FRIENDLY$920 - $1,032/mo1-2 bd1-2 baBarclay Apartments - CHECK OUT OUR SPECIAL! | 3301 S Broadway Ave,
Tyler, TX 75701 
- PET FRIENDLY
- PET FRIENDLY$1,795 - $2,095/mo2-3 bd2 baThe Town Homes at Lindsey Park | 11500 Noble Young Blvd,
Tyler, TX 75709  PET FRIENDLY
Explore by feature - Outdoor Space
- PET FRIENDLY
 SPECIAL OFFERPET FRIENDLY
 PET FRIENDLY
 APPLY INSTANTLY
 APPLY INSTANTLYPET FRIENDLY
 APPLY INSTANTLYPET FRIENDLY
 APPLY INSTANTLYPET FRIENDLY
 APPLY INSTANTLYPET FRIENDLYFURNISHED
 PET FRIENDLY