


$319,000
 3 Beds
 2 Baths
 1,637 sqft
554 FALLBROOK DRIVE, Venice, FL 34292
Est. Mortgage $2,651/mo*
Get Pre-QualifiedWe estimate this home will sell faster than 94% nearby.
Home Highlights

Single-Family Home

Built in 1993

$195/sqft

Garage

HOA $511/mo
Local Information
- Map ViewExplore the area around 554 FALLBROOK DRIVE.

- Schools1 Elementary School1 Middle School1 High School

- Shop & Eat

-- mins to
About this House
What's unique:Comfortable interiorTranquil outdoor spacesHigh ceilingsAttached two-car garageEasy-flowing layoutSurrounded by mature landscaping
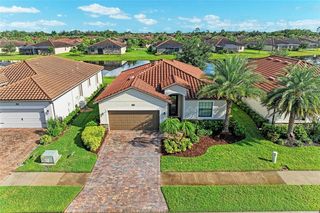
Welcome to the member-owned, gated, private Venice Golf and Country Club, where an appealing Florida lifestyle meets comfort, privacy, and effortless indoor-outdoor living. Surrounded by mature landscaping, this charming three-bedroom, two-bath, maintained community residence greets you with a paver walkway and an entry door framed by side and transom windows. Inside, high ceilings and an easy-flowing layout create a wonderful sense of space. The living room opens through sliding glass doors to a peaceful, screened lanai with brick pavers, creating an extension of the living space and a wonderful setting to relax or enjoy the outdoors. Beyond, a private paver patio with pergola provides another inviting outdoor retreat. The dining room, accented by plantation shutters, flows naturally into the kitchen featuring light cabinetry, a double porcelain sink and pantry storage, while the adjacent breakfast nook features a bay window that fills the space with natural light. The spacious primary suite features a walk-in closet and en-suite bath with dual sinks, vanity, tub, separate shower and private water closet. Two additional bedrooms and a full bath comfortably accommodate guests. A laundry room with cabinetry and utility sink and an attached two-car garage add everyday convenience. With its tranquil outdoor spaces, comfortable interior and inviting connection to the surrounding Florida lifestyle, this home affords a wonderful opportunity to enjoy life to the fullest. The Venice Golf and Country Club is a private, premier, gated, member-owned and desirable friendly community. The recently renovated and expanded clubhouse footprint features a large fire pit for gathering, new gourmet and commercial kitchen, an additional large gathering bar and a state-of-the-art Wellness Center with massage, exercise classes, yoga, physical therapy and personal training. The treasured renovated Ted McAnlis 18-hole championship golf course, Har-Tru tennis courts, pickleball, bocce courts and a Junior Olympic pool and spa create an active yet relaxing lifestyle. The VGCC is a GEO Certified Club. Additionally, the golf course is an Audubon Certified Sanctuary course. Experience all The Venice Golf and Country Club's lifestyle has to offer with an A+ financial rating. Conveniently close to airports, shopping, restaurants, Interstate 75, theater, cultural events, Wellen Park, Atlanta Braves spring training ballpark and a world-renowned city on the Island of Venice with treasured beaches boasting 14 miles of open coastline awaits. Discover The Venice Golf and Country Club, where an elevated lifestyle, timeless luxury and exceptional location converge.
Last check for updates: about 12 hours ago
Listing Provided by: Debi Cohoon, (941) 877-2550
PREMIER SOTHEBYS INTL REALTY, (941) 412-3323
Originating MLS: Venice
Source: Stellar MLS, MLS#N6145754
Also Listed on Stellar MLS.
IDX information is provided exclusively for personal, non-commercial use, and may not be used for any purpose other than to identify prospective properties consumers may be interested in purchasing. Information is deemed reliable but not guaranteed. Some IDX listings have been excluded from this website.
Listing Information presented by local MLS brokerage: Zillow, Inc - (407) 904-3511
Listing Information presented by local MLS brokerage: Zillow, Inc - (407) 904-3511
We estimate this home will sell faster than 94% nearby.
Open House
Sunday, September 27
1:00 PM to 4:00 PM
Home Details for 554 FALLBROOK DRIVE

|
|---|
Interior Details Number of Rooms: 7Types of Rooms: Primary Bedroom, Bedroom 2, Bedroom 3, Balcony Porch Lanai, Dining Room, Kitchen, Living Room |
Beds & Baths Number of Bedrooms: 3Number of Bathrooms: 2Number of Bathrooms (full): 2 |
Dimensions and Layout Living Area: 1637 Square Feet |
Appliances & Utilities Utilities: BB/HS Internet Available, Cable Available, Public, Street Lights, Underground UtilitiesAppliances: Dishwasher, Dryer, Electric Water Heater, Microwave, Range, Refrigerator, WasherDishwasherDryerLaundry: Laundry RoomMicrowaveRefrigeratorWasher |
Heating & Cooling Heating: CentralHas CoolingAir Conditioning: Central AirHas HeatingHeating Fuel: Central |
Fireplace & Spa No Fireplace |
Windows, Doors, Floors & Walls Door: Sliding DoorsFlooring: Laminate, Tile |
Levels, Entrance, & Accessibility Stories: 1Number of Stories: 1Levels: OneFloors: Laminate, Tile |
View Has a ViewView: Park/Greenbelt |
Security Security: Smoke Detector(s) |

|
|---|
Exterior Home Features Roof: TilePatio / Porch: Covered, ScreenedVegetation: Mature Landscaping, Oak Trees, Trees/LandscapedExterior: Irrigation System, Lighting, Rain GuttersFoundation: SlabNo Private Pool |
Parking & Garage Number of Garage Spaces: 2Number of Covered Spaces: 2Other Parking: Garage Dimensions: 22x24No CarportHas a GarageNo Attached GarageParking Spaces: 2Parking: Garage Door Opener |
Frontage Road Frontage: Private RoadResponsible for Road Maintenance: Private Maintained RoadRoad Surface Type: PavedNot on Waterfront |
Water & Sewer Sewer: Public Sewer |

|
|---|
Cumulative Days on Market: 1Days on Market: 1 |

|
|---|
Year Built Year Built: 1993 |
Property Type / Style Property Type: ResidentialProperty Subtype: Single Family ResidenceArchitecture: Custom |
Building Construction Materials: Block, StuccoNot a New ConstructionAttached To Another StructureNo Additional Parcels |
Property Information Parcel Number: 0421010019 |

|
|---|
Price List Price: $319,000Price Per Sqft: $195 |

|
|---|
MLS Status: Active |

|
|---|

|
|---|
Direction & Address City: VENICECommunity: VENICE GOLF & COUNTRY CLUB UNIT 2B |
School Information Elementary School: Taylor Ranch ElementaryJr High / Middle School: Venice Area MiddleHigh School: Venice Senior High |

|
|---|
Listing Agent Listing ID: N6145754 |

|
|---|
Building Area Building Area: 2254 Square Feet |
Community rooms Fitness Center |

|
|---|
Community Features: Buyer Approval Required, Deed Restrictions, Fitness Center, Gated Community - Guard, Golf Carts OK, Golf, Pool, Tennis Court(s)Not Senior Community |

|
|---|
HOA Fee Includes: Community Pool, Maintenance Grounds, Manager, Recreational Facilities, SecurityHOA Name: AMI-Advanced Management/Christine GoertzHOA Phone: 941-496-8482HOA Name (second): AMI-Advanced ManagementAssociation for this Listing: VeniceHas an HOAHOA Fee: $511/Monthly |

|
|---|
Lot Area: 5980 sqft |

|
|---|
Special Conditions: None |

|
|---|
Listing Terms: Cash, Conventional |

|
|---|
Energy Efficiency Features: Appliances |

|
|---|
Business Information Ownership: Fee Simple |

|
|---|
Mls Number: N6145754Showing Considerations: No SignShowing Requirements: Appointment Only, Contact Call Center, Lockbox - Electronic, See Remarks, ShowingTimeUniversal Property Id: US-12115-N-0421010019-R-N |

|
|---|
HOA Amenities: Clubhouse,Fitness Center,Gated,Golf Course,Handicap Modified,Pickleball Court(s),Pool,Recreation Facilities,Security,Spa/Hot Tub,Storage,Tennis Court(s) |
Around this home
What Locals Say about Venice
At least 350 Trulia users voted on each feature.

90 % Say it's dog friendly

86 % Say car is needed

85 % Say parking is easy

76 % Say it's quiet

75 % Say there's holiday spirit

74 % Say people would walk alone at night

68 % Say yards are well-kept

63 % Say there's wildlife

60 % Say they plan to stay for at least 5 years

59 % Say there are sidewalks

58 % Say neighbors are friendly

56 % Say streets are well-lit

42 % Say it's walkable to grocery stores

41 % Say it's walkable to restaurants

40 % Say there are community events

38 % Say kids play outside
Sourced by Trulia users. Learn more about our methodology.
Market trends in Venice
Last updated August 2026
Avg. sale price
$366K
$1.33KMoM
Sale-to-List Price
96.7%
0.2%MoM
Price per sq ft
$228
$0MoM
Available listings
913
84MoM
Home Value
Trulia Estimate
$308KSince last month
Decreased$46K (-13%)Since last year
Decreased$60K (-16.3%)Since last sale
Increased$173K (+127.9%)Learn more about this home's value by checking out its Trulia Estimate, the value of nearby homes, and how much similar homes have sold for.
Trulia Estimate
The of this home's value increased by +35% in the last 10 years
| Month | Estimated value |
|---|---|
2026 | |
| September 2026 | $308K |
| August 2026 | $354K |
| July 2026 | $355K |
| June 2026 | $357K |
| May 2026 | $356K |
| April 2026 | $361K |
| March 2026 | $356K |
| February 2026 | $354K |
| January 2026 | $349K |
2025 | |
2024 | |
2023 | |
2022 | |
2021 | |
2020 | |
2019 | |
2018 | |
2017 | |
2016 | |
Comparable sales
These are recently sold homes that have a similar location or other similar features to this home, like bedrooms, bathrooms, and square footage. Get a sense of the expected prices in the area by viewing these homes.Address | Distance | Property Type | Sold Price | Sold Date | Bed | Bath | Sqft |
|---|---|---|---|---|---|---|---|
0.03 | Single-Family Home | $330,000 | 08/31/26 | 3 | 2 | 1,882 | |
0.03 | Single-Family Home | $319,000 | 07/23/26 | 2 | 2 | 1,798 | |
0.11 | Single-Family Home | $410,000 | 09/21/26 | 3 | 2.5 | 1,802 | |
0.36 | Single-Family Home | $275,000 | 02/27/26 | 3 | 2 | 1,498 | |
0.30 | Single-Family Home | $360,000 | 07/31/26 | 3 | 3 | 1,850 | |
0.33 | Single-Family Home | $375,000 | 11/19/25 | 3 | 2 | 1,862 | |
0.47 | Single-Family Home | $245,000 | 11/03/25 | 2 | 2 | 1,116 | |
0.19 | Single-Family Home | $600,000 | 01/15/26 | 4 | 2 | 2,200 | |
0.30 | Single-Family Home | $370,000 | 01/26/26 | 3 | 2.5 | 1,934 | |
0.32 | Single-Family Home | $492,500 | 12/22/25 | 3 | 2.5 | 1,960 |
Nearby home prices
Get a sense of expected prices in the area by checking the value of nearby homes.Address | Distance | Price | Bed | Bath | Sqft | Status |
|---|---|---|---|---|---|---|
0.01 | $356,300 | 3 | 3 | 1,767 | Off Market | |
0.04 | $403,700 | 3 | 2 | 1,830 | Off Market | |
0.01 | $406,000 | 3 | 2 | 1,690 | Off Market | |
0.03 | $319,000 | 2 | 2 | 1,798 | Recently Sold | |
0.05 | $321,000 | 2 | 2 | 1,598 | For Sale | |
0.03 | $330,000 | 3 | 2 | 1,882 | Recently Sold | |
0.07 | $362,900 | 2 | 2 | 1,521 | Off Market | |
0.08 | $399,800 | 3 | 2 | 1,668 | Off Market | |
0.11 | $410,000 | 3 | 2.5 | 1,802 | Recently Sold | |
0.14 | $761,500 | 3 | 2.5 | 2,768 | Off Market | |
0.14 | $820,400 | 4 | 3.5 | 2,584 | Off Market |
Price and Tax history
| Date | Event | Price |
|---|---|---|
Sep 24, 2026 Source: Stellar MLS #N6145754 | Listed For Sale | $319,000 |
Jul 30, 2025 Source: Stellar MLS #A4637759 | ListingRemoved | $389,900 |
Jul 29, 2025 Source: Stellar MLS #A4637759 | PriceChange | $389,900 Price decreased by 4% |
Mar 6, 2025 Source: Stellar MLS #A4637759 | PriceChange | $405,000 Price decreased by 5% |
Jan 31, 2025 Source: Stellar MLS #A4637759 | Listed For Sale | $425,000 |
Apr 2, 2012 Source: Agent Provided | ListingRemoved | $169,900 |
Mar 15, 2012 Source: Agent Provided | PriceChange | $169,900 Price decreased by 1% |
Mar 4, 2012 Source: Agent Provided | PriceChange | $170,900 Price decreased by 1% |
Mar 3, 2012 Source: Agent Provided | PriceChange | $171,900 Price decreased by 1% |
Feb 20, 2012 Source: Agent Provided | PriceChange | $172,900 Price decreased by 1% |
Feb 11, 2012 Source: Agent Provided | PriceChange | $174,900 Price decreased by 3% |
Jan 23, 2012 Source: Agent Provided | PriceChange | $179,900 Price decreased by 5% |
Jan 2, 2012 Source: Agent Provided | PriceChange | $188,900 Price decreased by 0% |
Dec 12, 2011 Source: Agent Provided | PriceChange | $189,750 Price decreased by 0% |
Oct 29, 2011 Source: Agent Provided | Listed For Sale | $189,900 |
Dec 18, 2010 Source: Agent Provided | ListingRemoved | $159,900 |
Jul 29, 2010 Source: N/A | Sold | $135,000 |
May 21, 2010 Source: Agent Provided | PriceChange | $159,900 Price decreased by 5% |
Apr 16, 2010 Source: Agent Provided | PriceChange | $169,000 Price decreased by 2% |
Jan 9, 2010 Source: Agent Provided | PriceChange | $173,000 Price decreased by 1% |
Dec 9, 2009 Source: Agent Provided | PriceChange | $174,000 Price decreased by 1% |
Nov 12, 2009 Source: Agent Provided | PriceChange | $176,000 Price decreased by 1% |
Sep 23, 2009 Source: Agent Provided | PriceChange | $178,000 Price decreased by 11% |
Aug 8, 2009 Source: Agent Provided | Listed For Sale | $199,000 |
Jun 28, 2009 Source: Agent Provided | ListingRemoved | $199,000 |
Jun 20, 2009 Source: Agent Provided | Listed For Sale | $199,000 |
Oct 21, 1993 Source: N/A | Sold | $33,000 |
| Year | Property tax | Tax assessment |
|---|---|---|
| 2025 | $2,247 | $272,900 |
Home facts updated by county records
LGBTQ Local Legal Protections
LGBTQ Local Legal Protections



Debi Cohoon, PREMIER SOTHEBYS INTL REALTY, (941) 412-3323
Agent Phone: (941) 877-2550
Similar Homes You May Like
 KELLER WILLIAMS ISLAND LIFE REAL ESTATE
 KELLER WILLIAMS ISLAND LIFE REAL ESTATE
 COLDWELL BANKER SUNSTAR REALTY
 RE/MAX PALM REALTY OF VENICE
 BETTER HOMES AND GARDENS REAL ESTATE ATCHLEY PROPE
 OPEN SUN, 1-3PM33.13 ACRESLPT REALTY, LLC
 POINTE OF PALMS REAL ESTATE
 OPEN SUN, 1-4PMKELLER WILLIAMS ON THE WATER S
 THE KEYES COMPANY - SARASOTA
 See more homes for sale inVenice


New Listings near 554 FALLBROOK DRIVE
 NEWOPEN SAT, 11-2PMSteve Martin Smith, Slice Of Florida Realty, My State MLS
 NEW - 12 HRS AGOMICHAEL SAUNDERS & COMPANY
- OPEN SUN, 1-3PM33.13 ACRESLPT REALTY, LLC
 NEW - 10 HRS AGOPARADISE REALTY OF VENICE INC
- See more homes for sale inVenice


Frequently asked questions about 554 FALLBROOK DRIVE
- What is the estimated monthly payment for 554 FALLBROOK DRIVE?Based on a $319,000 list price with 20% down at today's rates, the estimated monthly payment for 554 FALLBROOK DRIVE in Venice, FL is approximately $2,183 (about $1,770 principal & interest, $338 property taxes, and $75 homeowner's insurance). This is an estimate. Actual payment depends on your loan terms.
- How does the list price for 554 FALLBROOK DRIVE compare to homes in Venice?554 FALLBROOK DRIVE in Venice, FL is listed at $319,000, about 13% below the $366K median sale price in Venice.
- What do residents say about Venice?Residents describe Venice, FL as dog-friendly, easy to park in, and quiet. Most residents say you need a car. See homes for sale in Venice, FL.
- What are the closest schools to 554 FALLBROOK DRIVE?The closest schools to 554 FALLBROOK DRIVE in Venice, FL are Garden Elementary School (rated 6/10), Venice Middle School (rated 7/10), Venice Senior High School (rated 7/10).
- Does 554 FALLBROOK DRIVE have air conditioning?Yes, 554 FALLBROOK DRIVE in Venice, FL has air conditioning.
- Does 554 FALLBROOK DRIVE have a pool?Yes, 554 FALLBROOK DRIVE in Venice, FL has a pool.
554 FALLBROOK DRIVE, Venice, FL 34292 is a 3 bedroom, 2 bathroom, 1,637 sqft single-family home built in 1993. This property is currently available for sale and was listed by Stellar MLS on Sep 24, 2026. The MLS # for this home is MLS# N6145754.