


$888,000
 4 Beds
 4 Baths
 2,756 sqft
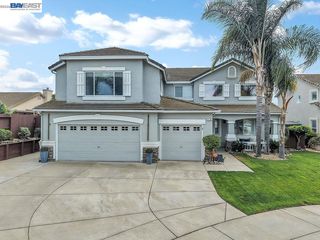
5537 Summit View Way, Antioch, CA 94531
Est. Mortgage $5,826/mo*
Get Pre-QualifiedHome Highlights

Single-Family Home

Built in 2021

$322/sqft

2 Car Garage

HOA $83/mo
Local Information
- Map ViewExplore the area around 5537 Summit View Way.

- Schools1 Elementary School1 Middle School1 High School

- Shop & Eat

-- mins to
About this House
What's unique:Professionally appointed gourmet kitchenSuper-sized walk-in closetStainless steel whirlpool appliances
FULLY FURNISHED SHOWCASE MODEL HOME RELEASE FOR SALE AT THE HILLS AT PARK RIDGE BY DAVIDON HOMES!! This beautifully upgraded Residence Four model home is in the BRENTWOOD SCHOOL DISTRICT and features four bedrooms with three and one-half baths in approx. 2,753sf. – including a generously sized secondary/guest bedroom with private en suite bath conveniently located on the first floor. Bright and inviting open concept great room and dining nook with sliding glass doors to the FULLY LANDSCAPED rear yard plus professionally appointed gourmet kitchen with expansive dining/prep island, upgraded quartz countertops and splash, and stainless steel Whirlpool appliances. The upstairs loft is the perfect spot for a playroom, home office/multi-purpose space, or cozy recreation room for family movie nights at home. A sumptuous primary suite includes coffered ceilings, a spa-like bath with both glass-enclosed walk-in shower and soaking tub, and super-sized walk-in closet. Located in the highly rated Brentwood School District, minutes to Hwy 4 and BART, conveniently close to the popular Streets of Brentwood retail district, and abundant outdoor recreation. TURN-KEY AND READY FOR QUICK CLOSE OF ESCROW!
Home Details for 5537 Summit View Way

|
|---|
Interior Details Number of Rooms: 9Types of Rooms: Kitchen |
Beds & Baths Number of Bedrooms: 4Number of Bathrooms: 4Number of Bathrooms (full): 3Number of Bathrooms (partial): 1 |
Dimensions and Layout Living Area: 2756 Square Feet |
Appliances & Utilities Utilities: Internet AvailableAppliances: Dishwasher, Gas Range, Microwave, Tankless Water HeaterDishwasherLaundry: Hookups OnlyMicrowave |
Heating & Cooling Heating: ZonedHas CoolingAir Conditioning: Central AirHas HeatingHeating Fuel: Zoned |
Fireplace & Spa Fireplace: NoneNo Fireplace |
Gas & Electric Electric: Photovoltaics Seller Owned |
Windows, Doors, Floors & Walls Flooring: Tile, Carpet, Other |
Levels, Entrance, & Accessibility Stories: 2Levels: TwoFloors: Tile, Carpet, Other |

|
|---|
Exterior Home Features Roof: TileFencing: FencedNo Private Pool |
Parking & Garage Number of Garage Spaces: 2Number of Covered Spaces: 2No CarportHas a GarageHas an Attached GarageParking Spaces: 2Parking: Attached |
Pool Pool: None |
Water & Sewer Sewer: Public Sewer |

|
|---|
Days on Market: 1 |

|
|---|
Year Built Year Built: 2021 |
Property Type / Style Property Type: ResidentialProperty Subtype: Single Family ResidenceArchitecture: See Remarks |
Building Construction Materials: StuccoIs a New ConstructionNot Attached Property |

|
|---|
Price List Price: $888,000Price Per Sqft: $322 |
Status Change & Dates Possession Timing: Close Of Escrow |

|
|---|
MLS Status: New |

|
|---|
Direction & Address City: AntiochCommunity: Park Ridge |

|
|---|
Listing Agent Listing ID: 41149353 |

|
|---|
Building Details Builder Model: Residence 4Builder Name: Davidon Homes |
Building Area Building Area: 2756 Square Feet |

|
|---|
HOA Fee Includes: Common Area MaintHOA Name: NOT LISTEDHOA Phone: 925-743-3080Has an HOAHOA Fee: $83/Monthly |

|
|---|
Lot Area: 9191.16 sqft |

|
|---|
Special Conditions: Standard |

|
|---|
Mls Number: 41149353 |

|
|---|
HOA Amenities: Other |
Around this home
What Locals Say about Antioch
At least 877 Trulia users voted on each feature.

93 % Say there are sidewalks

83 % Say car is needed

81 % Say it's dog friendly

78 % Say parking is easy

77 % Say yards are well-kept

71 % Say there's holiday spirit

54 % Say streets are well-lit

53 % Say kids play outside

52 % Say it's walkable to grocery stores

51 % Say it's quiet

50 % Say neighbors are friendly

46 % Say it's walkable to restaurants

46 % Say they plan to stay for at least 5 years

44 % Say there's wildlife

40 % Say people would walk alone at night

20 % Say there are community events
Sourced by Trulia users. Learn more about our methodology.
Market trends in Antioch
Last updated August 2026
Avg. sale price
$591K
$10.83KMoM
Sale-to-List Price
101.5%
Price per sq ft
$321
$2MoM
Available listings
255
27MoM
Home Value
Learn more about this home's value by checking out the value of nearby homes and how much similar homes have sold for.
Comparable sales
These are recently sold homes that have a similar location or other similar features to this home, like bedrooms, bathrooms, and square footage. Get a sense of the expected prices in the area by viewing these homes.Address | Distance | Property Type | Sold Price | Sold Date | Bed | Bath | Sqft |
|---|---|---|---|---|---|---|---|
0.06 | Single-Family Home | $799,500 | 03/11/26 | 4 | 4 | 2,266 | |
0.04 | Single-Family Home | $699,000 | 11/26/25 | 4 | 4 | 2,266 | |
0.19 | Single-Family Home | $779,000 | 06/30/26 | 4 | 3.5 | 2,268 | |
0.14 | Single-Family Home | $759,000 | 09/08/26 | 4 | 3.5 | 2,666 |
Nearby home prices
Get a sense of expected prices in the area by checking the value of nearby homes.Address | Distance | Price | Bed | Bath | Sqft | Status |
|---|---|---|---|---|---|---|
0.02 | - | Studio | - | - | - | |
0.01 | $858,000 | 4 | 3 | 2,483 | For Sale | |
0.04 | $699,000 | 4 | 3 | 2,266 | Recently Sold | |
0.06 | $799,500 | 4 | 3 | 2,266 | Recently Sold | |
0.07 | $689,000 | 3 | 2 | 1,948 | Recently Sold | |
0.09 | $744,900 | 4 | 3 | 2,266 | Off Market | |
0.11 | $833,800 | 5 | 4 | 2,983 | Off Market | |
0.11 | $888,000 | 5 | 4 | 3,511 | For Sale | |
0.10 | $729,000 | 4 | 3.5 | 2,268 | Off Market | |
0.12 | $700,000 | 3 | 2 | 1,949 | Recently Sold | |
0.13 | $757,100 | 4 | 3.5 | 2,803 | Off Market |
Price and Tax history
| Date | Event | Price |
|---|---|---|
Sep 24, 2026 Source: CCAR #41149353 | Listed For Sale | $888,000 |
LGBTQ Local Legal Protections
LGBTQ Local Legal Protections



Marc Burnstein, Davidon Corporation
Agent Phone: (925) 580-1993

CCAR ©2026. Bay East ©2026. bridgeMLS ©2026. Information Deemed Reliable But Not Guaranteed. This information is being provided by the CCAR MLS, or Bay East MLS, or bridgeMLS. The listings presented here may or may not be listed by the Broker/Agent operating this website. This information is intended for the personal use of consumers and may not be used for any purpose other than to identify prospective properties consumers may be interested in purchasing. Data last updated at 2026-09-24 13:12:55 PDT
Similar Homes You May Like
 NEW - 5 HRS AGO


 NEW CONSTRUCTION


 OPEN SAT, 1-4PM0.3 ACRES
 NEWOPEN SAT, 1-4PMEllen H. Wu DRE #01926162, Pathway Realty
 Brandon S. Chen DRE #01883761, Compass
 OPEN SAT, 12:30-3PM
 OPEN SAT, 11-2PM


 Lawrence K. Chiu DRE #01927420, New Century Home
 AUCTION
 NEW - 1 DAY AGO
 OPEN SUN, 1-4PM0.4 ACRES
 AUCTION

 OPEN SUN, 1-4PM
 0.27 ACRES
 OPEN SAT, 1-4PM
 AUCTION0.3 ACRES

 OPEN SAT, 1-4PM
 See more homes for sale inAntioch


New Listings near 5537 Summit View Way

 NEWOPEN SAT, 1-3PM
 OPEN SAT, 12-2PM
 NEW - 10 HRS AGO
 NEW - 2 DAYS AGO2 ACRES

 NEWOPEN SAT, 12-3PM
 COMING SOON0.37 ACRES
 FORECLOSURE9425 ACRESBerkshire Hathaway
 NEW - 13 HRS AGO
 OPEN SUN, 1-4PM
 NEWOPEN SUN, 1-3PMMarcel Macaraeg Mangaliman DRE #01506984, Mosaik Real Estate
- See more homes for sale inAntioch

Frequently asked questions about 5537 Summit View Way
- What is the estimated monthly payment for 5537 Summit View Way?Based on a $888,000 list price with 20% down at today's rates, the estimated monthly payment for 5537 Summit View Way in Antioch, CA is approximately $5,835 (about $4,909 principal & interest, $851 property taxes, and $75 homeowner's insurance). This is an estimate. Actual payment depends on your loan terms.
- How does the list price for 5537 Summit View Way compare to homes in Antioch?5537 Summit View Way in Antioch, CA is listed at $888,000, about 50% above the $591K median sale price in Antioch.
- What do residents say about Antioch?Residents describe Antioch, CA as pedestrian-friendly, dog-friendly, and easy to park in. See homes for sale in Antioch, CA.
- What are the closest schools to 5537 Summit View Way?The closest schools to 5537 Summit View Way in Antioch, CA are Black Diamond Middle School (rated 1/10), Carmen Dragon Elementary School (rated 3/10), Deer Valley High School (rated 5/10).
- Does 5537 Summit View Way have air conditioning?Yes, 5537 Summit View Way in Antioch, CA has air conditioning.
- Does 5537 Summit View Way have laundry facilities?Yes, 5537 Summit View Way in Antioch, CA has laundry facilities.
5537 Summit View Way, Antioch, CA 94531 is a 4 bedroom, 4 bathroom, 2,756 sqft single-family home built in 2021. This property is currently available for sale and was listed by CCAR on Sep 24, 2026. The MLS # for this home is MLS# 41149353.