


$575,000
 3 Beds
 2.5 Baths
 1,754 sqft
4853 Ridgeview Dr, Antioch, CA 94531
Est. Mortgage $3,659/mo*
Get Pre-QualifiedHome Highlights

Single-Family Home

Built in 1988

$328/sqft

3 Car Garage
Local Information
- Map ViewExplore the area around 4853 Ridgeview Dr.

- Schools1 Elementary School1 Middle School1 High School

- Shop & Eat

-- mins to
About this House
What's unique:Private primary suiteEn-suite bathroomLight-filled homeSoaring ceilingsFunctional airy floor planWalk-in closet
Welcome to 4853 Ridgeview Drive, located in the peaceful, established Country Hills neighborhood of Antioch. Lovingly cared for over the years, this home immediately feels warm and inviting from the moment you step through the front door.
Featuring a brand-new refresh with all NEW interior and exterior paint throughout, this light-filled home offers soaring ceilings and a functional, airy floor plan that provides a wonderful foundation ready for your personal touch. Spacious Living area with 1,754 sq. ft. of comfortable living space featuring stone, laminate flooring & clean carpets, with 3 generously sized bedrooms! Bright Kitchen with granite countertops and stainless steel appliances! Private Primary Suite: Unwind in a dedicated retreat complete with vaulted ceilings, a walk-in closet, and an en-suite bathroom.
Blank-Canvas Backyard: A spacious outdoor area presenting a clean slate ready for your landscape vision, garden design, or outdoor entertaining setup. Bonus- RV/Boat Parking!Rare 3-Car Garage: Excellent vehicle parking, storage, or workshop potential.
Prime Location: Walk to Knoll Park and enjoy swift access to Lone Tree Way, Highway 4, and BART for an effortless commute. Minutes from Lone Tree Golf Course, Contra Loma Regional Park, shopping, and dining.
Featuring a brand-new refresh with all NEW interior and exterior paint throughout, this light-filled home offers soaring ceilings and a functional, airy floor plan that provides a wonderful foundation ready for your personal touch. Spacious Living area with 1,754 sq. ft. of comfortable living space featuring stone, laminate flooring & clean carpets, with 3 generously sized bedrooms! Bright Kitchen with granite countertops and stainless steel appliances! Private Primary Suite: Unwind in a dedicated retreat complete with vaulted ceilings, a walk-in closet, and an en-suite bathroom.
Blank-Canvas Backyard: A spacious outdoor area presenting a clean slate ready for your landscape vision, garden design, or outdoor entertaining setup. Bonus- RV/Boat Parking!Rare 3-Car Garage: Excellent vehicle parking, storage, or workshop potential.
Prime Location: Walk to Knoll Park and enjoy swift access to Lone Tree Way, Highway 4, and BART for an effortless commute. Minutes from Lone Tree Golf Course, Contra Loma Regional Park, shopping, and dining.
Last check for updates: about 6 hours ago
Listing courtesy of L & L RE Consult Grp 70010218, (408) 802-9552
Keller Williams Realty-Silicon Valley, (408) 626-9800
Source: MLSListings Inc, MLS#ML82062289
Also Listed on bridgeMLS/CCAR/Bay East AOR, MLSListings Inc.
Home Details for 4853 Ridgeview Dr

|
|---|
Interior Details Number of Rooms: 2Types of Rooms: Dining Room, Family Room |
Beds & Baths Number of Bedrooms: 3Number of Bathrooms: 3Number of Bathrooms (full): 2Number of Bathrooms (half): 1 |
Dimensions and Layout Living Area: 1754 Square Feet |
Appliances & Utilities Utilities: Public Utilities, Water Public |
Heating & Cooling Heating: Forced AirHas CoolingAir Conditioning: Central AirHeating Fuel: Forced Air |
Fireplace & Spa Number of Fireplaces: 1Fireplace: Gas |
Gas & Electric Gas: PublicUtilities |
Levels, Entrance, & Accessibility Stories: 2 |

|
|---|
Exterior Home Features Roof: OtherFoundation: Slab |
Parking & Garage Number of Garage Spaces: 3Number of Covered Spaces: 3No CarportHas a GarageHas an Attached GarageParking Spaces: 3Parking: Attached |
Water & Sewer Sewer: Public Sewer |
Farm & Range Not Allowed to Raise Horses |

|
|---|
Days on Market: <1 day on Trulia |

|
|---|
Year Built Year Built: 1988 |
Property Type / Style Property Type: ResidentialProperty Subtype: Single Family Residence, Residential |
Building Not a New ConstructionNot Attached Property |
Property Information Parcel Number: 0560230252 |

|
|---|
Price List Price: $575,000Price Per Sqft: $328 |

|
|---|
MLS Status: Active |

|
|---|
Direction & Address City: Antioch |
School Information Elementary School District: AntiochUnifiedHigh School District: AntiochUnifiedWalk Score: 51 |

|
|---|
Listing Agent Listing ID: ML82062289 |

|
|---|
Building Area Building Area: 1754 |

|
|---|
Lot Area: 5200 sqft |

|
|---|
Special Conditions: Standard |

|
|---|
Listing Agreement Type: ExclusiveRightToSell |

|
|---|
Mls Number: ML82062289 |
Around this home
What Locals Say about Antioch
At least 877 Trulia users voted on each feature.

93 % Say there are sidewalks

83 % Say car is needed

81 % Say it's dog friendly

78 % Say parking is easy

77 % Say yards are well-kept

71 % Say there's holiday spirit

54 % Say streets are well-lit

53 % Say kids play outside

52 % Say it's walkable to grocery stores

51 % Say it's quiet

50 % Say neighbors are friendly

46 % Say it's walkable to restaurants

46 % Say they plan to stay for at least 5 years

44 % Say there's wildlife

40 % Say people would walk alone at night

20 % Say there are community events
Sourced by Trulia users. Learn more about our methodology.
Market trends in Antioch
Last updated August 2026
Avg. sale price
$591K
$10.83KMoM
Sale-to-List Price
101.5%
Price per sq ft
$321
$2MoM
Available listings
255
27MoM
Home Value
Trulia Estimate
$572KSince last month
Increased$9K (+1.5%)Since last year
Decreased$4K (-0.6%)Learn more about this home's value by checking out its Trulia Estimate, the value of nearby homes, and how much similar homes have sold for.
Trulia Estimate
The of this home's value increased by +52% in the last 10 years
| Month | Estimated value |
|---|---|
2026 | |
| September 2026 | $572K |
| August 2026 | $563K |
| July 2026 | $567K |
| June 2026 | $571K |
| May 2026 | $580K |
| April 2026 | $582K |
| March 2026 | $585K |
| February 2026 | $576K |
| January 2026 | $567K |
2025 | |
2024 | |
2023 | |
2022 | |
2021 | |
2020 | |
2019 | |
2018 | |
2017 | |
2016 | |
Comparable sales
These are recently sold homes that have a similar location or other similar features to this home, like bedrooms, bathrooms, and square footage. Get a sense of the expected prices in the area by viewing these homes.Address | Distance | Property Type | Sold Price | Sold Date | Bed | Bath | Sqft |
|---|---|---|---|---|---|---|---|
0.08 | Single-Family Home | $631,000 | 02/18/26 | 3 | 2 | 1,527 | |
0.08 | Single-Family Home | $550,000 | 09/21/26 | 3 | 2 | 1,527 | |
0.18 | Single-Family Home | $575,000 | 07/10/26 | 3 | 3 | 1,754 | |
0.18 | Single-Family Home | $585,000 | 07/15/26 | 3 | 2.5 | 1,514 | |
0.12 | Single-Family Home | $665,000 | 06/05/26 | 4 | 3 | 2,144 | |
0.24 | Single-Family Home | $615,000 | 03/31/26 | 3 | 3 | 1,772 | |
0.19 | Single-Family Home | $570,000 | 02/05/26 | 3 | 2 | 1,334 | |
0.24 | Single-Family Home | $620,000 | 06/02/26 | 4 | 3 | 1,993 |
Nearby home prices
Get a sense of expected prices in the area by checking the value of nearby homes.Address | Distance | Price | Bed | Bath | Sqft | Status |
|---|---|---|---|---|---|---|
0.08 | $613,900 | 3 | 2 | 1,527 | Off Market | |
0.03 | $641,900 | 4 | 2 | 1,931 | Off Market | |
0.07 | $662,900 | 4 | 3 | 2,144 | Off Market | |
0.08 | $631,000 | 3 | 2 | 1,527 | Recently Sold | |
0.08 | $595,100 | 3 | 2 | 1,527 | Off Market | |
0.06 | $617,200 | 3 | 2 | 1,527 | Off Market | |
0.10 | $665,800 | 4 | 2 | 1,942 | Off Market | |
0.10 | $655,500 | 4 | 3 | 2,144 | Off Market | |
0.12 | $665,000 | 4 | 3 | 2,144 | Recently Sold | |
0.13 | $627,900 | 4 | 3 | 2,144 | Off Market | |
0.08 | $550,000 | 3 | 2 | 1,527 | Recently Sold |
Price and Tax history
| Date | Event | Price |
|---|---|---|
Sep 23, 2026 Source: MLSListings Inc #ML82062289 | Listed For Sale | $575,000 |
| Year | Property tax | Tax assessment |
|---|---|---|
| 2026 | Unavailable | $395,024 |
Home facts updated by county records
LGBTQ Local Legal Protections
LGBTQ Local Legal Protections



L & L RE Consult Grp, Keller Williams Realty-Silicon Valley, (408) 626-9800
Agent Phone: (408) 802-9552
Based on information from the MLSListings MLS as of 2026-09-23 10:49:23 PDT. All data, including all measurements and calculations of area, is obtained from various sources and has not been, and will not be, verified by broker or MLS. All information should be independently reviewed and verified for accuracy. Properties may or may not be listed by the office/agent presenting the information.
Similar Homes You May Like


 AUCTION

 Brandon S. Chen DRE #01883761, Compass

 OPEN SAT, 1-4PM0.3 ACRES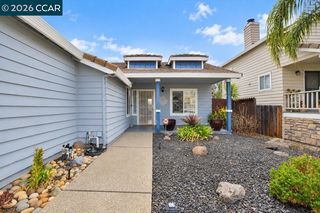


 OPEN SAT, 1-4PM


 NEW CONSTRUCTION
 NEW CONSTRUCTION
 NEW CONSTRUCTION
 NEW CONSTRUCTION
 NEW CONSTRUCTION


 See more homes for sale inAntioch


New Listings near 4853 Ridgeview Dr
 0.32 ACRES
- OPEN SAT, 1-4PM0.3 ACRES


 NEW - 3 HRS AGO
 NEWOPEN SAT, 1-3PM


- See more homes for sale inAntioch


Frequently asked questions about 4853 Ridgeview Dr
- What is the estimated monthly payment for 4853 Ridgeview Dr?Based on a $575,000 list price with 20% down at today's rates, the estimated monthly payment for 4853 Ridgeview Dr in Antioch, CA is approximately $3,749 (about $3,123 principal & interest, $551 property taxes, and $75 homeowner's insurance). This is an estimate. Actual payment depends on your loan terms.
- How does the list price for 4853 Ridgeview Dr compare to homes in Antioch?4853 Ridgeview Dr in Antioch, CA is listed at $575,000, about 3% below the $591K median sale price in Antioch.
- What do residents say about Antioch?Residents describe Antioch, CA as pedestrian-friendly, dog-friendly, and easy to park in. See homes for sale in Antioch, CA.
- What are the closest schools to 4853 Ridgeview Dr?The closest schools to 4853 Ridgeview Dr in Antioch, CA are Black Diamond Middle School (rated 1/10), Carmen Dragon Elementary School (rated 3/10), Deer Valley High School (rated 5/10).
- Does 4853 Ridgeview Dr have air conditioning?Yes, 4853 Ridgeview Dr in Antioch, CA has air conditioning.
- How big is the lot at 4853 Ridgeview Dr?The lot at 4853 Ridgeview Dr in Antioch, CA is about 0.12 acres (5,200 sq ft).
4853 Ridgeview Dr, Antioch, CA 94531 is a 3 bedroom, 3 bathroom, 1,754 sqft single-family home built in 1988. This property is currently available for sale and was listed by MLSListings Inc on Sep 23, 2026. The MLS # for this home is MLS# ML82062289.