


$1,151,300
 3 Beds
 2 Baths
 1,507 sqft
5531 E Hanbury St, Long Beach, CA 90808
Est. Refi. Payment $7,329/mo*
Refinance Your HomeCurrently Off Market - Sold Nov 10, 2025 for $1,165,000
Home Value
Trulia Estimate
$1.15MSince last month
Decreased$11K (-0.9%)Since last year
Increased$84K (+7.9%)Since last sale
Decreased$13K (-1.1%)Learn more about this home's value by checking out its Trulia Estimate, the value of nearby homes, and how much similar homes have sold for.
Trulia Estimate
The of this home's value increased by +75% in the last 10 years
| Month | Estimated value |
|---|---|
2026 | |
| September 2026 | $1.15M |
| August 2026 | $1.16M |
| July 2026 | $1.17M |
| June 2026 | $1.18M |
| May 2026 | $1.18M |
| March 2026 | $1.16M |
| February 2026 | $1.16M |
| January 2026 | $1.16M |
2025 | |
2024 | |
2023 | |
2022 | |
2021 | |
2020 | |
2019 | |
2018 | |
2017 | |
2016 | |
Comparable sales
These are recently sold homes that have a similar location or other similar features to this home, like bedrooms, bathrooms, and square footage. Get a sense of the expected prices in the area by viewing these homes.Address | Distance | Property Type | Sold Price | Sold Date | Bed | Bath | Sqft |
|---|---|---|---|---|---|---|---|
0.23 | Single-Family Home | $1,150,000 | 08/20/26 | 3 | 2 | 1,524 | |
0.25 | Single-Family Home | $1,285,000 | 11/12/25 | 3 | 2 | 1,567 | |
0.15 | Single-Family Home | $1,235,000 | 04/28/26 | 3 | 3 | 1,838 | |
0.38 | Single-Family Home | $1,255,000 | 09/16/26 | 3 | 2 | 1,493 | |
0.40 | Single-Family Home | $1,125,000 | 11/25/25 | 3 | 2 | 1,570 | |
0.35 | Single-Family Home | $975,000 | 07/21/26 | 3 | 2 | 1,790 | |
0.46 | Single-Family Home | $1,180,000 | 06/30/26 | 3 | 2 | 1,564 | |
0.21 | Single-Family Home | $1,298,000 | 05/29/26 | 4 | 3 | 1,713 |
Nearby home prices
Get a sense of expected prices in the area by checking the value of nearby homes.Address | Distance | Price | Bed | Bath | Sqft | Status |
|---|---|---|---|---|---|---|
0.04 | $938,300 | 2 | 1 | 855 | Off Market | |
0.07 | $1,055,000 | 2 | 2 | 1,334 | For Sale | |
0.11 | $1,267,100 | 4 | 3 | 2,484 | Off Market | |
0.11 | $1,060,900 | 3 | 2 | 1,378 | Off Market | |
0.13 | $1,072,100 | 3 | 2 | 1,050 | Off Market | |
0.14 | $1,008,700 | 2 | 2 | 1,180 | Off Market | |
0.15 | $1,235,000 | 3 | 3 | 1,838 | Recently Sold | |
0.20 | $953,600 | 3 | 1 | 1,251 | Off Market | |
0.21 | $1,026,500 | 3 | 2 | 1,576 | Off Market | |
0.17 | $1,201,600 | 5 | 2 | 2,076 | Off Market | |
0.19 | $1,500,000 | 4 | 4 | 3,512 | Recently Sold |
Local Information
- Map ViewExplore the area around 5531 E Hanbury St.

- Schools1 Elementary School1 Middle School1 High School

- Shop & Eat

-- mins to
Home Highlights

Single-Family Home

Built in 1942

1,507 sqft

$764/sqft

2 Car Garage
About this House
What's unique:Modern upgradesCozy fireplaceFruiting treesPrivate backyard oasisAmple parkingTree-lined street
OFFER DEADLINE 6PM Wednesday October 15th. Please see offer guidelines attached under "Docs" on the MLS. Beautifully updated home on a peaceful, tree-lined street near Heartwell Park. This inviting residence blends modern upgrades with warm, livable spaces designed for comfort and entertaining. Boasting an open floorplan, this home has a great flow with every room leading to yet another entertaining space. The bright family room is the heart of the home, filled with natural light from a skylight and features a cozy fireplace with French doors leading to the backyard. Cooking can be enjoyed whilst chatting with friends with its central location between living room and family room. Equipped with Bosch stainless steel appliances, a gas range and hood, a breakfast bar, wine bar area, and two pantries (including one walk-in). Primary suite has French doors that open to the back garden and a large bathroom with a spacious walk-in shower and dual vanity with quartz countertop. Other upgrades throughout the home include double-pane windows, Solatube skylight in front living area, wood-look tile floors, tankless water heater, EV equipped charging, Majestec luxury screen doors and recent new sewer line to the street, providing peace of mind and long-term value. Step outside to a private backyard oasis with a fire pit and a patio dining area- perfect for al fresco dining and relaxation under the stars. The property also features seven fruiting trees: avocado, apple, lime, Meyer lemon, Eureka lemon, Cara Cara navel orange, and blood orange, creating a lush and vibrant outdoor setting. Ample parking with a double garage and a long driveway space for more cars or recreational vehicles. Ideally located just blocks from Heartwell Park, near Long Beach City College, Cal State Long Beach, top-rated schools, and multiple golf courses, this home also offers easy access to shopping, freeways, and the Long Beach Airport- everything you need right at your doorstep.
5531 E Hanbury St, Long Beach, CA 90808 is a 3 bedroom, 2 bathroom, 1,507 sqft single-family home in City College Area, built in 1942. It last sold for $1,165,000 on Nov 10, 2025 (4% above the $1,125,000 asking price). This property is not currently displayed as for sale or rent on Trulia. The Trulia Estimate is $1,151,300, with a rent estimate of $3,930/month.
Last check for updates: about 7 hours ago
Listed by Lissa Lebel DRE # 02032063, (323) 842-0003
Sotheby's International Realty, (323) 665-1700
Bought with: Stefanie Barela DRE # 01389661, Barela Investments Inc, (949) 290-6283
Source: CLAW, MLS#25601723
Home Details for 5531 E Hanbury St

|
|---|
Interior Details Number of Rooms: 2Types of Rooms: Bedroom, Bathroom |
Beds & Baths Number of Bedrooms: 3Number of Bathrooms: 2Number of Bathrooms (full): 2 |
Dimensions and Layout Living Area: 1507 Square Feet |
Appliances & Utilities Appliances: Oven, Free Standing Gas, Gas Cooktop, Disposal, Exhaust Fan, Washer, Dryer, Dishwasher, Range/Oven, Refrigerator, Tankless Water HeaterDishwasherDisposalDryerLaundry: In Garage,Gas Or Electric Dryer Hookup,Gas Dryer HookupRefrigeratorWasher |
Heating & Cooling Heating: CentralHas CoolingAir Conditioning: Central AirHas HeatingHeating Fuel: Central |
Fireplace & Spa Number of Fireplaces: 2Fireplace: Free Standing, Family Room, Fire PitSpa: NoneHas a Fireplace |
Windows, Doors, Floors & Walls Window: Double Pane Windows, BlindsDoor: French Doors, Mirrored Closet Door(s)Flooring: Tile |
Levels, Entrance, & Accessibility Stories: 1Levels: One, Multi/SplitEntry Location: Ground Level w/stepsFloors: Tile |
View No ViewView: None |
Security Security: Other, Smoke Detector(s) |

|
|---|
Exterior Home Features Patio / Porch: Front Porch, Concrete Slab, PatioFencing: Other, Fenced YardOther Structures: None |
Parking & Garage Number of Garage Spaces: 2Number of Covered Spaces: 2No CarportHas a GarageHas an Attached GarageHas Open ParkingParking Spaces: 2Parking: Garage - 2 Car,Attached,RV Possible,On Street,Garage Door Opener,Concrete |
Pool Pool: None |
Frontage Road Frontage: Walk Street |
Water & Sewer Sewer: In Connected and Paid, In Street Paid |

|
|---|
Year Built Year Built: 1942 |
Property Type / Style Property Type: ResidentialProperty Subtype: Residential, Single Family ResidenceStructure Type: DetachedArchitecture: Bungalow |
Building Construction Materials: StuccoNot Attached Property |
Property Information Condition: Updated/Remodeled, Additions/AlterNot Included in Sale: Infrared Sauna. Patio Furniture. |

|
|---|
Price List Price: $1,125,000 |
Status Change & Dates Off Market Date: Fri Oct 17 2025 |

|
|---|
MLS Status: Sold |


|
|---|
Direction & Address City: Long Beach |

|
|---|
Building Area Building Area: 1507 Square Feet |

|
|---|
No HOA |

|
|---|
Lot Area: 5828.328 sqft |

|
|---|
Special Conditions: Standard |

|
|---|
Mls Number: 25601723 |
Price and Tax history
| Date | Event | Price |
|---|---|---|
Nov 10, 2025 Source: CLAW #25601723 | Sold | $1,165,000 |
Nov 5, 2025 Source: CLAW #25601723 | Pending | $1,125,000 |
Oct 17, 2025 Source: CLAW #25601723 | Contingent | $1,125,000 |
Oct 7, 2025 Source: CLAW #25601723 | Listed For Sale | $1,125,000 |
Sep 14, 2018 Source: N/A | Sold | $745,888 |
Aug 21, 2018 Source: Agent Provided | Pending | $749,000 |
Aug 9, 2018 Source: Agent Provided | Listed For Sale | $749,000 |
Jul 21, 2016 Source: N/A | Sold | $646,500 |
Jun 29, 2016 Source: Agent Provided | Pending | $672,300 |
Jun 1, 2016 Source: Agent Provided | PriceChange | $672,300 Price decreased by 2% |
May 8, 2016 Source: Agent Provided | PriceChange | $685,000 Price decreased by 1% |
Apr 13, 2016 Source: Agent Provided | Listed For Sale | $695,000 |
| Year | Property tax | Tax assessment |
|---|---|---|
| 2026 | Unavailable | $1,165,000 |
Home facts updated by county records
Market trends in Long Beach
Last updated August 2026
Avg. sale price
$820K
$3.33KMoM
Sale-to-List Price
100.0%
Price per sq ft
$649
$3MoM
Available listings
825
28MoM
Around this home
Neighborhood Overview

Neighborhood stats provided by third party data sources.
What Locals Say about City College Area
At least 79 Trulia users voted on each feature.

91 % Say it's dog friendly

91 % Say there are sidewalks

86 % Say yards are well-kept

85 % Say parking is easy

85 % Say car is needed

78 % Say there's holiday spirit

68 % Say streets are well-lit

67 % Say they plan to stay for at least 5 years

67 % Say people would walk alone at night

64 % Say it's walkable to restaurants

64 % Say it's quiet

63 % Say kids play outside

58 % Say it's walkable to grocery stores

56 % Say neighbors are friendly

52 % Say there's wildlife

47 % Say there are community events
Sourced by Trulia users. Learn more about our methodology.
LGBTQ Local Legal Protections
LGBTQ Local Legal Protections



© 2026 The MLS™ - Combined L.A. Westside MLS (CLAW). All rights reserved. Based on information from The MLS™ - Combined L.A. Westside MLS (CLAW as of 2026-09-22 12:54:58 PDT. All data, including all measurements and calculations of area, is obtained from various sources and has not been, and will not be, verified by broker or MLS. All information should be independently reviewed and verified for accuracy. Properties may or may not be listed by the office/agent presenting the information. IDX information is provided exclusively for personal, non-commercial use, and may not be used for any purpose other than to identify prospective properties consumers may be interested in purchasing.
Information is deemed reliable but not guaranteed.
Some IDX listings have been excluded from this website.
Some IDX listings have been excluded from this website.
Frequently asked questions about 5531 E Hanbury St
- What is 5531 E Hanbury St estimated to be worth?Trulia's estimated value for 5531 E Hanbury St in Long Beach, CA is $1,151,300.
- What is the price history for 5531 E Hanbury St?5531 E Hanbury St in Long Beach, CA last sold for $1,165,000 in November 2025.
- Is Long Beach a buyer's or seller's market?Long Beach is currently a seller's market, based on recent for-sale activity.
- What's the median sale price in Long Beach?The median sale price in Long Beach is $820K. That is up $3.33K from the prior month.
- Does 5531 E Hanbury St have air conditioning?Yes, 5531 E Hanbury St in Long Beach, CA has air conditioning.
- Does 5531 E Hanbury St have laundry facilities?Yes, 5531 E Hanbury St in Long Beach, CA has in-unit laundry.
Explore by feature - Pet Friendly
 PET FRIENDLYTotal price$2,603 - $4,019/moStudio-2 bd1-2 baAMLI Park Broadway | 245 W Broadway,
Long Beach, CA 90802 NEW - 14 HRS AGOSPECIAL OFFERPET FRIENDLYFURNISHED
 SPECIAL OFFERPET FRIENDLY
 PET FRIENDLY
 SPECIAL OFFERPET FRIENDLY
 PET FRIENDLY
 SPECIAL OFFERPET FRIENDLY
 PET FRIENDLY
 SPECIAL OFFERPET FRIENDLY
 SPECIAL OFFERPET FRIENDLY
Explore by feature - Garage
- NEW - 14 HRS AGOSPECIAL OFFERPET FRIENDLYFURNISHED
- SPECIAL OFFERPET FRIENDLY
- SPECIAL OFFERPET FRIENDLY
- SPECIAL OFFERPET FRIENDLY
 SPECIAL OFFER
 SPECIAL OFFERPET FRIENDLY
 SPECIAL OFFERPET FRIENDLY
 SPECIAL OFFERPET FRIENDLY
 PET FRIENDLY
Explore by feature - Air Conditioning
- PET FRIENDLYTotal price$2,603 - $4,019/moStudio-2 bd1-2 baAMLI Park Broadway | 245 W Broadway,
Long Beach, CA 90802 - SPECIAL OFFERPET FRIENDLY
- PET FRIENDLY
- SPECIAL OFFERPET FRIENDLY
- PET FRIENDLY
- PET FRIENDLY
- SPECIAL OFFERPET FRIENDLY
- SPECIAL OFFERPET FRIENDLY
 SPECIAL OFFERPET FRIENDLY
- SPECIAL OFFER
Explore by feature - Pool
- PET FRIENDLYTotal price$2,603 - $4,019/moStudio-2 bd1-2 baAMLI Park Broadway | 245 W Broadway,
Long Beach, CA 90802 - SPECIAL OFFERPET FRIENDLY
- PET FRIENDLY
- SPECIAL OFFERPET FRIENDLY
- PET FRIENDLY
- PET FRIENDLY
- SPECIAL OFFERPET FRIENDLY
- SPECIAL OFFERPET FRIENDLY
- SPECIAL OFFERPET FRIENDLY
- SPECIAL OFFER
Explore by feature - Washer/dryer
- PET FRIENDLYTotal price$2,603 - $4,019/moStudio-2 bd1-2 baAMLI Park Broadway | 245 W Broadway,
Long Beach, CA 90802 - NEW - 14 HRS AGOSPECIAL OFFERPET FRIENDLYFURNISHED
- SPECIAL OFFERPET FRIENDLY
- PET FRIENDLY
- SPECIAL OFFERPET FRIENDLY
- PET FRIENDLY
- PET FRIENDLY
- SPECIAL OFFERPET FRIENDLY
- SPECIAL OFFERPET FRIENDLY
- SPECIAL OFFERPET FRIENDLY
Explore by feature - Outdoor Space
 PET FRIENDLY
 APPLY INSTANTLY
 APPLY INSTANTLY
 APPLY INSTANTLY
 APPLY INSTANTLYFURNISHED
 APPLY INSTANTLYPET FRIENDLY
 APPLY INSTANTLYPET FRIENDLY
 NEW - 1 DAY AGOPET FRIENDLY
 PET FRIENDLY
Apartments for Rent
 PET FRIENDLY
- PET FRIENDLY
 NEW - 1 DAY AGOPET FRIENDLY$2,795 - $3,395/mo2 bd1-2 baThe Circle Apartments at Long Beach | 1718 Ximeno Ave,
Long Beach, CA 90815 PET FRIENDLYFURNISHED
 PET FRIENDLY
 NEW - 1 DAY AGOPET FRIENDLY
- PET FRIENDLY
 PET FRIENDLY
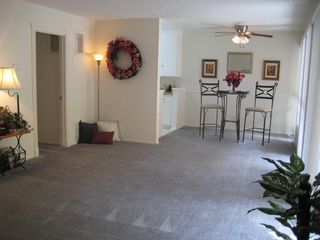 PET FRIENDLY$2,575 - $2,625/mo2 bd2 baPark Montair Apartments | 4530-4550 Montair Avenue Arbor Rd,
Long Beach, CA 90808 FURNISHED
 PET FRIENDLY
 FURNISHED
 PET FRIENDLY
 PET FRIENDLY
 See more homes for rent inLong Beach
Off Market Homes Near 5531 E Hanbury St
 SOLDSEP 22, 2026Real Brokerage Technologies, Inc.
 SOLDSEP 22, 2026WERE Real Estate Inc
 SOLDSEP 22, 2026Keller Williams Coastal Prop.
 SOLDSEP 22, 2026GE Dean and Associates
 SOLDSEP 21, 2026Re/Max R. E. Specialists
 SOLDSEP 21, 2026Coldwell Banker Realty
 SOLDSEP 21, 2026Keller Williams Coastal Prop.
 SOLDSEP 21, 2026Coldwell Banker Realty
 See more homes for sale inLong Beach


Homes for sale near 5531 E Hanbury St
 NEWOPEN FRI, 5-7PMKeller Williams Coastal Prop.
 OPEN WED, 2-5PMHome Base Realty Inc
- See more homes for sale inLong Beach


- Results are loading