


5526 Maddy Pass
Madison, WI 53718
High Crossing 3 Beds
 2.5 Baths
 1,511 sqft
$465,000
Last Sold: Jun 9, 2026
2% below list $475K
$308/sqft
Est. Refi. Payment $3,022/mo*
$465,000
Last Sold: Jun 9, 2026
2% below list $475K
$308/sqft
Est. Refi. Payment $3,022/mo*
3 Beds
2.5 Baths
1,511 sqft
Local Information
- Map ViewExplore the area around 5526 Maddy Pass.

- Schools1 Preschool School1 Elementary School1 Middle School1 High School

- Shop & Eat

-- mins to
Home Highlights

Property Type
Single-Family Home

Year Built
2023
Living Area
1,511 sqft

Price/Sqft
$308/sqft

Parking
2 Car Garage

HOA
$24/Monthly
About this House
Welcome to 5526 Maddy Pass—nestled in the sought-after Madison neighborhood "Village of Autumn Lake" known for its sense of community, convenient location, and access to outdoor recreation. This home offers the perfect blend of comfort and lifestyle, just minutes from local amenities while still feeling tucked away. Step outside and you’ll fall in love with the spacious, fully fenced backyard—ideal for entertaining, pets, or simply enjoying your own private retreat. The deck provides the perfect spot for morning coffee or summer evenings. Enjoy the unbeatable location with multiple parks nearby, including a dog park just a short walk away—perfect for getting outside and staying active year-round. Whether you’re looking for a place to relax, host, or explore, this home delivers both inside and out.
5526 Maddy Pass, Madison, WI 53718 is a 3 bedroom, 3 bathroom, 1,511 sqft single-family home in High Crossing, built in 2023. It last sold for $465,000 on Jun 9, 2026 (2% below the $475,000 asking price). It is currently off market. The Trulia Estimate is $463,000, with a rent estimate of $2,609/month.
Home Details for 5526 Maddy Pass

|
|---|
Interior Details Basement: Full,Sump Pump,Bath/Stubbed,Radon Mitigation SystemNumber of Rooms: 5Types of Rooms: Master Bedroom, Bedroom 2, Bedroom 3, Kitchen, Living Room |
Beds & Baths Number of Bedrooms: 3Number of Bathrooms: 3Number of Bathrooms (full): 2Number of Bathrooms (half): 1Number of Bathrooms (main level): 1 |
Dimensions and Layout Living Area: 1511 Square Feet |
Appliances & Utilities Utilities: Cable AvailableAppliances: Washer, Dryer, Water Softener IncludedDryerLaundry: Main LevelWasher |
Heating & Cooling Heating: Forced AirHas CoolingAir Conditioning: Central AirHas HeatingHeating Fuel: Forced Air |
Fireplace & Spa No Fireplace |
Windows, Doors, Floors & Walls Window: Low Emissivity Windows |
Levels, Entrance, & Accessibility Stories: 2Levels: Two |

|
|---|
Exterior Home Features Patio / Porch: DeckFoundation: Poured concrete foundatn |
Parking & Garage Number of Garage Spaces: 2Number of Covered Spaces: 2No CarportHas a GarageHas an Attached GarageHas Open ParkingParking Spaces: 2Parking: 2 car,Attached,Garage Door Opener |
Frontage Not on Waterfront |
Water & Sewer Sewer: Public Sewer |
Finished Area Finished Area (above surface): 1511 Square Feet |

|
|---|
Year Built Year Built: 2023 |
Property Type / Style Property Type: ResidentialProperty Subtype: Single Family ResidenceArchitecture: Other |
Building Construction Materials: Vinyl SidingIs a New Construction |
Property Information Condition: New ConstructionIncluded in Sale: Refrigerator, Range/Oven, Dishwasher, Microwave, Washer, DryerParcel Number: 081026358079 |

|
|---|
Price List Price: $475,000Price Per Sqft: $308/sqft |
Status Change & Dates Off Market Date: Tue Apr 14 2026 |

|
|---|
MLS Status: Sold |

|
|---|
Direction & Address City: MadisonCommunity: Village at Autumn Lake |
School Information Elementary School: Meadow ViewElementary School District: Sun PrairieJr High / Middle School: Central HeightsJr High / Middle School District: Sun PrairieHigh School: Sun Prairie EastHigh School District: Sun Prairie |

|
|---|
Building Details Builder Name: Veridian Homes |
Building Area Building Area: 1511 Square Feet |

|
|---|
Has an HOAHOA Fee: $292/Annually |

|
|---|
Lot Area: 9583.2 sqft |

|
|---|
Special Conditions: Restrictions/Covenants |

|
|---|
Listing Terms: Arms Length |

|
|---|
Energy Efficiency Features: Energy Assessment Avail., Low VOC Materials |

|
|---|
BasementMls Number: 2020538Above Grade Unfinished Area: 1511 |
Last check for updates: about 22 hours ago
Listed by Husky Homes Team
Compass Real Estate Wisconsin
Bought with: Kevin Navarro, EXP Realty, LLC
Source: SCWMLS, MLS#2020538
Price History for 5526 Maddy Pass
| Date | Price | Event | Source |
|---|---|---|---|
| 06/09/2026 | $465,000 | Sold | N/A |
| 05/04/2026 | $475,000 | Contingent | WIREX MLS #2020538 |
| 04/14/2026 | $475,000 | Listed For Sale | WIREX MLS #2020538 |
| 01/24/2024 | $449,900 | Sold | N/A |
| 11/22/2023 | $449,900 | Pending | WIREX MLS #1966886 |
| 11/03/2023 | $449,900 | Listed For Sale | WIREX MLS #1966886 |
| 08/23/2023 | ListingRemoved | Veridian Homes | |
| 08/12/2023 | $490,000 | PriceChange | Veridian Homes |
| 07/13/2023 | $500,400 | Listed For Sale | Veridian Homes |
Market trends in Madison
Last updated June 2026
Avg. sale price
$423K
$7.67KMoM
Sale-to-List Price
102.8%
1.0%MoM
Price per sq ft
$260
$10MoM
Available listings
704
43MoM

- Results are loading
Property Tax and Assessment
| Year | 2024 |
|---|---|
| Tax | $8,980 |
| Assessment | $434,900 |
Home facts updated by county records
Comparable Sales for 5526 Maddy Pass
Address | Distance | Property Type | Sold Price | Sold Date | Bed | Bath | Sqft |
|---|---|---|---|---|---|---|---|
0.09 | Single-Family Home | $469,900 | 04/14/26 | 3 | 2 | 1,516 | |
0.09 | Single-Family Home | $449,900 | 03/25/26 | 3 | 2 | 1,516 | |
0.04 | Single-Family Home | $465,201 | 09/08/25 | 3 | 2 | 1,577 | |
0.11 | Single-Family Home | $548,519 | 08/11/25 | 3 | 2 | 1,621 | |
0.12 | Single-Family Home | $519,900 | 05/13/26 | 3 | 2 | 1,577 | |
0.09 | Single-Family Home | $467,900 | 11/25/25 | 3 | 2 | 1,720 | |
0.09 | Single-Family Home | $450,400 | 04/21/26 | 3 | 2 | 1,720 | |
0.07 | Single-Family Home | $434,900 | 06/22/26 | 3 | 2 | 1,516 | |
0.08 | Single-Family Home | $434,900 | 02/26/26 | 3 | 2 | 1,516 |
Nearby homes
Get a sense of prices in the area by checking nearby homes. OFF MARKET
 OFF MARKET
 OFF MARKET
 FOR SALE0.32 ACRES
 OFF MARKET
 OFF MARKET
 OFF MARKET
 OFF MARKET
 OFF MARKET
 SOLDDEC 19, 2025
 OFF MARKET
Assigned Schools
These are the assigned schools for 5526 Maddy Pass.
- Prairie View Middle School
- 6-8
- Public
- 699 Students
3/10GreatSchools RatingParent Rating AverageThis is a horrible middle school. My child was bullied systemically for 6 months with no recourse. She was behind in math and reading when we started homeschooling her but according to the school she was grade level. The staff ignored multiple requests for intervention. Do not recommend.Parent Review1y ago - Sun Prairie East High School
- 9-12
- Public
- 1340 Students
9/10GreatSchools RatingParent Rating AveragePretty good school. Nice facility. Good teachers. Some of the Admin needs some work.Other Review1y ago - Meadow View Elementary
- PK-5
- Public
- 401 Students
7/10GreatSchools RatingParent Rating AverageSchool is absolutely amazing! second graders are working on chromebooks. Full open floorplan, no individual desks. The school is just next level. So happy to have in a kid here. Sun Prairie school district is top notch.Parent Review2y ago  Check out schools near 5526 Maddy Pass.
Neighborhood Overview

Neighborhood stats provided by third party data sources.
What Locals Say about High Crossing
At least 4 Trulia users voted on each feature.

86 % Say people would walk alone at night

86 % Say parking is easy

83 % Say streets are well-lit

82 % Say car is needed

80 % Say there's holiday spirit

78 % Say it's dog friendly

75 % Say there are sidewalks

75 % Say there's wildlife

71 % Say it's walkable to restaurants

67 % Say it's quiet

50 % Say yards are well-kept

46 % Say neighbors are friendly

45 % Say they plan to stay for at least 5 years

43 % Say kids play outside

33 % Say it's walkable to grocery stores
Sourced by Trulia users. Learn more about our methodology.
LGBTQ Local Legal Protections
LGBTQ Local Legal Protections



Apartments for Rent
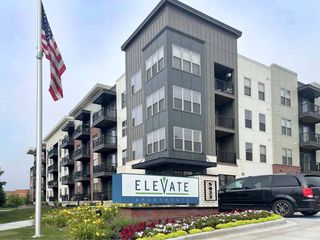
 PET FRIENDLY$1,400 - $2,525/moStudio-2 bd1-2 baIlluminate Luxury Residences | 4934 Dreamer Dr,
Madison, WI 53718 NEW - 3 HRS AGOPET FRIENDLY
 PET FRIENDLY
 PET FRIENDLY
 PET FRIENDLY
 PET FRIENDLY
 PET FRIENDLY$1,029 - $1,650/moStudio1 baSandburg Studios | Enjoy a Reduced $500 Security Deposit! | 4757 Hayes Rd,
Madison, WI 53704 PET FRIENDLY
 PET FRIENDLY
 NEW - 1 DAY AGOPET FRIENDLY$1,270 - $1,910/moStudio-2 bd1-2 baThe Revere at Smith's Crossing | 1314 Okeeffe Ave,
Sun Prairie, WI 53590 PET FRIENDLY
 APPLY INSTANTLYPET FRIENDLY
 NEW - 1 DAY AGOPET FRIENDLY
 APPLY INSTANTLYPET FRIENDLY
 PET FRIENDLYFURNISHED
 See more homes for rent inMadison
Explore by feature - Pet Friendly
 SPECIAL OFFERPET FRIENDLY
 NEW - 2 DAYS AGOSPECIAL OFFERPET FRIENDLY
 SPECIAL OFFERPET FRIENDLY
- PET FRIENDLY
- APPLY INSTANTLYPET FRIENDLY
 APPLY INSTANTLYPET FRIENDLY
 SPECIAL OFFERPET FRIENDLYINCOME RESTRICTED
 PET FRIENDLY
 NEW - 1 DAY AGOSPECIAL OFFERPET FRIENDLY
 SPECIAL OFFERPET FRIENDLY
Explore by feature - Garage
- SPECIAL OFFERPET FRIENDLY
- SPECIAL OFFERPET FRIENDLY
 SPECIAL OFFERPET FRIENDLY
 SPECIAL OFFERPET FRIENDLY
 SPECIAL OFFERPET FRIENDLYINCOME RESTRICTED
 SPECIAL OFFERPET FRIENDLY
 SPECIAL OFFERSENIOR HOUSINGPET FRIENDLYINCOME RESTRICTED$999 - $1,750/mo1-2 bd1-2 baThe Victoria at Huxley Yards - A 55+ Community | 1003 Huxley St,
Madison, WI 53704 SPECIAL OFFERPET FRIENDLY$1,386 - $2,689/moStudio-3 bd1-2 baWrenfield at Pleasant View | 8504 Mansion Hill Ave,
Madison, WI 53719 SPECIAL OFFERPET FRIENDLYINCOME RESTRICTED
 PET FRIENDLY
Explore by feature - Air Conditioning
- APPLY INSTANTLYPET FRIENDLY
- SPECIAL OFFERPET FRIENDLY
 APPLY INSTANTLYPET FRIENDLY
 SPECIAL OFFERPET FRIENDLY
- SPECIAL OFFERPET FRIENDLY
- SPECIAL OFFERPET FRIENDLY
- SPECIAL OFFERPET FRIENDLY
- APPLY INSTANTLYPET FRIENDLY
- SPECIAL OFFERSENIOR HOUSINGPET FRIENDLYINCOME RESTRICTED$999 - $1,750/mo1-2 bd1-2 baThe Victoria at Huxley Yards - A 55+ Community | 1003 Huxley St,
Madison, WI 53704  SPECIAL OFFERPET FRIENDLY
Explore by feature - Pool
- SPECIAL OFFERPET FRIENDLY
- SPECIAL OFFERPET FRIENDLY
- PET FRIENDLY
- PET FRIENDLY
- SPECIAL OFFERPET FRIENDLY
- SPECIAL OFFERPET FRIENDLYINCOME RESTRICTED
- PET FRIENDLY
 SPECIAL OFFERPET FRIENDLY
- SPECIAL OFFERPET FRIENDLY$1,386 - $2,689/moStudio-3 bd1-2 baWrenfield at Pleasant View | 8504 Mansion Hill Ave,
Madison, WI 53719  SPECIAL OFFERFURNISHED
Explore by feature - Washer/dryer
- APPLY INSTANTLYPET FRIENDLY
- SPECIAL OFFERPET FRIENDLY
- APPLY INSTANTLYPET FRIENDLY
- SPECIAL OFFERPET FRIENDLY
- SPECIAL OFFERPET FRIENDLY
- SPECIAL OFFERPET FRIENDLY
- SPECIAL OFFERPET FRIENDLY
- APPLY INSTANTLYPET FRIENDLY
- SPECIAL OFFERSENIOR HOUSINGPET FRIENDLYINCOME RESTRICTED$999 - $1,750/mo1-2 bd1-2 baThe Victoria at Huxley Yards - A 55+ Community | 1003 Huxley St,
Madison, WI 53704 - SPECIAL OFFERPET FRIENDLY
Explore by feature - Outdoor Space
 PET FRIENDLYINCOME RESTRICTED
 SPECIAL OFFER
 APPLY INSTANTLYPET FRIENDLY
 APPLY INSTANTLYPET FRIENDLY
 APPLY INSTANTLYPET FRIENDLY
 APPLY INSTANTLYPET FRIENDLY
 APPLY INSTANTLYPET FRIENDLY
 APPLY INSTANTLYPET FRIENDLYFURNISHED
 APPLY INSTANTLYPET FRIENDLY
Homes for sale near 5526 Maddy Pass
- 0.32 ACRES
 OPEN SUN, 11-1PM


 NEW CONSTRUCTION
 NEW CONSTRUCTION
 OPEN SAT, 11-1PM
 See more homes for sale inMadison
Off Market Homes Near 5526 Maddy Pass
 SOLDAUG 7, 2026
 SOLDAUG 7, 2026
 SOLDAUG 7, 2026
 SOLDAUG 7, 2026
 SOLDAUG 7, 2026
 SOLDAUG 7, 2026
 SOLDAUG 7, 2026
 SOLDAUG 7, 2026
 SOLDAUG 7, 2026
 SOLDAUG 6, 2026
- See more homes for sale inMadison
Frequently asked questions about 5526 Maddy Pass
- What is 5526 Maddy Pass estimated to be worth?Trulia's estimated value for 5526 Maddy Pass in Madison, WI is $463,000.
- What is the price history for 5526 Maddy Pass?5526 Maddy Pass in Madison, WI last sold for $465,000 in June 2026.
- Is Madison a buyer's or seller's market?Madison is currently a seller's market, based on recent for-sale activity.
- What's the median sale price in Madison?The median sale price in Madison is $423K. That is up $7.67K from the prior month.
- Does 5526 Maddy Pass have air conditioning?Yes, 5526 Maddy Pass in Madison, WI has air conditioning.
- Does 5526 Maddy Pass have laundry facilities?Yes, 5526 Maddy Pass in Madison, WI has in-unit laundry.