


$520,000
Original price: $529,900
 3 Beds
 2 Baths
 2,003 sqft
5526 E EVERGREEN Street, Mesa, AZ 85205
Est. Mortgage $3,141/mo*
Get Pre-QualifiedHome Highlights

Single-Family Home

Built in 1985

$260/sqft

Garage

HOA $22/mo
Local Information
- Map ViewExplore the area around 5526 E EVERGREEN Street.

- Schools1 Preschool School2 Elementary Schools1 Middle School1 High School

- Shop & Eat

-- mins to
About this House
What's unique:Cozy fireplaceRv gateManicured landscapeNeutral paintSmart chimneyTile backsplash
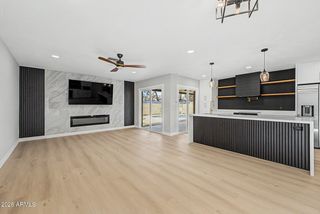
Stunning single-story home is now on the market! Fantastic curb appeal, with a manicured landscape, a 3-car garage, and RV gate. The interior showcases a bright, spacious layout with wood-look flooring, vaulted ceilings that promote an airy feel, a cozy fireplace for warmth, plantation shutters in all the right places, and neutral paint that pairs well with any decor. The spotless kitchen features white cabinetry, tile backsplash, quartz countertops, and built-in appliances for a seamless cooking experience. The owner's suite hosts a walk-in closet for easy organization, a private bathroom with dual sinks, and easy outdoor access. The den is perfect for an office or home gym. Smart kitchen lights, smart stove, and smart chimney can all be controlled with smart app. Get ready for weekend grills and relaxing evenings with your loved ones in the backyard, complete with a covered patio, well-laid pavers, a wet bar, and a built-in BBQ. Truly a must-see!
Last check for updates: about 24 hours ago
Listing courtesy of Elvira Mariscal-Monreal, (602) 363-0473
DeLex Realty
Source: ARMLS, MLS#7041311
Also Listed on ARMLS.
All information should be verified by the recipient and none is guaranteed as accurate by ARMLS.
Open House
Saturday, October 17
12:00 PM to 2:00 PM
Home Details for 5526 E EVERGREEN Street

|
|---|
Beds & Baths Number of Bedrooms: 3Number of Bathrooms: 2Number of Bathrooms (full): 2 |
Dimensions and Layout Living Area: 2003 Square Feet |
Appliances & Utilities Appliances: Built-in Microwave, Dishwasher, Disposal, Electric RangeDishwasherDisposalLaundry: Inside |
Heating & Cooling Heating: ElectricHas CoolingAir Conditioning: Central Air,Ceiling Fan(s)Has HeatingHeating Fuel: Electric |
Fireplace & Spa Number of Fireplaces: 1Fireplace: Family RoomSpa: NoneHas a Fireplace |
Windows, Doors, Floors & Walls Window: Double Pane WindowsFlooring: Carpet, Tile |
Levels, Entrance, & Accessibility Stories: 1Number of Stories: 1Accessibility: Lever Handles, Bath Lever FaucetsFloors: Carpet, Tile |
View Has a ViewView: City |

|
|---|
Exterior Home Features Roof: TilePatio / Porch: Covered, PatioFencing: BlockExterior: Storage, Built-in Barbecue |
Parking & Garage Number of Garage Spaces: 3Number of Covered Spaces: 3Open Parking Spaces: 3No CarportHas a GarageHas Open ParkingParking Spaces: 6Parking: Garage Door Opener,Direct Access |
Frontage Responsible for Road Maintenance: City Maintained RoadRoad Surface Type: PavedNot on Waterfront |
Water & Sewer Sewer: Public Sewer |
Farm & Range Not Allowed to Raise Horses |

|
|---|
Cumulative Days on Market: 123Days on Market: 127 |

|
|---|
Year Built Year Built: 1985 |
Property Type / Style Property Type: ResidentialProperty Subtype: Single Family ResidenceArchitecture: Ranch |
Building Construction Materials: Stucco, Wood Frame, PaintedNot Attached Property |
Property Information Usage of Home: NoneParcel Number: 14178854 |

|
|---|
Price List Price: $520,000Price Per Sqft: $260 |
Status Change & Dates Possession Timing: Close Of Escrow |

|
|---|
MLS Status: Active |

|
|---|
Direction & Address City: MesaCommunity: SILVERADO LOT 1-120 TR A B |
School Information Elementary School: Mendoza Elementary SchoolElementary School District: Mesa Unified DistrictJr High / Middle School: Shepherd Junior High SchoolHigh School: Red Mountain High SchoolHigh School District: Mesa Unified District |

|
|---|
Listing Agent Listing ID: 7041311 |

|
|---|
Building Area Building Area: 2003 Square Feet |

|
|---|
HOA Fee Includes: Maintenance GroundsHOA Name: Alta Mesa CommunityHOA Phone: 480-278-3789Has an HOAHOA Fee: $67/Quarterly |

|
|---|
Lot Area: 9397 sqft |

|
|---|
Listing Terms: VA Loan, Cash, Conventional, FHA |

|
|---|
Business Information Ownership: Fee Simple |

|
|---|
Mls Number: 7041311 |
Around this home
Neighborhood Overview

Neighborhood stats provided by third party data sources.
What Locals Say about Alta Mesa
This October
Trick-or-Treat Score
Built from what locals say about Alta Mesa.- 100% say there are sidewalks
- 63% say there's holiday spirit
- 45% say neighbors are friendly
Trulia Trick or TreatStart Ghost Hunt
At least 10 Trulia users voted on each feature.

100 % Say there are sidewalks

93 % Say parking is easy

92 % Say it's dog friendly

86 % Say people would walk alone at night

77 % Say car is needed

77 % Say streets are well-lit

74 % Say yards are well-kept

67 % Say it's quiet

63 % Say it's walkable to grocery stores

63 % Say there's holiday spirit

60 % Say there's wildlife

45 % Say it's walkable to restaurants

45 % Say neighbors are friendly

40 % Say kids play outside

33 % Say they plan to stay for at least 5 years

29 % Say there are community events
Sourced by Trulia users. Learn more about our methodology.
Market trends in Mesa
Last updated September 2026
Avg. sale price
$427K
$1.17KMoM
Sale-to-List Price
99.0%
0.1%MoM
Price per sq ft
$253
$2MoM
Available listings
1898
37MoM
Sourced by Trulia Market Trends
Home Value
Learn more about this home's value by checking out the value of nearby homes and how much similar homes have sold for.
Comparable sales
These are recently sold homes that have a similar location or other similar features to this home, like bedrooms, bathrooms, and square footage. Get a sense of the expected prices in the area by viewing these homes.Address | Distance | Property Type | Sold Price | Sold Date | Bed | Bath | Sqft |
|---|---|---|---|---|---|---|---|
0.10 | Single-Family Home | $515,000 | 05/01/26 | 3 | 2 | 1,653 | |
0.12 | Single-Family Home | $550,000 | 04/03/26 | 4 | 1.5 | 2,003 | |
0.28 | Single-Family Home | $549,900 | 03/15/26 | 3 | 2 | 2,003 | |
0.17 | Single-Family Home | $490,000 | 11/06/25 | 4 | 2 | 2,003 | |
0.20 | Single-Family Home | $435,000 | 01/15/26 | 4 | 2 | 2,004 | |
0.25 | Single-Family Home | $480,000 | 03/31/26 | 4 | 2 | 2,003 | |
0.28 | Single-Family Home | $449,900 | 10/16/26 | 3 | 2 | 1,744 | |
0.17 | Single-Family Home | $535,000 | 08/14/26 | 3 | 2.5 | 2,188 | |
0.27 | Single-Family Home | $492,500 | 12/18/25 | 3 | 2 | 1,606 |
Nearby home prices
Get a sense of expected prices in the area by checking the value of nearby homes.Address | Distance | Price | Bed | Bath | Sqft | Status |
|---|---|---|---|---|---|---|
0.02 | $489,600 | 4 | 2 | 2,003 | Off Market | |
0.02 | $426,400 | Studio | 3 | 1,759 | Off Market | |
0.02 | $450,000 | 4 | 2 | 1,869 | Off Market | |
0.02 | $541,200 | 4 | 2 | 2,060 | Off Market | |
0.03 | $444,100 | Studio | 2 | 2,207 | Off Market | |
0.03 | $421,100 | Studio | 3 | 2,020 | Off Market | |
0.03 | $555,800 | 4 | 3 | 2,188 | Off Market | |
0.03 | $486,600 | 3 | 2 | 1,759 | Off Market | |
0.03 | $462,400 | 3 | 2 | 1,493 | Off Market | |
0.04 | $440,700 | 2 | 2 | 1,485 | Off Market | |
0.04 | $571,300 | 3 | 2 | 2,003 | Off Market | |
0.04 | $515,900 | 3 | 2 | 1,850 | Off Market | |
0.05 | $480,100 | 4 | 2 | 2,085 | Off Market | |
0.05 | $583,300 | 4 | 2 | 2,003 | Off Market | |
0.05 | $563,600 | 4 | 2.5 | 2,188 | Off Market | |
0.05 | $523,600 | 3 | 2 | 2,003 | Off Market | |
0.05 | $485,900 | 3 | 2 | 1,810 | Off Market | |
0.05 | $473,800 | 3 | 2 | 2,003 | Off Market | |
0.05 | $422,000 | 4 | 2 | 1,759 | Off Market | |
0.05 | $419,900 | Studio | 3 | 1,759 | Off Market |
Price and Tax history
| Date | Event | Price |
|---|---|---|
Oct 7, 2026 Source: ARMLS #7041311 | PriceChange | $520,000 Price decreased by 2% |
Sep 19, 2026 Source: ARMLS #7041311 | PriceChange | $529,900 Price decreased by 2% |
Aug 29, 2026 Source: ARMLS #7041311 | PriceChange | $540,000 Price decreased by 2% |
Aug 22, 2026 Source: ARMLS #7041311 | PriceChange | $549,900 Price decreased by 1% |
Jul 25, 2026 Source: ARMLS #7041311 | PriceChange | $555,000 Price decreased by 2% |
Jun 24, 2026 Source: ARMLS #7041311 | PriceChange | $565,000 Price decreased by 2% |
Jun 12, 2026 Source: ARMLS #7041311 | Listed For Sale | $574,999 |
Sep 8, 2023 Source: ARMLS #6585211 | Sold | $481,000 |
Aug 2, 2023 Source: ARMLS #6585211 | Listed For Sale | $460,000 |
| Year | Property tax | Tax assessment |
|---|---|---|
| 2025 | $1,876 | $397,300 |
Home facts updated by county records
LGBTQ Local Legal Protections
LGBTQ Local Legal Protections



Elvira Mariscal-Monreal, DeLex Realty
Agent Phone: (602) 363-0473
Similar Homes You May Like
 My Home Group Real Estate, ARMLS
 Keller Williams Realty Phoenix, ARMLS
 0.27 ACRESRealty ONE Group, ARMLS
 OPEN SAT, 9-5PMReal Broker, ARMLS
 See more homes for sale inMesa




New Listings near 5526 E EVERGREEN Street
 NEW - 2 DAYS AGO0.31 ACRESMy Home Group Real Estate, ARMLS
 NEW - 2 DAYS AGOWest USA Realty, ARMLS
 Carol Royse, Your Home Sold, My State MLS
- See more homes for sale inMesa


Frequently asked questions about 5526 E EVERGREEN Street
- What is the estimated monthly payment for 5526 E EVERGREEN Street?Based on a $520,000 list price with 20% down at today's rates, the estimated monthly payment for 5526 E EVERGREEN Street in Mesa, AZ is approximately $3,157 (about $2,904 principal & interest, $178 property taxes, and $75 homeowner's insurance). This is an estimate. Actual payment depends on your loan terms.
- How does the list price for 5526 E EVERGREEN Street compare to homes in Mesa?5526 E EVERGREEN Street in Mesa, AZ is listed at $520,000, about 22% above the $427K median sale price in Mesa.
- What do residents say about the Alta Mesa neighborhood?Residents describe the Alta Mesa neighborhood in Mesa, AZ as pedestrian-friendly, easy to park in, and dog-friendly. See homes for sale in Alta Mesa, Mesa.
- What are the closest schools to 5526 E EVERGREEN Street?The closest schools to 5526 E EVERGREEN Street in Mesa, AZ are Mendoza Elementary School (Pre-K, rated 5/10), Red Mountain High School (rated 7/10), Shepherd Junior High School (Elementary, rated 5/10).
- Does 5526 E EVERGREEN Street have air conditioning?Yes, 5526 E EVERGREEN Street in Mesa, AZ has air conditioning.
- Does 5526 E EVERGREEN Street have laundry facilities?Yes, 5526 E EVERGREEN Street in Mesa, AZ has laundry facilities.