


$839,900
Original price: $875,000
 3 Beds
 3 Baths
 2,204 sqft (on 0.31 acres)
5525 N 12TH Street, Phoenix, AZ 85014
Est. Mortgage $4,991/mo*
Get Pre-QualifiedHome Highlights

Single-Family Home

Built in 1954

0.31 acre lot

$381/sqft

2 Car Garage
Local Information
- Map ViewExplore the area around 5525 N 12TH Street.

- Schools1 Preschool School2 Elementary Schools1 Middle School1 High School

- Shop & Eat

-- mins to
About this House
What's unique:Rv parkingCovered patioAdditional covered parkingExceptional parkingRv gateMature shade trees
MAJOR PRICE REDUCTION! This is the opportunity buyers have been waiting for in the heart of Central Phoenix. Now offered at a dramatically improved price, this distinctive Del Webb ranch sits on a premium 1/3-acre corner lot with NO HOA and delivers a rare combination of space, privacy, flexibility and value.
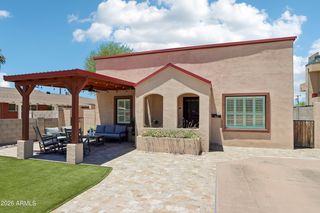
From the moment you arrive, this property stands apart. Mature landscaping, an oversized corner lot and exceptional parking create an impressive sense of space, with a side-entry 2-car garage, additional covered parking and an RV gate.
One of the property's biggest advantages is its extensive OWNED SOLAR SYSTEM with more than 50 solar panels plus battery backup, offering substantial energy-producing capability, added efficiency and valuable peace of mind. MAJOR PRICE REDUCTION! This is the opportunity buyers have been waiting for in the heart of Central Phoenix. Now offered at a dramatically improved price, this distinctive Del Webb ranch sits on a premium 1/3-acre corner lot with NO HOA and delivers a rare combination of space, privacy, flexibility and value.
From the moment you arrive, this property stands apart. Mature landscaping, an oversized corner lot and exceptional parking create an impressive sense of space, with a side-entry 2-car garage, additional covered parking and an RV gate.
One of the property's biggest advantages is its extensive OWNED SOLAR SYSTEM with more than 50 solar panels plus battery backup, offering substantial energy-producing capability, added efficiency and valuable peace of mind.
Inside, the thoughtfully designed split floor plan creates exceptional versatility. The spacious primary suite features a sitting area, ensuite bath and private outdoor access. Separate guest quarters include their own private entrance and bath, making the space ideal for extended family, visiting guests, multigenerational living, a private office or potential Airbnb/short-term rental income, subject to applicable regulations and requirements.
Step outside and experience the true heart of the property. Mature shade trees surround an expansive backyard with a covered patio, extended paver seating area and hot tub, creating a private retreat with room to entertain, garden, relax and enjoy the kind of outdoor space that is increasingly difficult to find in Central Phoenix.
NEW PRICE. 1/3-ACRE LOT. NO HOA. 50+ OWNED SOLAR PANELS. BATTERY BACKUP. PRIVATE GUEST SUITE. INCOME POTENTIAL. RV PARKING. This is anything but an ordinary Central Phoenix home, and at its newly reduced price, it represents an exceptional opportunity for buyers looking for space, flexibility and long-term value.
From the moment you arrive, this property stands apart. Mature landscaping, an oversized corner lot and exceptional parking create an impressive sense of space, with a side-entry 2-car garage, additional covered parking and an RV gate.
One of the property's biggest advantages is its extensive OWNED SOLAR SYSTEM with more than 50 solar panels plus battery backup, offering substantial energy-producing capability, added efficiency and valuable peace of mind. MAJOR PRICE REDUCTION! This is the opportunity buyers have been waiting for in the heart of Central Phoenix. Now offered at a dramatically improved price, this distinctive Del Webb ranch sits on a premium 1/3-acre corner lot with NO HOA and delivers a rare combination of space, privacy, flexibility and value.
From the moment you arrive, this property stands apart. Mature landscaping, an oversized corner lot and exceptional parking create an impressive sense of space, with a side-entry 2-car garage, additional covered parking and an RV gate.
One of the property's biggest advantages is its extensive OWNED SOLAR SYSTEM with more than 50 solar panels plus battery backup, offering substantial energy-producing capability, added efficiency and valuable peace of mind.
Inside, the thoughtfully designed split floor plan creates exceptional versatility. The spacious primary suite features a sitting area, ensuite bath and private outdoor access. Separate guest quarters include their own private entrance and bath, making the space ideal for extended family, visiting guests, multigenerational living, a private office or potential Airbnb/short-term rental income, subject to applicable regulations and requirements.
Step outside and experience the true heart of the property. Mature shade trees surround an expansive backyard with a covered patio, extended paver seating area and hot tub, creating a private retreat with room to entertain, garden, relax and enjoy the kind of outdoor space that is increasingly difficult to find in Central Phoenix.
NEW PRICE. 1/3-ACRE LOT. NO HOA. 50+ OWNED SOLAR PANELS. BATTERY BACKUP. PRIVATE GUEST SUITE. INCOME POTENTIAL. RV PARKING. This is anything but an ordinary Central Phoenix home, and at its newly reduced price, it represents an exceptional opportunity for buyers looking for space, flexibility and long-term value.
Last check for updates: about 19 hours ago
Listing courtesy of Jonathan E Brier, (760) 422-9500
Realty ONE Group
Felicia Butts, (419) 699-2048
Realty ONE Group
Source: ARMLS, MLS#7039088
Also Listed on ARMLS.
All information should be verified by the recipient and none is guaranteed as accurate by ARMLS.
Home Details for 5525 N 12TH Street

|
|---|
Beds & Baths Number of Bedrooms: 3Number of Bathrooms: 3Number of Bathrooms (full): 3 |
Dimensions and Layout Living Area: 2204 Square Feet |
Appliances & Utilities Appliances: Dryer, Washer, Refrigerator, Dishwasher, Disposal, Gas RangeDishwasherDisposalDryerLaundry: InsideRefrigeratorWasher |
Heating & Cooling Heating: Heat Pump,Forced Air,Natural GasHas CoolingAir Conditioning: Heat Pump,Central Air,Ceiling Fan(s)Has HeatingHeating Fuel: Heat Pump |
Fireplace & Spa Number of Fireplaces: 1Fireplace: Wood Burning, GasSpa: NoneHas a Fireplace |
Windows, Doors, Floors & Walls Window: Double Pane WindowsFlooring: Laminate, Tile |
Levels, Entrance, & Accessibility Stories: 1Number of Stories: 1Floors: Laminate, Tile |

|
|---|
Exterior Home Features Roof: CompositionPatio / Porch: Covered, PatioFencing: Back Yard, BlockExterior: Private Yard, StorageFoundation: Slab |
Parking & Garage Number of Garage Spaces: 2Number of Carport Spaces: 3Number of Covered Spaces: 5Open Parking Spaces: 3Has a CarportHas a GarageHas an Attached GarageHas Open ParkingParking Spaces: 8Parking: Attached,Attached Carport,Gated,Garage Door Opener |
Frontage Responsible for Road Maintenance: City Maintained RoadRoad Surface Type: Paved, AsphaltNot on Waterfront |
Water & Sewer Sewer: Public Sewer |
Farm & Range Not Allowed to Raise Horses |

|
|---|
Cumulative Days on Market: 85Days on Market: 89 |

|
|---|
Year Built Year Built: 1954 |
Property Type / Style Property Type: ResidentialProperty Subtype: Single Family ResidenceArchitecture: Ranch |
Building Construction Materials: Painted, Block, BrickNot Attached Property |
Property Information Parcel Number: 16203042 |

|
|---|
Price List Price: $839,900Price Per Sqft: $381 |
Status Change & Dates Possession Timing: Close Of Escrow |

|
|---|
MLS Status: Active |

|
|---|

|
|---|
Direction & Address City: PhoenixCommunity: FR NW COR SW4 SW4 NE4 E 33' S 179.27' TO POB TH E 92F S 149F M/L W 92F N 149F M/L TO POB EX RD P/D 8 |
School Information Elementary School: Madison Rose Lane SchoolElementary School District: Madison Elementary DistrictJr High / Middle School: Madison #1 Elementary SchoolHigh School: North High SchoolHigh School District: Phoenix Union High School District |

|
|---|
Listing Agent Listing ID: 7039088 |

|
|---|
Building Details Builder Name: Del Webb |
Building Area Building Area: 2204 Square Feet |

|
|---|
HOA Fee Includes: No FeesNo HOA |

|
|---|
Lot Area: 0.31 acres |

|
|---|
Listing Terms: Cash, Conventional, FHA, VA Loan |

|
|---|
Business Information Ownership: Fee Simple |

|
|---|
Mls Number: 7039088 |
Around this home
Neighborhood Overview

Neighborhood stats provided by third party data sources.
What Locals Say about Camelback East
At least 1117 Trulia users voted on each feature.

89 % Say it's dog friendly

82 % Say car is needed

77 % Say there are sidewalks

75 % Say parking is easy

73 % Say it's walkable to restaurants

70 % Say there's holiday spirit

65 % Say yards are well-kept

62 % Say it's quiet

62 % Say it's walkable to grocery stores

61 % Say people would walk alone at night

57 % Say streets are well-lit

56 % Say they plan to stay for at least 5 years

54 % Say kids play outside

47 % Say neighbors are friendly

31 % Say there's wildlife

24 % Say there are community events
Sourced by Trulia users. Learn more about our methodology.
Market trends in Camelback East
Last updated August 2026
Avg. sale price
$609K
$35.67KMoM
Sale-to-List Price
97.1%
0.1%MoM
Price per sq ft
$372
$10MoM
Available listings
803
3MoM
Home Value
Trulia Estimate
$820KSince last month
Decreased$25K (-2.9%)Since last year
Decreased$73K (-8.2%)Since last sale
Increased$608K (+286.7%)Learn more about this home's value by checking out its Trulia Estimate, the value of nearby homes, and how much similar homes have sold for.
Trulia Estimate
The of this home's value increased by +89% in the last 10 years
| Month | Estimated value |
|---|---|
2026 | |
| September 2026 | $820K |
| August 2026 | $844K |
| July 2026 | $870K |
| May 2026 | $791K |
| April 2026 | $796K |
| March 2026 | $786K |
| February 2026 | $776K |
| January 2026 | $772K |
2025 | |
2024 | |
2023 | |
2022 | |
2021 | |
2020 | |
2019 | |
2018 | |
2017 | |
2016 | |
Comparable sales
These are recently sold homes that have a similar location or other similar features to this home, like bedrooms, bathrooms, and square footage. Get a sense of the expected prices in the area by viewing these homes.Address | Distance | Property Type | Sold Price | Sold Date | Bed | Bath | Sqft |
|---|---|---|---|---|---|---|---|
0.45 | Single-Family Home | $380,000 | 11/17/25 | 3 | 3 | 2,085 | |
0.21 | Single-Family Home | $325,000 | 01/22/26 | 3 | 1.5 | 1,088 | |
0.25 | Single-Family Home | $874,900 | 02/13/26 | 3 | 3 | 2,180 | |
0.20 | Single-Family Home | $787,200 | 10/10/25 | 4 | 2 | 2,378 | |
0.18 | Single-Family Home | $800,000 | 05/26/26 | 4 | 2.5 | 2,086 | |
0.30 | Single-Family Home | $400,000 | 08/03/26 | 3 | 2 | 1,595 | |
0.23 | Single-Family Home | $725,000 | 05/26/26 | 4 | 2.5 | 2,039 | |
0.25 | Single-Family Home | $670,000 | 03/16/26 | 4 | 3 | 2,082 | |
0.32 | Single-Family Home | $605,000 | 04/02/26 | 3 | 3.5 | 2,065 | |
0.32 | Single-Family Home | $915,000 | 12/09/25 | 3 | 2 | 2,563 |
Nearby home prices
Get a sense of expected prices in the area by checking the value of nearby homes.Address | Distance | Price | Bed | Bath | Sqft | Status |
|---|---|---|---|---|---|---|
0.05 | $249,800 | 1 | 1 | 840 | Off Market | |
0.03 | $255,000 | 2 | 2 | 1,176 | For Sale | |
0.04 | $277,600 | 2 | 2 | 1,176 | Off Market | |
0.05 | $281,600 | 2 | 2 | 1,176 | Off Market | |
0.09 | $470,300 | 3 | 2 | 1,524 | Off Market | |
0.09 | $795,000 | 3 | 2.5 | 2,326 | Recently Sold | |
0.08 | $295,000 | 2 | 2 | 1,176 | For Sale | |
0.10 | $552,500 | 3 | 2 | 1,524 | Off Market | |
0.11 | $647,900 | 3 | 2 | 1,820 | For Sale | |
0.13 | $531,000 | 2 | 2 | 1,514 | Off Market | |
0.12 | $500,200 | 2 | 2 | 1,336 | Off Market |
Price and Tax history
| Date | Event | Price |
|---|---|---|
Sep 25, 2026 Source: ARMLS #7039088 | PriceChange | $839,900 Price decreased by 4% |
Aug 18, 2026 Source: ARMLS #7039088 | PriceChange | $875,000 Price decreased by 3% |
Jul 6, 2026 Source: ARMLS #7039088 | PriceChange | $899,000 Price decreased by 8% |
Jul 1, 2026 Source: ARMLS #7039088 | Listed For Sale | $975,000 |
May 31, 2025 Source: ARMLS #6771751 | ListingRemoved | $948,000 |
Apr 29, 2025 Source: ARMLS #6771751 | PriceChange | $948,000 Price decreased by 5% |
Mar 20, 2025 Source: ARMLS #6771751 | PriceChange | $998,000 Price decreased by 9% |
Oct 16, 2024 Source: ARMLS #6771751 | Listed For Sale | $1,100,098 |
May 3, 2012 Source: ARMLS #4725933 | Sold | $212,000 |
Apr 10, 2012 Source: Agent Provided | PriceChange | $215,000 Price decreased by 8% |
Mar 8, 2012 Source: Agent Provided | PriceChange | $233,900 Price increased by 0% |
Feb 18, 2012 Source: Agent Provided | PriceChange | $0 Price decreased by 100% |
Jan 28, 2012 Source: Agent Provided | PriceChange | $140,000 Price decreased by 24% |
Jul 24, 2011 Source: Agent Provided | PriceChange | $185,000 Price increased by 32% |
Jul 16, 2011 Source: Agent Provided | PriceChange | $140,000 Price decreased by 13% |
Jun 28, 2011 Source: Agent Provided | PriceChange | $160,000 Price decreased by 14% |
Jun 4, 2011 Source: Agent Provided | Listed For Sale | $185,000 |
Dec 28, 2006 Source: ARMLS #2568028 | Sold | $345,000 |
Oct 25, 2000 Source: N/A | Sold | $200,000 |
| Year | Property tax | Tax assessment |
|---|---|---|
| 2025 | $4,357 | $601,300 |
Home facts updated by county records
LGBTQ Local Legal Protections
LGBTQ Local Legal Protections



Jonathan E Brier, Realty ONE Group
Agent Phone: (760) 422-9500
Similar Homes You May Like
 OPEN SAT, 10-12PMRuss Lyon Sotheby's International Realty, ARMLS
 OPEN SUN, 12-3PM0.25 ACRESDeLex Realty, ARMLS
 Keller Williams Realty Phoenix, ARMLS
 Networth Realty of Phoenix, ARMLS
 0.3 ACRESColdwell Banker Realty, ARMLS
 My Home Group Real Estate, ARMLS
 OPEN SAT, 9-12PMA.Z. & Associates, ARMLS
 Russ Lyon Sotheby's International Realty, ARMLS
 OPEN SAT, 11-3PMColdwell Banker Realty, ARMLS
 0.58 ACRESJason Mitchell Real Estate, ARMLS
 OPEN SAT, 1-4PMWest USA Realty, ARMLS
 OPEN SAT, 10-1PM0.26 ACRESRETSY, ARMLS
 Russ Lyon Sotheby's International Realty, ARMLS
 Russ Lyon Sotheby's International Realty, ARMLS
 See more homes for sale inPhoenix




New Listings near 5525 N 12TH Street
 NEW - 2 DAYS AGO0.33 ACRESCompass, ARMLS
 OPEN SAT, 10-1PMeXp Realty, ARMLS
 NEW - 2 DAYS AGOR.O.I. Properties, ARMLS
 OPEN SAT, 11-1PMReal Broker, ARMLS
 NEWOPEN SAT, 10-1PMGentry Real Estate, ARMLS
 NEW - 7 HRS AGORealty Executives Arizona Territory, ARMLS
 NEW - 2 HRS AGOMy Home Group Real Estate, ARMLS
 NEWOPEN SAT, 11-2PMHowe Realty, ARMLS
 NEW - 5 HRS AGORealty of America LLC, ARMLS
- See more homes for sale inPhoenix


Frequently asked questions about 5525 N 12TH Street
- What is the estimated monthly payment for 5525 N 12TH Street?Based on a $839,900 list price with 20% down at today's rates, the estimated monthly payment for 5525 N 12TH Street in Phoenix, AZ is approximately $5,066 (about $4,704 principal & interest, $287 property taxes, and $75 homeowner's insurance). This is an estimate. Actual payment depends on your loan terms.
- How does the list price for 5525 N 12TH Street compare to homes in Phoenix?5525 N 12TH Street in Phoenix, AZ is listed at $839,900, about 38% above the $609K median sale price in Phoenix.
- What do residents say about the Camelback East neighborhood?Residents describe the Camelback East neighborhood in Phoenix, AZ as dog-friendly, pedestrian-friendly, and easy to park in. See homes for sale in Camelback East, Phoenix.
- What are the closest schools to 5525 N 12TH Street?The closest schools to 5525 N 12TH Street in Phoenix, AZ are Madison #1 Elementary School (Middle, rated 5/10), Madison Rose Lane School (Pre-K/Elementary, rated 8/10), North High School (rated 2/10).
- Does 5525 N 12TH Street have air conditioning?Yes, 5525 N 12TH Street in Phoenix, AZ has air conditioning.
- Does 5525 N 12TH Street have laundry facilities?Yes, 5525 N 12TH Street in Phoenix, AZ has in-unit laundry.
5525 N 12TH Street, Phoenix, AZ 85014 is a 3 bedroom, 3 bathroom, 2,204 sqft single-family home built in 1954. 5525 N 12TH Street is located in Camelback East, Phoenix. This property is currently available for sale and was listed by ARMLS on Jun 8, 2026. The MLS # for this home is MLS# 7039088.