


$949,500
 5 Beds
 4.5 Baths
 4,336 sqft
5522 Victory Loop, Manassas, VA 20112
Est. Mortgage $5,796/mo*
Get Pre-QualifiedHome Highlights

Single-Family Home

Built in 2007

$219/sqft

2 Car Garage
Local Information
- Map ViewExplore the area around 5522 Victory Loop.

- Schools2 Preschool Schools1 Elementary School1 Middle School1 High School

- Shop & Eat

-- mins to
About this House
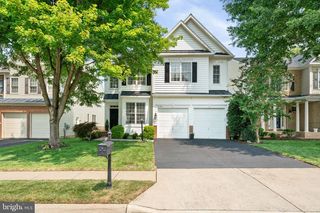
Welcome to this beautifully upgraded house, offering the space, style, and flexibility today's buyers are looking for. Featuring 5 bedrooms and 4.5 baths, this pristine home has been thoughtfully updated throughout, with high-end finishes that make an immediate impression. The spacious primary suite is a true retreat, complete with a tray ceiling and a stunning en-suite bath featuring a relaxing garden tub. Every bedroom offers convenient private bath access - a rare and highly sought-after layout that makes this home ideal for multi-generational living, guests, or a growing family. The fully finished basement allows you to add an exceptional living space such as a dedicated exercise room, a private guest suite with a full bath, and expansive open areas perfect for entertaining, a home theater, or recreation space. Step out through the level walkout to a fully fenced backyard - a private outdoor oasis ready for pets, play, or weekend gatherings. Additional peace-of-mind features include a built-in security system and numerous high-end upgrades throughout, reflecting true pride of ownership. Recent Updates; New Roof - 2017 Finished deck and patio 2 finished dens in the basement (total of 5 bedrooms + 2 dens) New white oak hardwood flooring (2024) New appliances (2024): stove, oven, microwave, washing machine, dishwasher Updated kitchen with quartz counters and island (2024) Owner's suite and Jack-and-Jill bathrooms upgraded with quartz counters and new sinks New carpeting throughout remainder of the home (2024) Tiled fireplace Commuters, take note: this location offers easy access into Washington, DC, making it a smart choice for professionals who want more space and value without sacrificing a manageable commute to the city. Enjoy the best of both worlds - a peaceful, spacious home base with DC firmly within reach. Move-in ready and truly model-like - this is a must-see for buyers seeking space, quality, and location all in one.
Last check for updates: about 8 hours ago
Listing courtesy of MD Khan, (571) 295-1999
Spring Hill Real Estate, LLC., (703) 891-4520
Source: Bright MLS, MLS#VAPW2129890
Also Listed on Bright MLS.
Open House
Saturday, September 12
1:00 PM to 3:00 PM
Home Details for 5522 Victory Loop

|
|---|
Interior Details Basement: Finished,Rear Entrance,Walk-Out Access,WindowsNumber of Rooms: 1Types of Rooms: Basement |
Beds & Baths Number of Bedrooms: 5Main Level Bedrooms: 5Number of Bathrooms: 5Number of Bathrooms (full): 4Number of Bathrooms (half): 1Number of Bathrooms (main level): 5 |
Dimensions and Layout Living Area: 4336 Square Feet |
Appliances & Utilities Utilities: Electricity Available, Natural Gas Available, Phone, Water Available, Sewer Available, Other, Fiber OpticAppliances: Microwave, Built-In Range, Dishwasher, Disposal, Dryer, Energy Efficient Appliances, Freezer, Ice Maker, Refrigerator, Washer, Gas Water HeaterDishwasherDisposalDryerLaundry: Upper LevelMicrowaveRefrigeratorWasher |
Heating & Cooling Heating: Heat Pump,Natural GasHas CoolingAir Conditioning: ENERGY STAR Qualified Equipment,ElectricHas HeatingHeating Fuel: Heat Pump |
Fireplace & Spa Number of Fireplaces: 1Fireplace: ElectricSpa: BathHas a FireplaceNo Spa |
Gas & Electric Electric: 110 Volts |
Windows, Doors, Floors & Walls Window: Double Pane Windows, Energy Efficient, Insulated Windows, Screens, Storm Window(s), Wood Frames, Window TreatmentsDoor: French Doors, Storm Door(s)Flooring: Carpet, Ceramic Tile, Concrete, Hardwood, Other |
Levels, Entrance, & Accessibility Stories: 3Levels: ThreeAccessibility: Accessible DoorsFloors: Carpet, Ceramic Tile, Concrete, Hardwood, Other |
View No View |
Security Security: Exterior Cameras, Electric Alarm, Fire Alarm, Main Entrance Lock, Security System, Smoke Detector(s) |

|
|---|
Exterior Home Features Roof: ShinglePatio / Porch: Deck, Patio, RoofFencing: PrivacyOther Structures: Above Grade, Below GradeExterior: Rain Gutters, Play AreaFoundation: Concrete Perimeter, Permanent, OtherNo Private Pool |
Parking & Garage Number of Garage Spaces: 2Number of Covered Spaces: 2Open Parking Spaces: 4No CarportHas a GarageHas an Attached GarageHas Open ParkingParking Spaces: 6Parking: Garage Faces Front,Inside Entrance,Parking Space Conveys,Asphalt,Driveway,Attached,On Street |
Pool Pool: None |
Frontage Not on Waterfront |
Water & Sewer Sewer: Public Septic |
Farm & Range Not Allowed to Raise Horses |
Finished Area Finished Area (above surface): 3236 Square FeetFinished Area (below surface): 1100 Square Feet |

|
|---|
Days on Market: 3 |

|
|---|
Year Built Year Built: 2007Year Renovated: 2024 |
Property Type / Style Property Type: ResidentialProperty Subtype: Single Family ResidenceStructure Type: Garage/Parking SpaceArchitecture: Colonial |
Building Construction Materials: Combination, Concrete, Shingle Siding, Other, BrickNot a New ConstructionNo Additional Parcels |
Property Information Condition: Excellent, Very GoodParcel Number: 8092491658 |

|
|---|
Price List Price: $949,500Price Per Sqft: $219 |
Status Change & Dates Possession Timing: 31-60 Days CD |

|
|---|
MLS Status: ACTIVE |

|
|---|

|
|---|
Direction & Address City: MANASSASCommunity: Victory Ridge |
School Information Elementary School District: Prince William County Public SchoolsJr High / Middle School District: Prince William County Public SchoolsHigh School: Charles J. Colgan SeniorHigh School District: Prince William County Public Schools |

|
|---|
Listing Agent Listing ID: VAPW2129890 |

|
|---|
Building Area Building Area: 4924 Square Feet |

|
|---|
Not Senior Community |

|
|---|
No HOA |

|
|---|
Lot Area: 10010 sqft |

|
|---|
Special Conditions: Standard |

|
|---|
Listing Agreement Type: Exclusive Right To SellListing Terms: FHA, VA Loan, Cash, Conventional |

|
|---|
Business Information Ownership: Fee Simple |

|
|---|
BasementMls Number: VAPW2129890Above Grade Unfinished Area: 3236 |

|
|---|
Source Internet Automated Valuation Display: YSource Internet Consumer Comment: YSource Internet Entire Listing Display: YSource Internet Address Display: Y |
Around this home
Neighborhood Overview

Neighborhood stats provided by third party data sources.
Market trends in Woodbridge
Last updated August 2026
Avg. sale price
$502K
Sale-to-List Price
100.0%
Price per sq ft
$258
$1MoM
Available listings
541
36MoM
Home Value
Trulia Estimate
$927KSince last month
Increased$79K (+9.3%)Since last year
Increased$84K (+10%)Since last sale
Increased$369K (+66%)Learn more about this home's value by checking out its Trulia Estimate, the value of nearby homes, and how much similar homes have sold for.
Trulia Estimate
The of this home's value increased by +68% in the last 10 years
| Month | Estimated value |
|---|---|
2026 | |
| September 2026 | $927K |
| August 2026 | $847K |
| July 2026 | $848K |
| June 2026 | $863K |
| May 2026 | $864K |
| April 2026 | $863K |
| March 2026 | $868K |
| February 2026 | $852K |
| January 2026 | $840K |
2025 | |
2024 | |
2023 | |
2022 | |
2021 | |
2020 | |
2019 | |
2018 | |
2017 | |
2016 | |
Comparable sales
These are recently sold homes that have a similar location or other similar features to this home, like bedrooms, bathrooms, and square footage. Get a sense of the expected prices in the area by viewing these homes.Address | Distance | Property Type | Sold Price | Sold Date | Bed | Bath | Sqft |
|---|---|---|---|---|---|---|---|
0.02 | Single-Family Home | $850,000 | 01/15/26 | 4 | 4.5 | 3,932 | |
0.04 | Single-Family Home | $870,000 | 10/16/25 | 5 | 5 | 5,494 | |
0.26 | Single-Family Home | $865,000 | 06/02/26 | 4 | 4.5 | 3,701 | |
0.26 | Single-Family Home | $849,000 | 03/31/26 | 4 | 4 | 3,524 | |
0.25 | Single-Family Home | $600,000 | 04/24/26 | 4 | 3.5 | 2,704 | |
0.26 | Single-Family Home | $899,000 | 12/12/25 | 4 | 3.5 | 3,584 | |
0.35 | Single-Family Home | $575,000 | 07/24/26 | 5 | 3.5 | 2,581 | |
0.26 | Single-Family Home | $920,000 | 03/06/26 | 5 | 4.5 | 4,752 | |
0.36 | Single-Family Home | $950,000 | 07/30/26 | 6 | 3.5 | 4,662 | |
0.50 | Single-Family Home | $715,000 | 12/02/25 | 4 | 3.5 | 3,839 |
Nearby home prices
Get a sense of expected prices in the area by checking the value of nearby homes.Address | Distance | Price | Bed | Bath | Sqft | Status |
|---|---|---|---|---|---|---|
0.02 | $850,000 | 4 | 4.5 | 3,932 | Recently Sold | |
0.04 | $885,900 | 5 | 5 | 5,494 | Off Market | |
0.05 | $948,400 | 4 | 4.5 | 4,947 | Off Market | |
0.02 | $1,053,700 | 5 | 4.5 | 5,856 | Off Market | |
0.10 | $766,400 | 5 | 3 | 3,176 | Off Market | |
0.04 | $885,000 | 4 | 3.5 | 4,468 | For Sale | |
0.05 | $877,700 | 5 | 3.5 | 4,656 | Off Market | |
0.07 | $839,700 | 4 | 4.5 | 4,136 | Off Market | |
0.14 | $925,000 | 4 | 4.5 | 4,747 | For Sale | |
0.16 | $861,000 | 4 | 3.5 | 3,733 | Off Market | |
0.17 | $911,000 | 4 | 3.5 | 4,696 | Off Market |
Price and Tax history
| Date | Event | Price |
|---|---|---|
Sep 10, 2026 Source: Bright MLS #VAPW2129890 | Listed For Sale | $949,500 |
Aug 8, 2013 Source: N/A | Sold | $558,500 |
May 21, 2013 Source: Agent Provided | PriceChange | $562,999 Price decreased by 2% |
May 7, 2013 Source: Agent Provided | PriceChange | $573,999 Price decreased by 0% |
Apr 6, 2013 Source: Agent Provided | Listed For Sale | $575,000 |
Jul 17, 2007 Source: N/A | Sold | $595,000 |
Apr 9, 2007 Source: N/A | Sold | $192,000 |
| Year | Property tax | Tax assessment |
|---|---|---|
| 2025 | $7,393 | $754,000 |
Home facts updated by county records
LGBTQ Local Legal Protections
LGBTQ Local Legal Protections



MD Khan, Spring Hill Real Estate, LLC., (703) 891-4520
Agent Phone: (571) 295-1999
The data relating to real estate for sale on this website appears in part through the BRIGHT Internet Data Exchange program, a voluntary cooperative exchange of property listing data between licensed real estate brokerage firms, and is provided by BRIGHT through a licensing agreement.
Listing information is from various brokers who participate in the Bright MLS IDX program and not all listings may be visible on the site. The property information being provided on or through the website is for the personal, non-commercial use of consumers and such information may not be used for any purpose other than to identify prospective properties consumers may be interested in purchasing.
Some properties which appear for sale on the website may no longer be available because they are for instance, under contract, sold or are no longer being offered for sale.
Property information displayed is deemed reliable but is not guaranteed.
Copyright 2026 Bright MLS, Inc. Click here for more information
Similar Homes You May Like
 0.46 ACRESPearson Smith Realty, LLC
 OPEN SUN, 2-4PM0.25 ACRESFairfax Realty Select
 NEW CONSTRUCTION0.64 ACRESSylvia Scott Cowles
 1.39 ACRESLong & Foster Real Estate, Inc.
 NEW CONSTRUCTION0.6 ACRESSylvia Scott Cowles
 NEW CONSTRUCTION
 NEW CONSTRUCTION
 NEW CONSTRUCTION
 NEW CONSTRUCTION
- NEW CONSTRUCTION
 NEW CONSTRUCTION
 NEW CONSTRUCTION0.66 ACRESSylvia Scott Cowles
 OPEN SUN, 12-3PM0.49 ACRESKW Metro Center
 OPEN SUN, 1-3PMSamson Properties
 OPEN SUN, 3-5PMFairfax Realty of Tysons
 OPEN SUN, 12-2PM1.02 ACRESPearson Smith Realty LLC
 OPEN SUN, 12-3PMPearson Smith Realty, LLC
 OPEN SUN, 1-4PMSamson Properties
 2.02 ACRESFirst Decision Realty LLC
 OPEN SUN, 11:30-3PMCentury 21 Accent Homes
 OPEN SUN, 1-3PM0.25 ACRESKW Metro Center
 See more homes for sale inManassas


New Listings near 5522 Victory Loop
- OPEN SUN, 1-3PM0.25 ACRESKW Metro Center
 NEWOPEN SUN, 1-4PM1.33 ACRESeXp Realty LLC
- OPEN SUN, 12-2PM1.02 ACRESPearson Smith Realty LLC
 OPEN SAT, 1-3PM2.27 ACRESPremiere Realty LLC
 OPEN SUN, 1-3PM5 ACRES
 NEWCOMING SOON 9/24Samson Properties
 NEWOPEN SAT, 1-3PMCOMING SOON 9/180.25 ACRESSamson Properties
 Hunt Country Sotheby's International Realty
- See more homes for sale inManassas




Frequently asked questions about 5522 Victory Loop
- What is the estimated monthly payment for 5522 Victory Loop?Based on a $949,500 list price with 20% down at today's rates, the estimated monthly payment for 5522 Victory Loop in Manassas, VA is approximately $5,888 (about $5,125 principal & interest, $688 property taxes, and $75 homeowner's insurance). This is an estimate. Actual payment depends on your loan terms.
- How does the list price for 5522 Victory Loop compare to homes in Manassas?5522 Victory Loop in Manassas, VA is listed at $949,500, about 89% above the $502K median sale price in Manassas.
- What are the closest schools to 5522 Victory Loop?The closest schools to 5522 Victory Loop in Manassas, VA are Charles J. Colgan Sr. High School (Pre-K, rated 8/10), Martin Luther King Jr. Elementary School (Pre-K, rated 7/10), Stuart M. Beville Middle School (rated 4/10).
- What is 5522 Victory Loop estimated to be worth?Trulia's estimated value for 5522 Victory Loop in Manassas, VA is $927,100.
- Does 5522 Victory Loop have air conditioning?Yes, 5522 Victory Loop in Manassas, VA has air conditioning.
- Does 5522 Victory Loop have laundry facilities?Yes, 5522 Victory Loop in Manassas, VA has in-unit laundry.
5522 Victory Loop, Manassas, VA 20112 is a 5 bedroom, 5 bathroom, 4,336 sqft single-family home built in 2007. 5522 Victory Loop is located in Victory Ridge, Manassas. This property is currently available for sale and was listed by Bright MLS on Sep 7, 2026. The MLS # for this home is MLS# VAPW2129890.