


$303,400
Original price: $291,400
 3 Beds
 2.5 Baths
 1,805 sqft
5522 Ruby Falls Dr, North Charleston, SC 29420
Est. Mortgage $1,736/mo*
Get Pre-QualifiedHome Highlights

Townhouse

Built in 2026

$168/sqft

1 Car Garage
Local Information
- Map ViewExplore the area around 5522 Ruby Falls Dr.

- Schools1 Preschool School1 Elementary School1 Middle School1 High School

- Shop & Eat

-- mins to
About this House
This brand-new town home with large yard and rear patio is scheduled for completion in September. This home is designed for increased tranquility and modern living. The first floor features a gracious open-concept layout shared among the chef-ready kitchen, dining room, and airy family room. A rear door leads out to a patio for serene outdoor activities. Two upper-level bedrooms are arranged near a full bathroom, while down the hall is the sprawling owner's suite with a large walk-in closet.
Contact this Building
Last check for updates: about 7 hours ago
Listing courtesy of Lennar Sales Corp.
Source: CTMLS, MLS#26020877
Also Listed on Lennar Homes, CTMLS.
Home Details for 5522 Ruby Falls Dr

|
|---|
Heating & Cooling Heating: Central, ElectricAir ConditioningCooling System: Central AirHeating Fuel: Central |
Levels, Entrance, & Accessibility Stories: 2Floors: Carpet, Vinyl |

|
|---|
Year Built Year Built: 2026 |
Property Type / Style Property Type: TownhouseArchitecture: Townhouse |

|
|---|
Exterior Home Features Foundation Type: Slab |
Parking & Garage GarageParking Space: 1Parking: Garage Attached Off Street |

|
|---|
Price Price Per Sqft: $168 |

|
|---|
Listing Agent MLS/Source ID: 26020877 |

|
|---|
Lot Area: 2613.6 sqft |

|
|---|
Lawn Maint InclTrash |
All New Homes in Patriot Park Townhomes
Quick Move-in Homes (4)
| 5522 Ruby Falls Dr | 3bd 2.5ba 1,805 sqft | $303,400 | |
| 5518 Ruby Falls Dr | 3bd 2.5ba 1,805 sqft | $305,135 | |
| 5520 Ruby Falls Dr | 3bd 2.5ba 1,805 sqft | $305,200 | |
| 5524 Ruby Falls Dr | 3bd 2.5ba 1,805 sqft | $304,850 |
Quick Move-In Homes provided by CTMLS
Community Description
Patriot Park Townhomes is a community offering convenience and proximity to major shopping, dining and employment opportunities in North Charleston, SC. This vibrant city features a lively arts scene and a wealth of entertainment options for residents of all ages. Residents can enjoy exploring the scenic trails at North Charleston Wannamaker County Park or venture just 30 minutes to nearby beaches for aquatic activities. The proximity of Patriot Park Townhomes to Charleston International Airport, Charleston Area Convention Center Campus, Boeing's 787 Dreamliner Final Assembly Plant and Joint Base Charleston makes this location highly desirable.
Contact this Building
Office Hours
Sales Office
5512 Ruby Falls Drive
North Charleston, SC 29420
(854) 300-5712
Mon By Appt | Tue By Appt | Wed 10-6 | Thu 10-6 | Fri 10-6 | Sat 10-6 | Sun 12-6
Around this home
What Locals Say about North Charleston
At least 525 Trulia users voted on each feature.

86 % Say car is needed

77 % Say it's dog friendly

77 % Say parking is easy

71 % Say yards are well-kept

68 % Say there's holiday spirit

62 % Say kids play outside

58 % Say it's quiet

55 % Say there are sidewalks

47 % Say neighbors are friendly

44 % Say streets are well-lit

41 % Say they plan to stay for at least 5 years

41 % Say people would walk alone at night

40 % Say there's wildlife

38 % Say it's walkable to grocery stores

37 % Say it's walkable to restaurants

26 % Say there are community events
Sourced by Trulia users. Learn more about our methodology.
Market trends in North Charleston
Last updated July 2026
Avg. sale price
$319K
$10.42KMoM
Sale-to-List Price
—
Price per sq ft
$211
$5MoM
Available listings
567
18MoM
Home Value
Trulia Estimate
$303KSince last month
Increased$2K (+0.6%)Since last year
Increased$2K (+0.6%)Learn more about this home's value by checking out its Trulia Estimate, the value of nearby homes, and how much similar homes have sold for.
Trulia Estimate
The of this home's value increased by +1% in the last 10 years
| Month | Estimated value |
|---|---|
2026 | |
| September 2026 | $303K |
| August 2026 | $294K |
| July 2026 | $301K |
Comparable sales
These are recently sold homes that have a similar location or other similar features to this home, like bedrooms, bathrooms, and square footage. Get a sense of the expected prices in the area by viewing these homes.Address | Distance | Property Type | Sold Price | Sold Date | Bed | Bath | Sqft |
|---|---|---|---|---|---|---|---|
0.10 | Townhouse | $305,500 | 11/26/25 | 3 | 2.5 | 1,805 | |
0.10 | Townhouse | $294,880 | 09/19/25 | 3 | 2.5 | 1,805 | |
0.10 | Townhouse | $315,831 | 01/13/26 | 3 | 2.5 | 1,805 | |
0.10 | Townhouse | $293,580 | 11/25/25 | 3 | 2.5 | 1,805 | |
0.10 | Townhouse | $280,160 | 10/08/25 | 3 | 2.5 | 1,805 | |
0.10 | Townhouse | $282,880 | 11/26/25 | 3 | 2.5 | 1,805 | |
0.10 | Townhouse | $274,840 | 12/22/25 | 3 | 2.5 | 1,805 | |
0.11 | Townhouse | $269,260 | 10/15/25 | 3 | 2.5 | 1,805 | |
0.11 | Townhouse | $294,090 | 09/25/25 | 3 | 2.5 | 1,805 | |
0.11 | Townhouse | $289,830 | 09/24/25 | 3 | 2.5 | 1,805 |
Nearby home prices
Get a sense of expected prices in the area by checking the value of nearby homes.Address | Distance | Price | Bed | Bath | Sqft | Status |
|---|---|---|---|---|---|---|
0.03 | $323,000+ | 3 | 2.5 | 1,805 | - | |
0.01 | $302,700 | 3 | 2.5 | 1,805 | Off Market | |
0.01 | $305,135 | 3 | 2.5 | 1,805 | For Sale | |
0.01 | $305,200 | 3 | 2.5 | 1,805 | For Sale | |
0.05 | $310,900 | 3 | 2.5 | 1,805 | Off Market | |
0.06 | $304,900 | 3 | 2.5 | 1,805 | Off Market | |
0.06 | $321,300 | 3 | 2.5 | 1,805 | Off Market | |
0.10 | $295,100 | 3 | 2.5 | 1,805 | Off Market | |
0.10 | $305,500 | 3 | 2.5 | 1,805 | Recently Sold | |
0.10 | $302,500 | 3 | 2.5 | 1,805 | Off Market | |
0.10 | $276,600 | 3 | 2.5 | 1,805 | Off Market |
Price and Tax history
| Date | Event | Price |
|---|---|---|
Sep 5, 2026 Source: CTMLS #26020877 | PriceChange | $303,400 Price increased by 4% |
Sep 1, 2026 Source: Lennar Homes | PriceChange | $291,400 Price decreased by 1% |
Aug 27, 2026 Source: CTMLS #26020877 | PriceChange | $293,400 Price decreased by 6% |
Aug 25, 2026 Source: Lennar Homes | PriceChange | $311,400 Price decreased by 1% |
Aug 10, 2026 Source: CTMLS #26020877 | PriceChange | $313,400 Price increased by 4% |
Aug 6, 2026 Source: CTMLS #26020877 | PriceChange | $300,400 Price decreased by 1% |
Jul 30, 2026 Source: CTMLS #26020877 | PriceChange | $303,400 Price increased by 1% |
Jul 22, 2026 Source: CTMLS #26020877 | Listed For Sale | $301,400 |
LGBTQ Local Legal Protections
LGBTQ Local Legal Protections



IDX information is provided exclusively for personal, non-commercial use, and may not be used for any purpose other than to identify prospective properties consumers may be interested in purchasing. Copyright Charleston Trident Multiple Listing Service, Inc. All rights reserved. Information is deemed reliable but not guaranteed.
Similar Homes You May Like
 NEW CONSTRUCTION
- NEW CONSTRUCTION
 NEW CONSTRUCTION
 NEW CONSTRUCTION
 NEW CONSTRUCTION
 NEW CONSTRUCTION
- NEW CONSTRUCTION
- NEW CONSTRUCTION
- NEW CONSTRUCTION
 NEW CONSTRUCTION$415,300+3 bd2.5 ba2,438 sqftELLIOT Plan in Sweetgrass at Summers Corner : Row Collection,
Summerville, SC 29485 NEW CONSTRUCTION$403,500+4 bd2.5 ba2,185 sqftPRIMROSE Plan in Sweetgrass at Summers Corner : Carolina Collection,
Summerville, SC 29485 NEW CONSTRUCTION$350,000+4 bd2.5 ba1,853 sqftATLANTA Plan in Cypress Preserve : American Dream Series,
Moncks Corner, SC 29461 NEW CONSTRUCTION$340,000+4 bd2 ba1,779 sqftHARRISBURG Plan in Cypress Preserve : American Dream Series,
Moncks Corner, SC 29461 NEW CONSTRUCTION
 NEW CONSTRUCTION$453,000+4 bd2.5 ba2,650 sqftHENNINGER Plan in Sweetgrass at Summers Corner : Arbor Collection,
Summerville, SC 29485 NEW CONSTRUCTION$447,000+4 bd3 ba2,695 sqftCONYERS II Plan in Sweetgrass at Summers Corner : Coastal Collection,
Summerville, SC 29485 NEW CONSTRUCTION$403,000+3 bd2 ba1,749 sqftLITCHFIELD II Plan in Sweetgrass at Summers Corner : Arbor Collection,
Summerville, SC 29485

 NEW CONSTRUCTION$366,000+5 bd2.5 ba2,358 sqftCOLUMBIA Plan in Cypress Preserve : American Dream Series,
Moncks Corner, SC 29461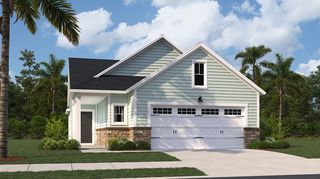 NEW CONSTRUCTION$350,000+2 bd2 ba1,507 sqftHAMPTON Plan in Horizons at Carnes Crossroads | 55+ : Cottage Collection,
Summerville, SC 29486 NEW CONSTRUCTION
 NEW CONSTRUCTION$439,000+5 bd3.5 ba2,461 sqftKENSINGTON Plan in Limehouse Farms : Arbor Collection,
Summerville, SC 29485- NEW CONSTRUCTION$405,000+5 bd3.5 ba2,465 sqftKensington Plan in Cypress Preserve : Arbor Collection,
Moncks Corner, SC 29461 - NEW CONSTRUCTION$427,800+5 bd3.5 ba2,461 sqftKENSINGTON Plan in Heron's Walk at Summers Corner : Arbor Collection,
Summerville, SC 29485 - NEW CONSTRUCTION$442,000+5 bd3.5 ba2,461 sqftKENSINGTON Plan in Sweetgrass at Summers Corner : Arbor Collection,
Summerville, SC 29485  NEW CONSTRUCTION
 NEW CONSTRUCTION$399,000+3 bd2 ba1,749 sqftLITCHFIELD II Plan in Limehouse Farms : Arbor Collection,
Summerville, SC 29485 NEW CONSTRUCTION
 NEW CONSTRUCTION
 NEW CONSTRUCTION
 NEW CONSTRUCTION
 NEW CONSTRUCTION$451,000+4 bd2.5 ba2,277 sqftRUTLEDGE Plan in Carnes Crossroads : Row Collection,
Summerville, SC 29486 NEW CONSTRUCTION$432,000+3 bd2 ba1,921 sqftCOLLINS Plan in Horizons at Carnes Crossroads | 55+ : Legends Collection,
Summerville, SC 29486 NEW CONSTRUCTION
- NEW CONSTRUCTION$317,000+2 bd2 ba1,309 sqftMARION Plan in Horizons at Carnes Crossroads | 55+ : Carriage Collection,
Summerville, SC 29486 
- NEW CONSTRUCTION
 NEW CONSTRUCTION$413,000+3 bd2 ba1,921 sqftCOLLINS Plan in Horizons at Summers Corner | 55+ : The Legends,
Summerville, SC 29485 See more homes for sale inNorth Charleston
New Listings near 5522 Ruby Falls Dr
 NEW - 2 DAYS AGO0.3 ACRES
 NEW - 1 DAY AGO0.32 ACRES
 0.36 ACRES
 OPEN MON, 11-1PM0.4 ACRES
 0.27 ACRES
 0.3 ACRES
 0.27 ACRES
 0.34 ACRES
 0.45 ACRES
 0.36 ACRES
 0.27 ACRES
 0.27 ACRES
- See more homes for sale inNorth Charleston
Frequently asked questions about 5522 Ruby Falls Dr
- What is the estimated monthly payment for 5522 Ruby Falls Dr?Based on a $303,400 list price with 20% down at today's rates, the estimated monthly payment for 5522 Ruby Falls Dr in North Charleston, SC is approximately $1,758 (about $1,600 principal & interest, $83 property taxes, and $75 homeowner's insurance). This is an estimate. Actual payment depends on your loan terms.
- How does the list price for 5522 Ruby Falls Dr compare to homes in North Charleston?5522 Ruby Falls Dr in North Charleston, SC is listed at $303,400, about 5% below the $319K median sale price in North Charleston.
- What do residents say about North Charleston?Residents describe North Charleston, SC as dog-friendly, easy to park in, and well-kept. Most residents say you need a car. See homes for sale in North Charleston, SC.
- What are the closest schools to 5522 Ruby Falls Dr?The closest schools to 5522 Ruby Falls Dr in North Charleston, SC are Fort Dorchester Elementary School (Pre-K, rated 7/10), Fort Dorchester High School (rated 8/10), River Oaks Middle School (rated 3/10).
- Does 5522 Ruby Falls Dr have air conditioning?Yes, 5522 Ruby Falls Dr in North Charleston, SC has air conditioning.
- Does 5522 Ruby Falls Dr have a garage?Yes, 5522 Ruby Falls Dr in North Charleston, SC has a garage.
5522 Ruby Falls Dr, North Charleston, SC 29420 is a 3 bedroom, 3 bathroom, 1,805 sqft townhouse built in 2026. This property is currently available for sale and was listed by CTMLS on Jul 22, 2026. The MLS # for this home is MLS# 26020877.