


5520 E Darwin Drive
San Tan Valley, AZ 85140
 4 Beds
 2 Baths
 1,559 sqft
4 Beds
2 Baths
1,559 sqft
Home Highlights

Parking
Garage

Outdoor
Yes

HOA
$85/Monthly

Price/Sqft
$215

Climate Control
Electric & Central Air

Listed
46 days ago
Local Information
- Map ViewExplore the area around 5520 E Darwin Drive.

- Schools1 Preschool School1 Elementary School2 Middle Schools1 High School

- Shop & Eat

-- mins to
About this House
The Raven floorplan showcases the best elements from our most sought-after home designs. Reflecting the perfect area for entertaining offering a collective space between the great room, dining room and kitchen space. Interior finishes have been selected to withstand the test of time. Rich Espresso Cabinets, Granite Countertops and Tile throughout main living areas. This home is complete with 2'' White Faux Blinds, Stainless Steel Appliances, Front Yard Landscaping, Double Gate, and Smart Home Package. This is our CASH PRICE. Ask about the finance price and our BELOW MARKET INTEREST RATES when buyer elects to finance with DHI Mortgage.
Contact this Building
Last check for updates: about 3 hours ago
Listing courtesy of Jeff D Collins, (480) 229-3996
DRH Properties Inc
John E Ashton, (602) 814-2732
DRH Properties Inc
Source: ARMLS, MLS#7048800
Also Listed on DR Horton, ARMLS.
All information should be verified by the recipient and none is guaranteed as accurate by ARMLS.
Open House
Thursday, August 20
11:00 AM to 4:00 PM
Friday, August 21
11:00 AM to 4:00 PM
Saturday, August 22
11:00 AM to 4:00 PM
Sunday, August 23
11:00 AM to 4:00 PM
Monday, August 24
1:00 PM to 4:00 PM
Tuesday, August 25
11:00 AM to 4:00 PM
Wednesday, August 26
11:00 AM to 4:00 PM
Thursday, August 27
11:00 AM to 4:00 PM
Friday, August 28
11:00 AM to 4:00 PM
Saturday, August 29
11:00 AM to 4:00 PM
Sunday, August 30
11:00 AM to 4:00 PM
Home Details for 5520 E Darwin Drive

|
|---|
Heating & Cooling Heating: ElectricAir ConditioningCooling System: Central AirHeating Fuel: Electric |
Levels, Entrance, & Accessibility Stories: 1Floors: Carpet, Tile |
Appliances & Utilities DishwasherDisposal |

|
|---|
Exterior Home Features Roof: Composition |
Parking & Garage GarageParking: Garage Door Opener, Garage, Open |

|
|---|
Year Built Year Built: 2026 |
Property Type / Style Property Type: Single Family Home |

|
|---|
Price Price Per Sqft: $215 |

|
|---|
Listing Agent MLS/Source ID: 7048800 |

|
|---|
HOA Fee: $85/Monthly |

|
|---|
Lot Area: 5750 sqft |

|
|---|
PoolBiking/Walking Path |
All New Homes in Quail Ranch
Quick Move-in Homes (9)
| 5520 E Darwin Drive | 4bd 2ba 1,559 sqft | $334,990 | |
| 5447 E Darwin Drive | 4bd 2ba 1,569 sqft | $339,990 | |
| 5429 E Cinder Lane | 4bd 2ba 1,697 sqft | $359,990 | |
| 5429 E Darwin Drive | 4bd 2ba 1,700 sqft | $379,990 | |
| 5782 E California Court | 4bd 2ba 1,823 sqft | $409,990 | |
| 6014 E Ivory Coast Drive | 4bd 3ba 2,273 sqft | $429,990 | |
| 35790 N Pumpkin Dr | 4bd 3ba 2,273 sqft | $459,990 | |
| 6134 E Ivory Coast Dr | 5bd 3ba 2,444 sqft | $476,990 | |
| 5852 E California Court | 4bd 2ba 2,051 sqft | $427,702 |
Quick Move-In Homes provided by ARMLS,DR Horton
Buildable Plans (13)
| Swan Plan | 3bd 2ba 1,329 sqft | $365,990+ | |
| Baxter Plan | 3bd 2ba 1,432 sqft | $366,990+ | |
| Dalton Plan | 4bd 2ba 1,569 sqft | $387,990+ | |
| Raven Plan | 4bd 2ba 1,559 sqft | $392,990+ | |
| Easton Plan | 4bd 2ba 1,697 sqft | $398,990+ | |
| Denton Plan | 3bd 2ba 1,593 sqft | $403,990+ | |
| Cali Plan | 4bd 2ba 1,825 sqft | $419,990+ | |
| Kingston Plan | 4bd 2ba 2,051 sqft | $440,990+ | |
| Saguaro Plan | 4bd 3ba 2,055 sqft | $450,990+ | |
| Fairfield Plan | 4bd 3ba 2,168 sqft | $456,990+ | |
| Courtland Plan | 4bd 3ba 2,273 sqft | $471,990+ | |
| Jerome Plan | 5bd 3ba 2,444 sqft | $481,990+ | |
| Irving Plan | 5bd 3ba 2,626 sqft | $491,990+ |
Buildable Plans provided by D.R. Horton
Community Description
Welcome to Quail Ranch-your peaceful new home retreat in the heart of San Tan Valley. Surrounded by breathtaking mountain views, this serene community offers a welcome escape from the hustle and bustle of city life.
At Quail Ranch, spacious yards provide plenty of room for outdoor living, from weekend gatherings to quiet moments of relaxation. Optional double-wide gates add both convenience and security, enhancing everyday living with thoughtful design. Quail Ranch features all single level homes ranging from approximately 1,200 sq. ft. to 2,100 sq. ft. Crafted for comfort and exploration, Quail Ranch is a place where residents can truly unwind and enjoy the natural beauty of their surroundings.
Residents of Quail Ranch can look forward to a community pool, planned as part of ongoing development. D.R. Horton cannot and does not guarantee timing of completion of the community amenities. Discover more about living at Quail Ranch by contacting us today!
At Quail Ranch, spacious yards provide plenty of room for outdoor living, from weekend gatherings to quiet moments of relaxation. Optional double-wide gates add both convenience and security, enhancing everyday living with thoughtful design. Quail Ranch features all single level homes ranging from approximately 1,200 sq. ft. to 2,100 sq. ft. Crafted for comfort and exploration, Quail Ranch is a place where residents can truly unwind and enjoy the natural beauty of their surroundings.
Residents of Quail Ranch can look forward to a community pool, planned as part of ongoing development. D.R. Horton cannot and does not guarantee timing of completion of the community amenities. Discover more about living at Quail Ranch by contacting us today!
Contact this Building
Office Hours
Sales Office
5686 E Azara Dr
San Tan Valley, AZ 85140
(520) 597-7471
Around this home
What Locals Say about San Tan Valley
At least 503 Trulia users voted on each feature.

93 % Say car is needed

87 % Say it's dog friendly

85 % Say yards are well-kept

81 % Say parking is easy

81 % Say there are sidewalks

77 % Say there's holiday spirit

73 % Say kids play outside

72 % Say it's quiet

64 % Say people would walk alone at night

52 % Say neighbors are friendly

48 % Say they plan to stay for at least 5 years

43 % Say there's wildlife

37 % Say it's walkable to grocery stores

29 % Say there are community events

27 % Say streets are well-lit

26 % Say it's walkable to restaurants
Sourced by Trulia users. Learn more about our methodology.
Market trends in San Tan Valley
Last updated July 2026
Avg. sale price
$396K
$5.33KMoM
Sale-to-List Price
99.7%
Price per sq ft
$212
$4MoM
Available listings
810
2MoM
Home Value
Trulia Estimate
$335KSince last month
Decreased$38K (-10.3%)Since last year
Decreased$38K (-10.3%)Learn more about this home's value by checking out its Trulia Estimate, the value of nearby homes, and how much similar homes have sold for.
Trulia Estimate
The of this home's value decreased by -10% in the last 10 years
| Month | Estimated value |
|---|---|
2026 | |
| August 2026 | $335K |
| July 2026 | $373K |
Comparable sales
These are recently sold homes that have a similar location or other similar features to this home, like bedrooms, bathrooms, and square footage. Get a sense of the expected prices in the area by viewing these homes.Address | Distance | Property Type | Sold Price | Sold Date | Bed | Bath | Sqft |
|---|---|---|---|---|---|---|---|
0.03 | Single-Family Home | $369,990 | 06/23/26 | 4 | 2 | 1,559 | |
0.06 | Single-Family Home | $384,990 | 06/25/26 | 4 | 2 | 1,569 | |
0.07 | Single-Family Home | $379,990 | 06/24/26 | 4 | 2 | 1,559 | |
0.05 | Single-Family Home | $383,280 | 06/30/26 | 4 | 2 | 1,569 | |
0.07 | Single-Family Home | $379,990 | 07/30/26 | 4 | 2 | 1,697 | |
0.09 | Single-Family Home | $379,990 | 02/25/26 | 4 | 2 | 1,569 | |
0.08 | Single-Family Home | $397,109 | 01/26/26 | 4 | 2 | 1,700 | |
0.08 | Single-Family Home | $389,990 | 04/29/26 | 4 | 2 | 1,700 | |
0.11 | Single-Family Home | $384,990 | 02/26/26 | 4 | 2 | 1,569 | |
0.12 | Single-Family Home | $379,990 | 02/20/26 | 4 | 2 | 1,569 |
Nearby home prices
Get a sense of expected prices in the area by checking the value of nearby homes.Address | Distance | Price | Bed | Bath | Sqft | Status |
|---|---|---|---|---|---|---|
0.01 | $319,990 | 3 | 2 | 1,432 | For Sale | |
0.03 | $369,990 | 4 | 2 | 1,559 | Recently Sold | |
0.04 | $354,600 | 3 | 2 | 1,329 | Off Market | |
0.05 | $369,800 | 3 | 2 | 1,442 | Off Market | |
0.05 | $383,280 | 4 | 2 | 1,569 | Recently Sold | |
0.01 | $354,990 | 3 | 2 | 1,432 | For Sale | |
0.03 | $334,990 | 3 | 2 | 1,432 | For Sale | |
0.07 | $368,990 | 3 | 2 | 1,432 | Recently Sold | |
0.07 | $386,800 | 4 | 2 | 1,569 | Off Market | |
0.04 | $369,990 | 4 | 2 | 1,569 | For Sale | |
0.04 | $340,100 | 3 | 2 | 1,329 | Off Market |
Price and Tax history
| Date | Event | Price |
|---|---|---|
Aug 12, 2026 Source: DR Horton | PriceChange | $379,990 Price increased by 13% |
Aug 11, 2026 Source: ARMLS #7048800 | PendingToActive | $334,990 |
Aug 6, 2026 Source: ARMLS #7048800 | Pending | $334,990 |
Aug 4, 2026 Source: DR Horton | PriceChange | $384,990 Price decreased by 7% |
Aug 2, 2026 Source: DR Horton | PriceChange | $415,470 Price increased by 9% |
Aug 1, 2026 Source: DR Horton | PriceChange | $381,685 Price increased by 3% |
Jul 24, 2026 Source: DR Horton | PriceChange | $368,990 Price increased by 10% |
Jul 1, 2026 Source: ARMLS #7048800 | Listed For Sale | $334,990 |
LGBTQ Local Legal Protections
LGBTQ Local Legal Protections



Jeff D Collins, DRH Properties Inc
Agent Phone: (480) 229-3996
Similar Homes You May Like
 OPEN THU, 12-3PMDRH Properties Inc, ARMLS
 NEW CONSTRUCTIONDRH Properties Inc, ARMLS
 NEW CONSTRUCTION
- NEW CONSTRUCTION
 ProSmart Realty, ARMLS
 NEW CONSTRUCTIONLennar Sales Corp, ARMLS
 NEW CONSTRUCTION
 NEW CONSTRUCTION
 NEW CONSTRUCTION
 NEW CONSTRUCTION$501,990+4 bd2.5 ba1,854 sqftHarris Plan in Radiance at Superstition Vistas,
Apache Junction, AZ 85120 NEW CONSTRUCTIONLennar Sales Corp, ARMLS
 NEW CONSTRUCTION$435,990+4 bd3 ba2,105 sqftLatitude Plan 3580 in Bella Vista Farms : Discovery III,
San Tan Valley, AZ 85143 NEW CONSTRUCTION$416,490+4 bd3 ba1,946 sqftIronwood Plan 3518 in Bella Vista Farms : Discovery III,
San Tan Valley, AZ 85143 NEW CONSTRUCTION
 NEW CONSTRUCTION
 NEW CONSTRUCTION
 NEW CONSTRUCTION$299,990+2 bd2 ba1,480 sqftDesert Spoon Plan in Parkside at Anthem at Merrill Ranch,
Florence, AZ 85132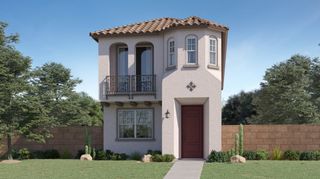 NEW CONSTRUCTION
 NEW CONSTRUCTION$480,990+4 bd3 ba2,248 sqftMontecito Plan 4522 in Blossom Rock : Inspiration,
Apache Junction, AZ 85120 NEW CONSTRUCTION
 NEW CONSTRUCTION
 NEW CONSTRUCTION
 NEW CONSTRUCTION
 NEW CONSTRUCTION$446,990+3 bd2.5 ba2,181 sqftPlan 4B in The Ridge Collection at Superstition Vista,
Apache Junction, AZ 85119- NEW CONSTRUCTION$403,990+4 bd2 ba1,797 sqftBarbaro Plan 3570 in Bella Vista Farms : Discovery III,
San Tan Valley, AZ 85143  NEW CONSTRUCTION
 NEW CONSTRUCTION
 NEW CONSTRUCTION
 NEW CONSTRUCTION
 NEW CONSTRUCTION
 NEW CONSTRUCTIONDRH Properties Inc, ARMLS
 NEW CONSTRUCTION
 NEW CONSTRUCTION$454,990+3 bd3 ba1,887 sqftVentura Plan 4519 in Blossom Rock : Inspiration,
Apache Junction, AZ 85120 NEW CONSTRUCTION
 NEW CONSTRUCTION
- NEW CONSTRUCTION
 NEW CONSTRUCTION
 NEW CONSTRUCTIONDRH Properties Inc, ARMLS
 See more homes for sale inSan Tan Valley


New Listings near 5520 E Darwin Drive
 NEW - 1 DAY AGONEW CONSTRUCTIONCompass, ARMLS
 1.26 ACRESMy Home Group Real Estate, ARMLS
 NEW - 1 HR AGOMattamy Arizona, LLC, ARMLS
 Tierra Antigua Realty, ARMLS
 NEW - 23 HRS AGOCompass, ARMLS
 FORECLOSURE1.01 ACRESSummit Real Estate Professionals, ARMLS
 NEW - 1 DAY AGOKeller Williams Integrity First Realty, ARMLS
 NEW - 1 DAY AGOBullseye Property Management, LLC, ARMLS
 Opendoor Brokerage, LLC, ARMLS
 NEW CONSTRUCTIONCompass, ARMLS
 NEWOPEN THU, 3:30-6PMKeller Williams Integrity First Realty, ARMLS
 Jason Mitchell Real Estate, ARMLS
- See more homes for sale inSan Tan Valley


Frequently asked questions about 5520 E Darwin Drive
- What is the estimated monthly payment for 5520 E Darwin Drive?Based on a $334,990 list price with 20% down at today's rates, the estimated monthly payment for 5520 E Darwin Drive in San Tan Valley, AZ is approximately $1,960 (about $1,757 principal & interest, $128 property taxes, and $75 homeowner's insurance). This is an estimate. Actual payment depends on your loan terms.
- How does the list price for 5520 E Darwin Drive compare to homes in San Tan Valley?5520 E Darwin Drive in San Tan Valley, AZ is listed at $334,990, about 15% below the $396K median sale price in San Tan Valley.
- What do residents say about San Tan Valley?Residents describe San Tan Valley, AZ as dog-friendly, well-kept, and easy to park in. Most residents say you need a car. See homes for sale in San Tan Valley, AZ.
- What are the closest schools to 5520 E Darwin Drive?The closest schools to 5520 E Darwin Drive in San Tan Valley, AZ are Magma Ranch K8 School (Pre-K/Elementary/Middle, rated 3/10), Poston Butte High School (Middle, rated 6/10).
- Does 5520 E Darwin Drive have air conditioning?Yes, 5520 E Darwin Drive in San Tan Valley, AZ has air conditioning.
- Does 5520 E Darwin Drive have a pool?Yes, 5520 E Darwin Drive in San Tan Valley, AZ has a pool.
5520 E Darwin Drive, San Tan Valley, AZ 85140 is a 4 bedroom, 2 bathroom, 1,559 sqft single-family home built in 2026. This property is currently available for sale and was listed by ARMLS on Jul 1, 2026. The MLS # for this home is MLS# 7048800.