


Home Value
Trulia Estimate
$304KSince last month
Increased$4K (+1.4%)Since last year
Increased$3K (+0.9%)Learn more about this home's value by checking out its Trulia Estimate, the value of nearby homes, and how much similar homes have sold for.
Trulia Estimate
The of this home's value increased by +17% in the last 10 years
| Month | Estimated value |
|---|---|
2026 | |
| August 2026 | $304K |
| August 2026 | $303K |
| July 2026 | $300K |
| June 2026 | $284K |
| May 2026 | $268K |
| March 2026 | $246K |
| February 2026 | $245K |
| January 2026 | $264K |
2025 | |
2024 | |
2023 | |
2022 | |
2021 | |
2020 | |
2019 | |
2018 | |
2017 | |
2016 | |
Comparable sales
These are recently sold homes that have a similar location or other similar features to this home, like bedrooms, bathrooms, and square footage. Get a sense of the expected prices in the area by viewing these homes.Address | Distance | Property Type | Sold Price | Sold Date | Bed | Bath | Sqft |
|---|---|---|---|---|---|---|---|
0.09 | Single-Family Home | - | 06/24/26 | 3 | 2 | 1,927 | |
0.31 | Single-Family Home | - | 03/30/26 | 4 | 3.5 | 3,154 | |
0.37 | Single-Family Home | - | 09/01/26 | 5 | 4 | 3,131 | |
0.13 | Single-Family Home | - | 01/02/26 | 3 | 3 | 2,231 | |
0.18 | Single-Family Home | - | 01/12/26 | 3 | 3 | 2,752 | |
0.41 | Single-Family Home | - | 01/09/26 | 4 | 4.5 | 3,283 | |
0.18 | Single-Family Home | - | 02/12/26 | 3 | 2.5 | 2,345 | |
0.48 | Single-Family Home | - | 11/12/25 | 4 | 3.5 | 2,822 | |
0.42 | Single-Family Home | - | 01/20/26 | 3 | 2 | 1,994 | |
0.58 | Single-Family Home | - | 06/01/26 | 4 | 3.5 | 3,393 |
Nearby home prices
Get a sense of expected prices in the area by checking the value of nearby homes.Address | Distance | Price | Bed | Bath | Sqft | Status |
|---|---|---|---|---|---|---|
0.07 | $166,100 | 2 | 2 | 1,560 | Off Market | |
0.08 | $199,500 | 3 | 2 | 1,949 | Off Market | |
0.07 | $295,100 | 5 | 2.5 | 2,551 | Off Market | |
0.10 | $189,300 | 3 | 2 | 1,696 | Off Market | |
0.12 | $196,400 | 3 | 2 | 2,439 | Off Market | |
0.13 | - | 3 | 3 | 2,231 | Recently Sold | |
0.09 | - | 3 | 2 | 1,927 | Recently Sold | |
0.12 | $115,600 | 2 | 2 | 1,759 | Off Market | |
0.16 | - | 3 | 2 | 1,980 | Recently Sold | |
0.13 | $175,100 | 3 | 2 | 2,078 | Off Market | |
0.15 | $157,400 | 3 | 2 | 1,663 | Off Market |
Local Information
- Map ViewExplore the area around 5519 Ridgewood Rd.

- Schools2 Elementary Schools2 Middle Schools1 High School

- Shop & Eat

-- mins to
Home Highlights

Property Type
Single-Family Home

Year Built
1956

Lot Size
2 acres

Living Area
3,652 sqft

Price/Sqft
$83

Parking
2 Car Garage
About this House
Introducing this stunning city oasis with stylish Mod Pod characteristics throughout! Nestled on a spacious 2 acre lot, over 3,600 square feet, this magnificent six-bedroom, four-bathroom home offers the perfect blend of urban convenience and tranquil surroundings. As you step inside, you'll be greeted by sophisticated design that exudes contemporary charm. The open concept layout seamlessly connects the various living spaces, creating a sense of unity and flow throughout the home. The main level features a formal dining room, perfect for hosting elegant dinner parties and creating lasting memories with family and friends. Adjacent to the dining room is a formal den, providing a cozy space for relaxation featuring a fireplace.
Truly a Chef's kitchen, you will indulge in creating exquisite meals. It features loads of cabinetry and a center island.
Right off the Kitchen, the heart of the home is the great room w/ the secondary fireplace, is a spacious and inviting area where you can unwind and enjoy quality time with loved ones. With its abundant natural light and panoramic views of the lush greenery outside, the great room truly brings the beauty of the countryside into the city.
Storage will never be an issue in this home, as it offers ample storage space to keep your belongings organized and out of sight. From walk-in closets to built-in shelving, you'll have plenty of room to store your possessions.
The master bedroom is a true sanctuary, boasting an expansive layout that provides a sense of tranquility and relaxation. With its generous size, it offers endless possibilities for creating a personalized retreat that suits your needs and preferences.
The house expands with five signature guest bedrooms, perfect for large families or blended families!
Outside, the 2-acre lot offers a rare opportunity to enjoy the serenity of the countryside within the city limits. Whether you want to indulge in gardening, create your own outdoor oasis, or simply enjoy the open space, this home provides the perfect canvas for endless opportunities outdoors!
This home's modern and stylish architecture perfectly complements its natural surroundings, creating a harmonious blend of contemporary living and country charm.
With its abundance of space, mod pod amenities, and idyllic location, this house is the epitome of inner-city living with a touch of quiet country allure.
Truly a Chef's kitchen, you will indulge in creating exquisite meals. It features loads of cabinetry and a center island.
Right off the Kitchen, the heart of the home is the great room w/ the secondary fireplace, is a spacious and inviting area where you can unwind and enjoy quality time with loved ones. With its abundant natural light and panoramic views of the lush greenery outside, the great room truly brings the beauty of the countryside into the city.
Storage will never be an issue in this home, as it offers ample storage space to keep your belongings organized and out of sight. From walk-in closets to built-in shelving, you'll have plenty of room to store your possessions.
The master bedroom is a true sanctuary, boasting an expansive layout that provides a sense of tranquility and relaxation. With its generous size, it offers endless possibilities for creating a personalized retreat that suits your needs and preferences.
The house expands with five signature guest bedrooms, perfect for large families or blended families!
Outside, the 2-acre lot offers a rare opportunity to enjoy the serenity of the countryside within the city limits. Whether you want to indulge in gardening, create your own outdoor oasis, or simply enjoy the open space, this home provides the perfect canvas for endless opportunities outdoors!
This home's modern and stylish architecture perfectly complements its natural surroundings, creating a harmonious blend of contemporary living and country charm.
With its abundance of space, mod pod amenities, and idyllic location, this house is the epitome of inner-city living with a touch of quiet country allure.
5519 Ridgewood Rd, Jackson, MS 39211 is a 6 bedroom, 4 bathroom, 3,652 sqft single-family home built in 1956. It last sold for the $289,000 asking price on Oct 30, 2024. This property is not currently displayed as for sale or rent on Trulia. The Trulia Estimate is $303,900, with a rent estimate of $2,289/month.
Last check for updates: about 15 hours ago
Listed by Rashida Walker, (601) 573-1866
W Real Estate LLC
Bought with: Dwight Barnes, (601) 720-8821, The Agency Haus LLC DBA Agency
Source: MLS United, MLS#4084661
Home Details for 5519 Ridgewood Rd

|
|---|
MLS Status: Closed |

|
|---|
Beds & Baths Number of Bedrooms: 6Number of Bathrooms: 4Number of Bathrooms (full): 4 |
Dimensions and Layout Living Area: 3652 Square Feet |
Appliances & Utilities Utilities: Electricity Connected, Natural Gas Connected, Sewer Connected, Water ConnectedAppliances: Dishwasher, Disposal, Double Oven, Gas Cooktop, Microwave, Water HeaterDishwasherDisposalLaundry: In HallMicrowave |
Heating & Cooling Heating: Central,Fireplace(s),Natural GasHas CoolingAir Conditioning: Ceiling Fan(s),Central AirHas HeatingHeating Fuel: Central |
Fireplace & Spa Fireplace: Den, Great RoomHas a Fireplace |
Gas & Electric Has Electric on Property |
Windows, Doors, Floors & Walls Window: Blinds, Plantation ShuttersDoor: Dead Bolt Lock(s)Flooring: Carpet, Tile, Wood |
Levels, Entrance, & Accessibility Stories: 1Levels: OneFloors: Carpet, Tile, Wood |
Security Security: Smoke Detector(s) |

|
|---|
Exterior Home Features Roof: Architectural ShinglesPatio / Porch: Deck, Front PorchFencing: NoneOther Structures: StorageExterior: Rain GuttersFoundation: SlabNo Private Pool |
Parking & Garage Number of Garage Spaces: 2Number of Covered Spaces: 2No CarportHas a GarageHas an Attached GarageParking Spaces: 2Parking: Attached,Garage Faces Front,Paved |
Frontage Waterfront: None |
Water & Sewer Sewer: Public Sewer |

|
|---|
Year Built Year Built: 1956 |
Property Type / Style Property Type: ResidentialProperty Subtype: Residential, Single Family ResidenceStructure Type: HouseArchitecture: House |
Building Construction Materials: Brick, SidingNot a New Construction |
Property Information Parcel Number: 05040694000 |

|
|---|
Price List Price: $289,000 |
Status Change & Dates Off Market Date: Tue Oct 01 2024 |

|
|---|
Direction & Address City: JacksonCommunity: Ridgewood |
School Information Elementary School: SpannJr High / Middle School: ChastainHigh School: Murrah |

|
|---|
Building Area Building Area: 3652 Square Feet |

|
|---|
Community Features: Street Lights |

|
|---|
Lot Area: 2 Acres |

|
|---|
Mobile Home Park Mobile Home Units: Feet |

|
|---|
Mls Number: 4084661 |

|
|---|
Street Lights |
Price and Tax history
| Date | Event | Price |
|---|---|---|
Oct 30, 2024 Source: MLS United #4084661 | Sold | -- |
Oct 1, 2024 Source: MLS United #4084661 | Pending | $289,000 |
Aug 29, 2024 Source: MLS United #4084661 | PriceChange | $289,000 Price decreased by 3% |
Jul 22, 2024 Source: MLS United #4084661 | PriceChange | $299,000 Price decreased by 7% |
Jul 5, 2024 Source: MLS United #4084661 | Listed For Sale | $323,100 |
Jun 25, 2024 Source: MLS United #4081565 | ListingRemoved | |
Jun 3, 2024 Source: MLS United #4081565 | Listed For Sale | $325,000 |
Aug 5, 2016 Source: Agent Provided | ListingRemoved | $275,000 |
Jul 19, 2016 Source: Agent Provided | Listed For Sale | $275,000 |
Mar 28, 2016 Source: N/A | ListingRemoved | $282,500 |
Mar 25, 2016 Source: N/A | Listed For Sale | $282,500 |
Oct 21, 2015 Source: Agent Provided | ListingRemoved | $299,900 |
May 9, 2015 Source: Agent Provided | PriceChange | $299,900 Price decreased by 5% |
Mar 6, 2015 Source: Agent Provided | PriceChange | $315,000 Price decreased by 1% |
Nov 21, 2014 Source: N/A | Listed For Sale | $319,000 |
| Year | Property tax | Tax assessment |
|---|---|---|
| 2024 | $3,286 | $185,520 |
Home facts updated by county records
Market trends in Jackson
Last updated July 2026
Avg. sale price
$143K
$2KMoM
Sale-to-List Price
96.8%
0.4%MoM
Price per sq ft
$85
$1MoM
Available listings
739
8MoM
Around this home
What Locals Say about Jackson
At least 760 Trulia users voted on each feature.

86 % Say car is needed

83 % Say yards are well-kept

76 % Say parking is easy

72 % Say there's holiday spirit

61 % Say kids play outside

61 % Say it's dog friendly

47 % Say neighbors are friendly

47 % Say they plan to stay for at least 5 years

47 % Say it's quiet

36 % Say there are sidewalks

34 % Say it's walkable to grocery stores

33 % Say people would walk alone at night

32 % Say it's walkable to restaurants

32 % Say streets are well-lit

32 % Say there's wildlife

32 % Say there are community events
Sourced by Trulia users. Learn more about our methodology.
LGBTQ Local Legal Protections
LGBTQ Local Legal Protections



Information is deemed to be reliable but not guaranteed. Copyright 2026 MLS United, LLC.
Frequently asked questions about 5519 Ridgewood Rd
- What is 5519 Ridgewood Rd estimated to be worth?Trulia's estimated value for 5519 Ridgewood Rd in Jackson, MS is $303,900.
- What is the price history for 5519 Ridgewood Rd?5519 Ridgewood Rd in Jackson, MS last sold in October 2024.
- Is Jackson a buyer's or seller's market?Jackson is currently a buyer's market, based on recent for-sale activity.
- What's the median sale price in Jackson?The median sale price in Jackson is $143K. That is down $2K from the prior month.
- Does 5519 Ridgewood Rd have air conditioning?Yes, 5519 Ridgewood Rd in Jackson, MS has air conditioning.
- Does 5519 Ridgewood Rd have laundry facilities?Yes, 5519 Ridgewood Rd in Jackson, MS has laundry facilities.
Explore by feature - Pet Friendly
 SPECIAL OFFERPET FRIENDLY
 SPECIAL OFFERPET FRIENDLY
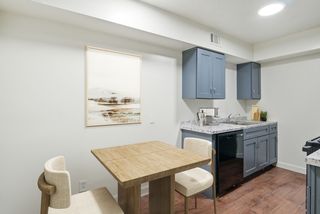 SPECIAL OFFERPET FRIENDLY
 PET FRIENDLY
 PET FRIENDLY
 NEW - 1 DAY AGOPET FRIENDLY
 NEW - 1 DAY AGOPET FRIENDLY
 NEW - 2 DAYS AGOPET FRIENDLY
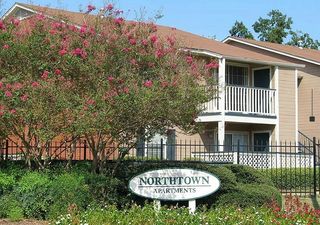 PET FRIENDLY
 PET FRIENDLYFURNISHED
Explore by feature - Garage
- PET FRIENDLYFURNISHED
 PET FRIENDLY
 PET FRIENDLY
 PET FRIENDLYFURNISHED
 APPLY INSTANTLY
 APPLY INSTANTLY
 APPLY INSTANTLYFURNISHED
 APPLY INSTANTLYPET FRIENDLYFURNISHED
 APPLY INSTANTLYPET FRIENDLYFURNISHED
 PET FRIENDLY
Explore by feature - Air Conditioning
- PET FRIENDLY
- NEW - 1 DAY AGOPET FRIENDLY
- NEW - 1 DAY AGOPET FRIENDLY
- NEW - 2 DAYS AGOPET FRIENDLY
- PET FRIENDLYFURNISHED
 PET FRIENDLY
 SPECIAL OFFER
 SPECIAL OFFERPET FRIENDLY
 PET FRIENDLY
 PET FRIENDLY
Explore by feature - Pool
- NEW - 1 DAY AGOPET FRIENDLY
- NEW - 1 DAY AGOPET FRIENDLY
- NEW - 2 DAYS AGOPET FRIENDLY
- PET FRIENDLY
- PET FRIENDLYFURNISHED
 PET FRIENDLY
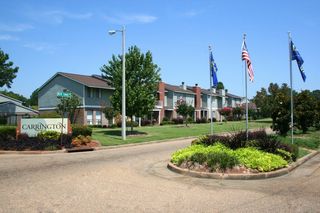 NEW - 1 DAY AGOPET FRIENDLY
 PET FRIENDLY
 NEW - 1 DAY AGOSPECIAL OFFERPET FRIENDLY
- PET FRIENDLY
Explore by feature - Washer/dryer
- PET FRIENDLYFURNISHED
- PET FRIENDLY
- PET FRIENDLY
- PET FRIENDLY
 NEW - 1 DAY AGOSPECIAL OFFERPET FRIENDLY
 PET FRIENDLY$1,410 - $1,581/mo
 1-2 bd
 1-2 baReserve of Jackson Apartment Homes | 2501 River Oaks Blvd,
Jackson, MS 39211- APPLY INSTANTLYFURNISHED
- APPLY INSTANTLYPET FRIENDLYFURNISHED
- APPLY INSTANTLYPET FRIENDLYFURNISHED
 APPLY INSTANTLY
Explore by feature - Outdoor Space
 PET FRIENDLY
- APPLY INSTANTLY
- APPLY INSTANTLYPET FRIENDLYFURNISHED
- APPLY INSTANTLYPET FRIENDLYFURNISHED

 NEW - 2 DAYS AGO
 PET FRIENDLY
 PET FRIENDLY
 NEW - 11 HRS AGOAPPLY INSTANTLY
Apartments for Rent
 PET FRIENDLY
- PET FRIENDLY
- PET FRIENDLY
 NEW - 1 DAY AGOPET FRIENDLY
- NEW - 1 DAY AGOPET FRIENDLY
- NEW - 1 DAY AGOPET FRIENDLY
- PET FRIENDLY
 PET FRIENDLY
- PET FRIENDLY$1,410 - $1,581/mo1-2 bd1-2 baReserve of Jackson Apartment Homes | 2501 River Oaks Blvd,
Jackson, MS 39211 - NEW - 1 DAY AGOPET FRIENDLY
- PET FRIENDLY
- PET FRIENDLY
- PET FRIENDLY
 PET FRIENDLY
- PET FRIENDLYFURNISHED
 See more homes for rent inJackson
Off Market Homes Near 5519 Ridgewood Rd
 SOLDJUL 1, 2026
 SOLDFEB 9, 2026
 SOLDDEC 8, 2025
 See more homes for sale inJackson

Homes for sale near 5519 Ridgewood Rd


- Results are loading