


5513 SETTLINGSTONE LANE
Saint Cloud, FL 34771
 4 Beds
 2.5 Baths
 2,886 sqft
4 Beds
2.5 Baths
2,886 sqft
We estimate this home will sell faster than 96% nearby.
Home Highlights

Parking
2 Car Garage

Outdoor
Porch

HOA
$154/Monthly

Price/Sqft
$219

Climate Control
Central, Heat Pump & Central Air

Listed
1 day ago
Local Information
- Map ViewExplore the area around 5513 SETTLINGSTONE LANE.

- Schools1 Preschool School1 Elementary School1 Middle School1 High School

- Shop & Eat

-- mins to
About this House
Welcome to Bridgewalk, a new construction community offering single-family homes. Experience the charm and secluded ambiance of this boating community and relish in the ease of reaching Lake Nona's celebrated shopping, dining, and entertainment. Offering a variety of amenities including sports courts, a private boat launch, and more. The new two-story Ruby home combines modern elegance with practical living, offering 4 bedrooms, an enclosed flex room, 2 full bathrooms, a powder room, and a 2-car garage. Upon entry, you’re welcomed by the enclosed flex room and a conveniently located powder room. The foyer leads you toward the heart of the home, where the kitchen, gathering room, and café seamlessly flow together, overlooking the covered lanai. The heart of the home is the chef-inspired kitchen, where Flagstone cabinetry meets luxurious quartz countertops. A stainless-steel single-bowl sink enhance the space, while the built-in Whirlpool stainless steel appliances ensure you have everything you need for both everyday meals and special occasions. The owner’s suite, conveniently located on the main level, is a luxurious retreat. It features an en suite bathroom with a quartz-topped dual vanity, private water closet, glass enclosed shower, free standing tub, and an expansive walk-in closet. Upstairs, the spacious loft provides additional living space, while three additional bedrooms and one full bathroom, offer ample room for relaxation. Throughout the home, professionally curated design selections and premium finishes elevate the living experience. Tile flooring spans the living room, dining room, kitchen, and all bathrooms, while soft, stain-resistant Shaw carpet enhances enclosed flex room, loft, and all bedrooms. Additional touches such as chrome plumbing fixtures and hardware, crown molding in the living areas, 2” faux wood blinds, and stone accents at the front exterior of the home. The Enjoy the convenience of modern living with a smart thermostat, smart doorbell, security system pre-wire, surround sound pre-wire, and LED down lights. This Ruby home is where luxury and practicality meet. Don’t miss your chance to make this exceptional home yours—schedule a tour today!
Contact this Building
Last check for updates: about 11 hours ago
Listing Provided by: Adrienne Escott, (407) 250-9131
PULTE REALTY OF NORTH FLORIDA LLC, (407) 250-9131
Originating MLS: Orlando Regional
Source: Stellar MLS, MLS#O6433917
Also Listed on Pulte, Stellar MLS.
IDX information is provided exclusively for personal, non-commercial use, and may not be used for any purpose other than to identify prospective properties consumers may be interested in purchasing. Information is deemed reliable but not guaranteed. Some IDX listings have been excluded from this website.
Listing Information presented by local MLS brokerage: Zillow, Inc - (407) 904-3511
Listing Information presented by local MLS brokerage: Zillow, Inc - (407) 904-3511
We estimate this home will sell faster than 96% nearby.
Home Details for 5513 SETTLINGSTONE LANE

|
|---|
Heating & Cooling Heating: Central, Electric, Heat PumpAir ConditioningCooling System: Central AirHeating Fuel: Central |
Levels, Entrance, & Accessibility Stories: 2Floors: Carpet, Tile |
Interior Details Number of Rooms: 13Types of Rooms: Primary Bedroom, Bedroom 2, Bedroom 3, Bedroom 4, Primary Bathroom, Bathroom 2, Balcony Porch Lanai, Den, Dinette, Great Room, Kitchen, Laundry, Loft |
Appliances & Utilities DishwasherDisposalMicrowave |

|
|---|
Exterior Home Features Roof: ShingleFoundation Type: Slab |
Parking & Garage GarageParking: Driveway Garage Door Opener, Garage Attached, Open |

|
|---|
Year Built Year Built: 2026 |
Property Type / Style Property Type: Single Family HomeArchitecture: Coastal |

|
|---|
Price Price Per Sqft: $219 |

|
|---|

|
|---|
Listing Agent MLS/Source ID: O6433917 |

|
|---|
HOA Fee: $154/Monthly |

|
|---|
Lot Area: 6000 sqft |

|
|---|
Community rooms Fitness Center |

|
|---|
ClubhousePool |
All New Homes in Bridgewalk
Quick Move-in Homes (3)
| 5513 SETTLINGSTONE LANE | 4bd 2.5ba 2,886 sqft | $632,830 | |
| 5625 FLAME VINE WAY | 4bd 3.5ba 2,886 sqft | $676,550 | |
| 5637 FLAME VINE WAY | 4bd 2ba 2,199 sqft | $539,990 |
Quick Move-In Homes provided by Stellar MLS
Buildable Plans (13)
| Coral Plan | 2bd 2ba 1,935 sqft | $487,990+ | |
| Garnet Plan | 3bd 2ba 2,166 sqft | $494,990+ | |
| Concord Plan | 4bd 3ba 2,397 sqft | $540,990+ | |
| Coral Grand Plan | 4bd 3ba 2,946 sqft | $555,890+ | |
| Imperial Plan | 5bd 3.5ba 2,564 sqft | $569,990+ | |
| Ruby Plan | 4bd 2.5ba 2,886 sqft | $589,990+ | |
| Mahogany Plan | 3bd 2.5ba 2,379 sqft | $628,990+ | |
| Scarlett Plan | 5bd 3.5ba 3,575 sqft | $644,990+ | |
| Merlot Plan | 3bd 2.5ba 2,609 sqft | $650,990+ | |
| Serena Plan | 5bd 3.5ba 3,567 sqft | $674,990+ | |
| Mahogany Grand Plan | 4bd 3.5ba 3,179 sqft | $679,190+ | |
| Oakhurst Plan | 4bd 2.5ba 3,820 sqft | $725,990+ | |
| Merlot Grand Plan | 5bd 3.5ba 3,734 sqft | $736,590+ |
Buildable Plans provided by Pulte Homes
Community Description
Experience lakeside living at Bridgewalk by Pulte Homes in St. Cloud, FL, offering new construction single-family home. Enjoy secluded amibiance and private amenities, including a boat launch, sports courts, and more, all with convenient access to Lake Nona's celebrated shopping, dining, and entertainment options. Explore two models open daily.
Contact this Building
Office Hours
Sales Office
5551 Wood Bridge Place
St. Cloud, FL 34771
(863) 880-1492
M:10AM-6PM;Tu:10AM-6PM;W:12PM-6PM;Th:10AM-6PM;F:10AM-6PM;Sa:12AM-6PM;Su:12PM-6PM
Around this home
What Locals Say about Saint Cloud
At least 469 Trulia users voted on each feature.

85 % Say yards are well-kept

85 % Say it's dog friendly

85 % Say car is needed

84 % Say parking is easy

80 % Say there's holiday spirit

75 % Say there are sidewalks

72 % Say it's quiet

67 % Say people would walk alone at night

66 % Say kids play outside

65 % Say streets are well-lit

56 % Say neighbors are friendly

54 % Say they plan to stay for at least 5 years

49 % Say there's wildlife

43 % Say it's walkable to grocery stores

34 % Say it's walkable to restaurants

31 % Say there are community events
Sourced by Trulia users. Learn more about our methodology.
Market trends in Saint Cloud
Last updated July 2026
Avg. sale price
$390K
$3.33KMoM
Sale-to-List Price
98.7%
Price per sq ft
$201
$2MoM
Available listings
1002
34MoM
Home Value
Learn more about this home's value by checking out the value of nearby homes and how much similar homes have sold for.
Comparable sales
These are recently sold homes that have a similar location or other similar features to this home, like bedrooms, bathrooms, and square footage. Get a sense of the expected prices in the area by viewing these homes.Address | Distance | Property Type | Sold Price | Sold Date | Bed | Bath | Sqft |
|---|---|---|---|---|---|---|---|
0.11 | Single-Family Home | $497,990 | 06/29/26 | 4 | 3 | 2,992 | |
0.02 | Single-Family Home | $506,240 | 08/26/25 | 4 | 2 | 2,166 | |
0.12 | Single-Family Home | $519,189 | 07/27/26 | 4 | 3 | 2,992 | |
0.01 | Single-Family Home | $554,600 | 04/06/26 | 5 | 3 | 2,419 | |
0.13 | Single-Family Home | $506,900 | 07/13/26 | 4 | 3 | 2,992 | |
0.01 | Single-Family Home | $540,000 | 07/06/26 | 3 | 2 | 2,166 | |
0.21 | Single-Family Home | $618,440 | 03/20/26 | 4 | 3 | 2,946 | |
0.21 | Single-Family Home | $555,990 | 05/19/26 | 4 | 3 | 2,992 | |
0.11 | Single-Family Home | $543,490 | 06/02/26 | 5 | 3 | 2,571 | |
0.06 | Single-Family Home | $735,000 | 10/15/25 | 4 | 3.5 | 3,000 |
Nearby home prices
Get a sense of expected prices in the area by checking the value of nearby homes.Address | Distance | Price | Bed | Bath | Sqft | Status |
|---|---|---|---|---|---|---|
0.02 | $492,600 | 4 | 2 | 2,166 | Off Market | |
0.01 | $540,000 | 3 | 2 | 2,166 | Recently Sold | |
0.01 | $554,600 | 5 | 3 | 2,419 | Recently Sold | |
0.02 | $710,810 | 5 | 8.5 | 3,769 | Recently Sold | |
0.03 | $574,990 | 5 | 3.5 | 2,564 | Recently Sold | |
0.06 | $799,900 | 4 | 3.5 | 3,000 | For Sale | |
0.05 | $526,800 | 3 | 2 | 2,199 | Off Market | |
0.05 | $526,800 | 3 | 2 | 2,166 | Off Market | |
0.03 | $558,800 | 4 | 2 | 2,199 | Off Market | |
0.04 | $680,000 | 5 | 4.5 | 3,810 | Recently Sold | |
0.08 | $608,490 | 4 | 4 | 3,216 | For Sale |
Price and Tax history
| Date | Event | Price |
|---|---|---|
Aug 22, 2026 Source: Pulte | PriceChange | $634,830 Price increased by 0% |
Aug 16, 2026 Source: Pulte | PriceChange | $632,830 Price decreased by 3% |
Aug 12, 2026 Source: Pulte | PriceChange | $649,830 Price decreased by 1% |
Aug 9, 2026 Source: Pulte | PriceChange | $657,830 Price increased by 12% |
Aug 1, 2026 Source: Pulte | Listed For Sale | $587,990 |
Dec 18, 2025 Source: Pulte | ListingRemoved | $514,990 |
Aug 21, 2025 Source: Pulte | Listed For Sale | $514,990 |
| Year | Property tax | Tax assessment |
|---|---|---|
| 2025 | $3,791 | $90,000 |
Home facts updated by county records
LGBTQ Local Legal Protections
LGBTQ Local Legal Protections



Agent Phone: (407) 250-9131
Similar Homes You May Like
 NEW CONSTRUCTION
 NEW CONSTRUCTION
 NEW CONSTRUCTION
 NEW CONSTRUCTION
 NEW CONSTRUCTION
 NEW CONSTRUCTION
 NEW CONSTRUCTION
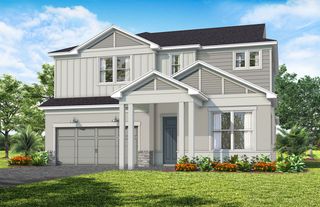
 NEW CONSTRUCTION$491,990+4 bd2.5 ba2,894 sqftWhitestone Plan in The Landings at Live Oak Lake,
Saint Cloud, FL 34771 NEW CONSTRUCTION
 NEW CONSTRUCTION
 NEW CONSTRUCTION
 NEW CONSTRUCTION
 NEW CONSTRUCTION
 NEW CONSTRUCTION
 NEW CONSTRUCTION
 NEW CONSTRUCTION
 NEW CONSTRUCTION
 NEW CONSTRUCTION
 NEW CONSTRUCTION
 NEW CONSTRUCTION
 NEW CONSTRUCTION
 NEW CONSTRUCTION
 NEW CONSTRUCTION
 NEW CONSTRUCTION
 NEW CONSTRUCTION
 NEW CONSTRUCTION
 NEW CONSTRUCTION
 NEW CONSTRUCTION
 NEW CONSTRUCTION
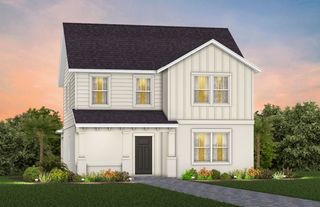
 NEW CONSTRUCTION$610,390+4 bd3.5 ba3,213 sqftAshby Grand Plan in The Landings at Live Oak Lake,
Saint Cloud, FL 34771 NEW CONSTRUCTION
 NEW CONSTRUCTION
 NEW CONSTRUCTION
 NEW - 2 DAYS AGONEW CONSTRUCTION
 NEW CONSTRUCTION
 NEW CONSTRUCTION
 NEW CONSTRUCTION
 NEW CONSTRUCTION
 NEW CONSTRUCTION
 NEW CONSTRUCTION
 See more homes for sale inSaint Cloud
New Listings near 5513 SETTLINGSTONE LANE
 KELLER WILLIAMS ADVANTAGE III
 0.33 ACRESSUMMERPARK HOMES REALTY LLC
 NEW - 2 DAYS AGO0.3 ACRESMARKET CONNECT REALTY LLC
 OPEN SUN, 11-1PMCOLDWELL BANKER REALTY
 NEW CONSTRUCTION
 0.25 ACRESSTRICKLAND REALTY GROUP INC
 NEW - 22 HRS AGOSPRUCE QUALITY RENTALS
- See more homes for sale inSaint Cloud


Frequently asked questions about 5513 SETTLINGSTONE LANE
- What is the estimated monthly payment for 5513 SETTLINGSTONE LANE?Based on a $632,830 list price with 20% down at today's rates, the estimated monthly payment for 5513 SETTLINGSTONE LANE in Saint Cloud, FL is approximately $4,493 (about $3,295 principal & interest, $1,123 property taxes, and $75 homeowner's insurance). This is an estimate. Actual payment depends on your loan terms.
- How does the list price for 5513 SETTLINGSTONE LANE compare to homes in Saint Cloud?5513 SETTLINGSTONE LANE in Saint Cloud, FL is listed at $632,830, about 62% above the $390K median sale price in Saint Cloud.
- What do residents say about Saint Cloud?Residents describe Saint Cloud, FL as well-kept, dog-friendly, and easy to park in. Most residents say you need a car. See homes for sale in Saint Cloud, FL.
- What are the closest schools to 5513 SETTLINGSTONE LANE?The closest schools to 5513 SETTLINGSTONE LANE in Saint Cloud, FL are Tohopekaliga High School (Pre-K, rated 5/10), Voyager K-8 (Elementary/Middle, rated 9/10).
- Does 5513 SETTLINGSTONE LANE have air conditioning?Yes, 5513 SETTLINGSTONE LANE in Saint Cloud, FL has air conditioning.
- Does 5513 SETTLINGSTONE LANE have a pool?Yes, 5513 SETTLINGSTONE LANE in Saint Cloud, FL has a pool.
5513 SETTLINGSTONE LANE, Saint Cloud, FL 34771 is a 4 bedroom, 3 bathroom, 2,886 sqft single-family home built in 2026. This property is currently available for sale and was listed by Stellar MLS on Aug 21, 2026. The MLS # for this home is MLS# O6433917.