


$449,990
Original price: $449,985
 5 Beds
 3 Baths
 2,578 sqft
551 Hydrangea St, Seneca, SC 29678
Est. Mortgage $2,692/mo*
Get Pre-QualifiedWe estimate this home will sell faster than 91% nearby.
Home Highlights

Single-Family Home

Built in 2026

$175/sqft

2 Car Garage

HOA $59/mo
Local Information
- Map ViewExplore the area around 551 Hydrangea St.

- Schools1 Preschool School1 Elementary School1 Middle School1 High School

- Shop & Eat

-- mins to
About this House
What's unique:Inviting curb appealSpace to spread out
Welcome to 551 Hydrangea Street in The Pier South, where spacious living meets the beauty of Lake Hartwell!
Discover the Morganton floor plan, offering 2,578 square feet, 5 bedrooms, and 3 full bathrooms, thoughtfully designed for comfort, flexibility, and effortless entertaining.
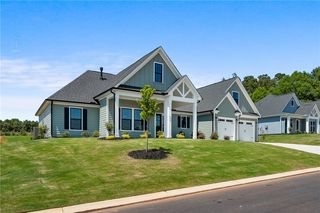
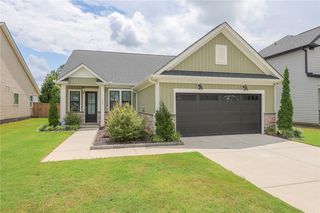
From the moment you arrive, the striking exterior with beautiful stone accents and inviting curb appeal sets the tone for what awaits inside. The open-concept design seamlessly connects the kitchen, dining, and family room, where a cozy fireplace creates the perfect gathering space.
A main-level guest suite provides added convenience, while a dedicated study offers the flexibility of a home office or additional living space. Upstairs, retreat to the spacious Owner’s Suite, complemented by additional bedrooms designed to accommodate a variety of needs.
But the real showstopper is the view! Step outside onto your deck and take in the peaceful backdrop of mature trees and beautiful views toward Lake Hartwell. Whether you’re enjoying your morning coffee, hosting friends, or unwinding after a long day, this outdoor space offers the perfect setting to relax and recharge.
Located in the sought-after Pier South community, residents can enjoy a lake-inspired lifestyle with amenities including lake access, a pool and cabana, pavilion, kayak storage, dog park, sidewalks, and walking trails. Opportunities to purchase deeded boat slips add even more appeal for lake enthusiasts.
Just approximately 8 minutes from Clemson University and Downtown Clemson, this location offers convenient access to shopping, dining, recreation, and everything the Lake Hartwell area has to offer.
Space to spread out, a fireplace to gather around, and a deck with views you’ll never tire of 551 Hydrangea Street is ready to welcome you home!
Discover the Morganton floor plan, offering 2,578 square feet, 5 bedrooms, and 3 full bathrooms, thoughtfully designed for comfort, flexibility, and effortless entertaining.
From the moment you arrive, the striking exterior with beautiful stone accents and inviting curb appeal sets the tone for what awaits inside. The open-concept design seamlessly connects the kitchen, dining, and family room, where a cozy fireplace creates the perfect gathering space.
A main-level guest suite provides added convenience, while a dedicated study offers the flexibility of a home office or additional living space. Upstairs, retreat to the spacious Owner’s Suite, complemented by additional bedrooms designed to accommodate a variety of needs.
But the real showstopper is the view! Step outside onto your deck and take in the peaceful backdrop of mature trees and beautiful views toward Lake Hartwell. Whether you’re enjoying your morning coffee, hosting friends, or unwinding after a long day, this outdoor space offers the perfect setting to relax and recharge.
Located in the sought-after Pier South community, residents can enjoy a lake-inspired lifestyle with amenities including lake access, a pool and cabana, pavilion, kayak storage, dog park, sidewalks, and walking trails. Opportunities to purchase deeded boat slips add even more appeal for lake enthusiasts.
Just approximately 8 minutes from Clemson University and Downtown Clemson, this location offers convenient access to shopping, dining, recreation, and everything the Lake Hartwell area has to offer.
Space to spread out, a fireplace to gather around, and a deck with views you’ll never tire of 551 Hydrangea Street is ready to welcome you home!
Contact this Building
Last check for updates: about 2 hours ago
Listing courtesy of Whitney Dingle, (864) 434-3914
DFH Realty Georgia, LLC
Aaron Yant, (864) 423-6987
DFH Realty Georgia, LLC
Originating MLS: Western Upstate Association of Realtors
Source: WUMLS, MLS#20309108
Also Listed on Dream Finders Homes.
We estimate this home will sell faster than 91% nearby.
Open House
Saturday, November 21
1:00 PM to 2:00 PM
Sunday, November 22
1:00 PM to 2:00 PM
Saturday, November 28
1:00 PM to 2:00 PM
Sunday, November 29
1:00 PM to 2:00 PM
Saturday, December 05
1:00 PM to 2:00 PM
Sunday, December 06
1:00 PM to 2:00 PM
Home Details for 551 Hydrangea St

|
|---|
Heating & Cooling Heating: Natural GasAir ConditioningCooling System: Central Air, ElectricHeating Fuel: Natural Gas |
Levels, Entrance, & Accessibility Stories: 2Floors: Carpet, Hardwood, Luxury Vinyl Plank, Tile |
Interior Details Number of Rooms: 5Types of Rooms: Bedroom 5, Dining Room, Kitchen, Living Room, Office |
Appliances & Utilities DishwasherDisposalMicrowave |
Fireplace & Spa Fireplace |

|
|---|
Exterior Home Features Roof: Architectural, ShingleFoundation Type: Slab |
Parking & Garage GarageParking Spaces: 2Parking: Attached Garage Driveway Garage Door Opener |

|
|---|
Year Built Year Built: 2026 |
Property Type / Style Property Type: Single Family HomeArchitecture: Craftsman,Other,See Remarks,Traditional |

|
|---|
Price Price Per Sqft: $175 |

|
|---|
Listing Agent MLS/Source ID: 20309108 |

|
|---|
HOA Fee: $705/Yearly |

|
|---|
Lot Area: 7840.8 sqft |

|
|---|
Common Grounds/AreaClubhouseOtherPoolSee RemarksShort Term Rental AllowedTrails/PathsWater AccessLakeSidewalks |
All New Homes in The Pier South
Quick Move-in Homes (23)
| 630 Sweetspire Trl | 3bd 2.5ba 1,773 sqft | $350,165 | |
| 617 Sweetspire Trl | 3bd 2.5ba 1,773 sqft | $361,905 | |
| 622 Sweetspire Trl | 3bd 2.5ba 1,773 sqft | $362,990 | |
| 623 Sweetspire Trl | 4bd 3.5ba 2,380 sqft | $379,663 | |
| 620 Sweetspire Trl | 4bd 3.5ba 2,380 sqft | $384,799 | |
| 626 Sweetspire Trl | 4bd 2.5ba 2,190 sqft | $390,972 | |
| 257 Bluestem St | 3bd 3ba 2,194 sqft | $431,345 | |
| 552 Hydrangea St | 4bd 2.5ba 2,815 sqft | $444,990 | |
| 725 Beautyberry Way | 4bd 2.5ba 2,815 sqft | $448,990 | |
| 551 Hydrangea St | 5bd 3ba 2,578 sqft | $449,990 | |
| 340 Goldenrod Ct | 3bd 3ba 2,194 sqft | $456,740 | |
| 110 Teal Ln | 4bd 2.5ba 2,815 sqft | $479,997 | |
| 550 Hydrangea St | 5bd 4ba 3,305 sqft | $482,459 | |
| 130 Teal Ln | 5bd 4ba 3,305 sqft | $488,100 | |
| 259 Bluestem St | 4bd 2.5ba 3,305 sqft | $494,167 | |
| 335 Goldenrod Ct | 4bd 2.5ba 2,815 sqft | $529,990 | |
| 120 Teal Ln | 5bd 4ba 3,305 sqft | $533,717 | |
| 616 Sweetspire Trl | 4bd 2.5ba 2,190 sqft | $408,533 | |
| 633 Sweetspire Trl | 4bd 3.5ba 2,380 sqft | $416,425 | |
| 632 Sweetspire Trl | 4bd 3.5ba 2,474 sqft | $420,154 | |
| 618 Sweetspire Trl | 4bd 3.5ba 2,474 sqft | $424,488 | |
| 608 Sweetspire Trl | 4bd 3.5ba 2,474 sqft | $432,752 | |
| 614 Sweetspire Trl | 4bd 3.5ba 2,474 sqft | $435,565 |
Quick Move-In Homes provided by WUMLS,Dream Finders Homes
Buildable Plans (8)
| Garrett Plan | 3bd 2.5ba 1,773 sqft | $333,990+ | |
| Stockton II Plan | 4bd 2.5ba 2,190 sqft | $348,990+ | |
| Brentwood Plan | 3bd 2.5ba 2,380 sqft | $356,990+ | |
| Windermere Plan | 4bd 3.5ba 2,474 sqft | $363,990+ | |
| Camden w/ Bonus Plan | 3bd 3ba 2,194 sqft | $374,990+ | |
| Morganton Plan | 4bd 2.5ba 2,578 sqft | $386,990+ | |
| Hamilton Plan | 4bd 2.5ba 2,815 sqft | $395,990+ | |
| Fletcher Plan | 4bd 2.5ba 3,305 sqft | $424,990+ |
Buildable Plans provided by Dream Finders Homes
Community Description
Discover new homes in Seneca, SC at The Pier South, where lakeside living meets everyday comfort. This thoughtfully designed community offers exceptional homes foe sale near Clemson, SC with amenities including a sparkling pool, welcoming clubhouse, fenced dog park, picnic pavilion, golf cart parking, and dedicated canoe and kayak storage for easy access to outdoor adventures. Ideally located just minutes from the South Carolina Botanical Gardens, residents enjoy the perfect balance of natural beauty and modern convenience. With beautifully crafted homes for sale near lake hartwell designed for a variety of lifestyles, The Pier South is where relaxation, recreation, and community come together.
Contact this Building
Office Hours
Sales Office
897 JP Stevens Rd
Seneca, SC 29678
Monday-Saturday:
10:00AM-6:00PM
Sunday:
12:00PM-6:00PM
Walk-in or By Appointment
Price and Tax history
| Date | Event | Price |
|---|---|---|
Nov 5, 2026 Source: WUMLS #20309108 | PriceChange | $449,990 Price increased by 0% |
Sep 26, 2026 Source: Dream Finders Homes | PriceChange | $449,985 Price decreased by 4% |
Aug 21, 2026 Source: Dream Finders Homes | Listed For Sale | $469,990 |
Around this home
What Locals Say about Seneca
At least 147 Trulia users voted on each feature.

92 % Say car is needed

91 % Say parking is easy

79 % Say yards are well-kept

76 % Say there's holiday spirit

67 % Say it's quiet

67 % Say it's dog friendly

62 % Say there's wildlife

56 % Say people would walk alone at night

54 % Say neighbors are friendly

52 % Say kids play outside

51 % Say they plan to stay for at least 5 years

43 % Say streets are well-lit

34 % Say there are community events

32 % Say there are sidewalks

21 % Say it's walkable to restaurants

14 % Say it's walkable to grocery stores
Sourced by Trulia users. Learn more about our methodology.
Market trends in Seneca
Last updated October 2026
Avg. sale price
$345K
$37.67KMoM
Sale-to-List Price
97.4%
0.3%MoM
Price per sq ft
$199
$10MoM
Available listings
240
Sourced by Trulia Market Trends
Home Value
Trulia Estimate
$447KSince last month
Increased$900 (+0.2%)Since last year
Decreased$19K (-4%)Learn more about this home's value by checking out its Trulia Estimate, the value of nearby homes, and how much similar homes have sold for.
Trulia Estimate
The of this home's value decreased by -4% in the last 10 years
| Month | Estimated value |
|---|---|
2026 | |
| November 2026 | $447K |
| October 2026 | $447K |
| September 2026 | $447K |
| August 2026 | $466K |
Comparable sales
These are recently sold homes that have a similar location or other similar features to this home, like bedrooms, bathrooms, and square footage. Get a sense of the expected prices in the area by viewing these homes.Address | Distance | Property Type | Sold Price | Sold Date | Bed | Bath | Sqft |
|---|---|---|---|---|---|---|---|
0.10 | Single-Family Home | $455,000 | 06/01/26 | 5 | 3 | 2,578 | |
0.00 | Single-Family Home | $456,690 | 10/08/26 | 5 | 4 | 3,305 | |
0.03 | Single-Family Home | $366,990 | 10/13/26 | 4 | 2.5 | 2,190 | |
0.00 | Single-Family Home | $397,500 | 10/09/26 | 4 | 3.5 | 2,474 | |
0.04 | Single-Family Home | $449,990 | 02/27/26 | 5 | 4 | 3,305 | |
0.00 | Single-Family Home | $380,000 | 09/28/26 | 3 | 3 | 2,194 | |
0.04 | Single-Family Home | $381,467 | 10/27/26 | 4 | 3.5 | 2,474 | |
0.08 | Single-Family Home | $364,000 | 06/29/26 | 4 | 2.5 | 2,190 | |
0.06 | Single-Family Home | $369,450 | 10/31/26 | 4 | 3.5 | 2,474 | |
0.10 | Single-Family Home | $359,268 | 01/31/26 | 3 | 2.5 | 1,773 |
Nearby home prices
Get a sense of expected prices in the area by checking the value of nearby homes.Address | Distance | Price | Bed | Bath | Sqft | Status |
|---|---|---|---|---|---|---|
0.00 | $380,000 | 3 | 3 | 2,194 | Recently Sold | |
0.00 | $456,690 | 5 | 4 | 3,305 | Recently Sold | |
0.00 | $397,500 | 4 | 3.5 | 2,474 | Recently Sold | |
0.02 | $361,905 | 3 | 2.5 | 1,773 | For Sale | |
0.03 | $366,990 | 4 | 2.5 | 2,190 | Recently Sold | |
0.03 | $357,200 | 3 | 2.5 | 2,380 | Off Market | |
0.04 | $379,663 | 4 | 3.5 | 2,380 | For Sale | |
0.04 | $449,990 | 5 | 4 | 3,305 | Recently Sold | |
0.04 | $390,972 | 4 | 2.5 | 2,190 | For Sale | |
0.04 | $529,990 | 4 | 2.5 | 2,815 | For Sale | |
0.04 | $381,467 | 4 | 3.5 | 2,474 | Recently Sold | |
0.05 | $397,800 | 4 | 3.5 | 2,474 | Off Market | |
0.06 | $431,345 | 3 | 3 | 2,194 | For Sale | |
0.06 | $369,450 | 4 | 3.5 | 2,474 | Recently Sold | |
0.06 | $424,488 | 4 | 3.5 | 2,474 | For Sale | |
0.06 | $408,533 | 4 | 2.5 | 2,190 | For Sale | |
0.07 | $376,400 | 4 | 3.5 | 2,474 | Off Market | |
0.08 | $482,459 | 5 | 4 | 3,305 | For Sale | |
0.08 | $362,990 | 3 | 2.5 | 1,773 | For Sale | |
0.08 | $361,905 | 3 | 2.5 | 1,773 | For Sale |
LGBTQ Local Legal Protections
LGBTQ Local Legal Protections


Whitney Dingle, DFH Realty Georgia, LLC
Agent Phone: (864) 434-3914
The data relating to real estate for sale on this Web site comes in part from the Broker Reciprocity Program of the Western Upstate Association of REALTORS®, Inc. and the Western Upstate Multiple Listing Service, Inc
This information is deemed reliable, but not guaranteed. Neither, the Western Upstate Association of REALTORS®, Inc. or Western Upstate Multiple Listing Service of South Carolina, Inc., nor the listing broker, nor their agents or subagents are responsible for the accuracy of the information. The buyer is responsible for verifying all information. This information is provided by the Western Upstate Association of REALTORS®, Inc. and Western Upstate Multiple Listing Service of South Carolina, Inc. for use by its members and is not intended for the use for any other purpose.
This information is deemed reliable, but not guaranteed. Neither, the Western Upstate Association of REALTORS®, Inc. or Western Upstate Multiple Listing Service of South Carolina, Inc., nor the listing broker, nor their agents or subagents are responsible for the accuracy of the information. The buyer is responsible for verifying all information. This information is provided by the Western Upstate Association of REALTORS®, Inc. and Western Upstate Multiple Listing Service of South Carolina, Inc. for use by its members and is not intended for the use for any other purpose.
Similar Homes You May Like
 Whitney Dingle, DFH Realty Georgia, LLC
 NEW CONSTRUCTIONWhitney Dingle, DFH Realty Georgia, LLC
 NEW CONSTRUCTIONRyan Palmer, HQ Real Estate, LLC
 NEW CONSTRUCTIONWhitney Dingle, DFH Realty Georgia, LLC
 0.39 ACRESMelissa Wiles-Sellers, Justin Winter & Assoc - Mid Lake
 NEW CONSTRUCTION1.45 ACRESDona Sero, Reliant Realty, Inc
 NEW CONSTRUCTIONWhitney Dingle, DFH Realty Georgia, LLC
 NEW CONSTRUCTIONWhitney Dingle, DFH Realty Georgia, LLC
 NEW CONSTRUCTION0.5 ACRESRyan Palmer, HQ Real Estate, LLC
 1.03 ACRESRobert Whitesides, Agent Group Realty
 Erin Murphy, Casey Group Real Estate - Anderson
 1.81 ACRESAmy Albertson, Albertson Real Estate, LLC
 NEW CONSTRUCTIONLasandra Aiken, Clayton Properties Group DBA - Mungo Homes
 Jennifer Elgin, Coldwell Banker Caine - Anderson
 NEW CONSTRUCTIONJason Walzer, SM South Carolina Brokerage, L
 NEW CONSTRUCTIONLeo Mitta Mozzo, JW Martin Real Estate
 NEW CONSTRUCTIONThomas Kassab, My Upstate Home LLC
 NEW CONSTRUCTION0.5 ACRESChris Milam, HQ Real Estate, LLC
 NEW CONSTRUCTIONChelsea Cathcart, DRB Group South Carolina, LLC
 0.71 ACRESHeather Durbin, Coldwell Banker Caine/Williams
 1.36 ACRESCliff Stoltzfus, Clardy Real Estate - Lake Keowee
 NEW CONSTRUCTION1.05 ACRESElizabeth Yeatts, EVentures Real Estate, LLC
 Berenice Ramage, Western Upstate Keller William
 NEW CONSTRUCTION0.45 ACRESDina Eichin, VPR United Real Estate
 0.81 ACRESTyler Polk, Access Realty, LLC
 NEW CONSTRUCTIONJason Walzer, SM South Carolina Brokerage, L
 NEW CONSTRUCTIONChelsea Cathcart, DRB Group South Carolina, LLC
 NEW CONSTRUCTIONAngela Looper, BHHS C Dan Joyner - Office A
 0.32 ACRESSuzette Christopher, RE/MAX Executive
 NEW CONSTRUCTION0.51 ACRESAt Home Associates, BHHS C Dan Joyner - Anderson
 0.25 ACRESJoel Shasteen, Coldwell Banker Caine/Williams
 Chappelear and Associates, Western Upstate Keller William
 Steven Foley, Folkstone Properties, LLC
 OPEN FRI, 11:30-1PM0.47 ACRESJanet Cartee, Western Upstate Keller William
 0.68 ACRESTatyana Curdoglo, Reznik Real Estate LLC
 NEW CONSTRUCTION1.02 ACRESCELIA MURPHY, Southern Associates
 See more homes for sale inSeneca


New Listings near 551 Hydrangea St
 0.64 ACRESKyle Nicholson, Clardy Real Estate - Lake Keowee
 0.91 ACRESMissy Rick, Howard Hanna Allen Tate - Easley Powdersville
 8 ACRESJulie Allen, Weichert Realtors - Shaun & Shari Group
 0.5 ACRESQuigley Team, Parker Quigley Properties LLC
 0.46 ACRESJoseph Casali, Howard Hanna Allen Tate - Lake Keowee North
 NEW CONSTRUCTION0.3 ACRESCindy Fox Miller, Keller Williams Upstate Legacy
 0.45 ACRESSharon Bedard, Fathom Realty SC LLC (Greenville)
 0.25 ACRESThe Moriarty-Pearson Group, Western Upstate Keller William
- NEW CONSTRUCTIONWhitney Dingle, DFH Realty Georgia, LLC
 0.4 ACRESHilary Hurst, Coldwell Banker Caine/Williams
 0.47 ACRESAndrew Campbell, Real Local/Real Broker, LLC
 Helen Adams, Dunlap Team Real Estate
 FOR SALE BY OWNER
- See more homes for sale inSeneca


Frequently asked questions about 551 Hydrangea St
- What is the estimated monthly payment for 551 Hydrangea St?Based on a $449,990 list price with 20% down at today's rates, the estimated monthly payment for 551 Hydrangea St in Seneca, SC is approximately $2,724 (about $2,503 principal & interest, $146 property taxes, and $75 homeowner's insurance). This is an estimate. Actual payment depends on your loan terms.
- How does the list price for 551 Hydrangea St compare to homes in Seneca?551 Hydrangea St in Seneca, SC is listed at $449,990, about 30% above the $345K median sale price in Seneca.
- What do residents say about Seneca?Residents describe Seneca, SC as easy to park in, well-kept, and quiet. Most residents say you need a car. See homes for sale in Seneca, SC.
- What are the closest schools to 551 Hydrangea St?The closest schools to 551 Hydrangea St in Seneca, SC are Ravenel Elementary School (Pre-K, rated 4/10), Seneca High School (rated 6/10), Seneca Middle School (rated 6/10).
- Does 551 Hydrangea St have air conditioning?Yes, 551 Hydrangea St in Seneca, SC has air conditioning.
- Does 551 Hydrangea St have a pool?Yes, 551 Hydrangea St in Seneca, SC has a pool.
551 Hydrangea St, Seneca, SC 29678 is a 5 bedroom, 3 bathroom, 2,578 sqft single-family home built in 2026. This property is currently available for sale and was listed by WUMLS on Nov 5, 2026. The MLS # for this home is MLS# 20309108.