


$290,400
 3 Beds
 2 Baths
 1,623 sqft (on 4 acres)
5509 Robert Rd, High Ridge, MO 63049
Est. Refi. Payment $1,831/mo*
Refinance Your HomeHome Value
Trulia Estimate
$290KSince last month
Decreased$4K (-1.5%)Since last year
Increased$8K (+3%)Since last sale
Increased$119K (+70%)Learn more about this home's value by checking out its Trulia Estimate, the value of nearby homes, and how much similar homes have sold for.
Trulia Estimate
The of this home's value increased by +54% in the last 10 years
| Month | Estimated value |
|---|---|
2026 | |
| September 2026 | $289K |
| August 2026 | $293K |
| July 2026 | $297K |
| June 2026 | $302K |
| May 2026 | $300K |
| April 2026 | $299K |
| March 2026 | $290K |
| February 2026 | $287K |
| January 2026 | $273K |
2025 | |
2024 | |
2023 | |
2022 | |
2021 | |
2020 | |
2019 | |
2018 | |
2017 | |
2016 | |
Comparable sales
These are recently sold homes that have a similar location or other similar features to this home, like bedrooms, bathrooms, and square footage. Get a sense of the expected prices in the area by viewing these homes.Address | Distance | Property Type | Sold Price | Sold Date | Bed | Bath | Sqft |
|---|---|---|---|---|---|---|---|
0.14 | Single-Family Home | - | 04/21/26 | 4 | 2 | 1,400 | |
0.27 | Single-Family Home | - | 11/26/25 | 3 | 2 | 1,600 | |
0.16 | Single-Family Home | - | 07/07/26 | 3 | 1 | 988 | |
0.18 | Single-Family Home | - | 12/10/25 | 3 | 2.5 | 1,358 | |
0.25 | Single-Family Home | - | 02/12/26 | 3 | 2 | 2,200 | |
0.17 | Single-Family Home | - | 01/21/26 | 3 | 3 | 2,721 | |
0.34 | Single-Family Home | - | 06/15/26 | 3 | 1 | 960 | |
0.15 | Single-Family Home | - | 05/13/26 | 4 | 2.5 | 2,036 | |
0.45 | Single-Family Home | - | 02/25/26 | 3 | 1.5 | 1,580 | |
0.64 | Single-Family Home | - | 06/05/26 | 4 | 2 | 1,400 |
Nearby home prices
Get a sense of expected prices in the area by checking the value of nearby homes.Address | Distance | Price | Bed | Bath | Sqft | Status |
|---|---|---|---|---|---|---|
0.03 | $213,600 | 3 | 2 | 1,312 | Off Market | |
0.08 | $269,000 | 2 | 1 | 1,400 | For Sale | |
0.15 | $189,000 | 4 | 2 | 1,500 | Off Market | |
0.16 | $4,500 | - | - | - | For Sale | |
0.14 | - | 4 | 2 | 1,400 | Recently Sold | |
0.17 | $251,600 | 2 | 2 | 2,160 | Off Market | |
0.11 | $208,200 | 2 | 1 | 1,040 | Off Market | |
0.17 | - | 3 | 3 | 2,721 | Recently Sold | |
0.15 | - | 4 | 2.5 | 2,036 | Recently Sold | |
0.20 | $4,500 | - | - | - | For Sale | |
0.18 | - | 3 | 2.5 | 1,358 | Recently Sold | |
0.16 | - | 3 | 1 | 988 | Recently Sold |
Local Information
- Map ViewExplore the area around 5509 Robert Rd.

- Schools1 Elementary School1 Middle School1 High School

- Shop & Eat

-- mins to
Home Highlights

Single-Family Home

Built in 1971

4 acre lot

1,623 sqft

$179/sqft

Garage
About this House
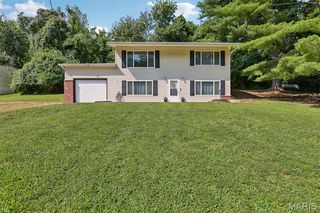
Cute RANCH home on 4 LEVEL acres w/ 3 Bedrooms, 2 Full Bath and HUGE GARAGE! Enter into the Family Room w/ wood-like laminate flooring, wood burning fireplace, seated bay window and 2 arched walkways! This is a divided floor-plan w/ 2 big bedrooms and Full Bath on one side on the house and a spacious Master Suite on the other for privacy. The eat-in kitchen offers custom cabinetry and breakfast room that leads to the patio. The home offers fresh paint and carpet, new water heater and large main floor laundry. No basement...no problem with walk-in closets, a bonus room and workshop area in the garage for storage. You can easily take a wall down and have a 4 CAR GARAGE! Close to HWY 30 w/ restaurants and shopping!
5509 Robert Rd, High Ridge, MO 63049 is a 3 bedroom, 2 bathroom, 1,623 sqft single-family home built in 1971. It was last sold on Jan 18, 2019. This property is not currently displayed as for sale or rent on Trulia. The Trulia Estimate is $290,400, with a rent estimate of $2,060/month.
Home Details for 5509 Robert Rd

|
|---|
Heating & Cooling Heating: Forced Air, Gas, Propane ButaneAir ConditioningCooling System: CentralHeating Fuel: Forced Air |
Levels, Entrance, & Accessibility Stories: 1Floors: Carpet |
Interior Details Additional StorageTypes of Rooms: Walk In Closet, Dining Room, Family RoomStorage |
Appliances & Utilities DishwasherRefrigerator |
Fireplace & Spa Fireplace |
Security Security System |

|
|---|
Exterior Home Features Roof: OtherExterior: VinylFoundation Type: SlabPatio |
Parking & Garage GarageParking: Off Street, Garage |

|
|---|
Year Built Year Built: 1971 |
Property Type / Style Property Type: Single Family HomeArchitecture: Other |

|
|---|
Units in Building: 1 |

|
|---|
Lot Area: 4.00 acres |
Price and Tax history
| Date | Event | Price |
|---|---|---|
Jan 18, 2019 Source: MARIS #18084210 | Sold | -- |
Oct 29, 2018 Source: Agent Provided | Pending | $169,900 |
Oct 26, 2018 Source: Agent Provided | Listed For Sale | $169,900 |
| Year | Property tax | Tax assessment |
|---|---|---|
| 2025 | $1,641 | $123,300 |
Home facts updated by county records
Market trends in Parkdale
Last updated August 2026
Avg. sale price
—
Sale-to-List Price
—
Price per sq ft
—
Available listings
—
Around this home
LGBTQ Local Legal Protections
LGBTQ Local Legal Protections



Frequently asked questions about 5509 Robert Rd
- What is 5509 Robert Rd estimated to be worth?Trulia's estimated value for 5509 Robert Rd in High Ridge, MO is $290,400.
- What is the price history for 5509 Robert Rd?5509 Robert Rd in High Ridge, MO last sold in January 2019.
- Is High Ridge a buyer's or seller's market?High Ridge is currently a seller's market, based on recent for-sale activity.
- What are the closest schools to 5509 Robert Rd?The closest schools to 5509 Robert Rd in High Ridge, MO are High Ridge Elementary School (rated 7/10), Northwest High School (rated 6/10), Wood Ridge Middle School (rated 6/10).
- Does 5509 Robert Rd have air conditioning?Yes, 5509 Robert Rd in High Ridge, MO has air conditioning.
- How big is the lot at 5509 Robert Rd?The lot at 5509 Robert Rd in High Ridge, MO is about 4 acres.
Explore by feature - Air Conditioning


 PET FRIENDLY

Apartments for Rent
 PET FRIENDLYTotal price$1,611 - $2,005/mo1-2 bd1-2 baSugar Creek Apartments | 301 Clay Creek Trl,
Fenton, MO 63026 PET FRIENDLY
 See more homes for rent inHigh Ridge
Off Market Homes Near 5509 Robert Rd
 SOLDSEP 18, 2026Coldwell Banker Realty - Gundaker
 SOLDSEP 16, 2026Coldwell Banker Realty - Gundaker
 SOLDSEP 15, 2026ReeceNichols Real Estate
 SOLDSEP 10, 2026Faith Land & Homes Realty
 SOLDSEP 9, 2026Keller Williams Realty St. Louis
 See more homes for sale inHigh Ridge


Homes for sale near 5509 Robert Rd
 AUCTION
 FOR SALE BY OWNER
- See more homes for sale inHigh Ridge



- Results are loading