


$751,900
 6 Beds
 3.5 Baths
 4,267 sqft
5508 Triple Crown Dr, Frederick, CO 80504
Est. Refi. Payment $4,527/mo*
Refinance Your HomeCurrently Off Market - Sold Feb 28, 2025 for $760,000
Home Value
Trulia Estimate
$752KSince last month
Decreased$400 (-0.1%)Since last year
Decreased$7K (-0.9%)Since last sale
Decreased$6K (-0.8%)Learn more about this home's value by checking out its Trulia Estimate, the value of nearby homes, and how much similar homes have sold for.
Trulia Estimate
The of this home's value increased by +58% in the last 10 years
| Month | Estimated value |
|---|---|
2026 | |
| September 2026 | $754K |
| August 2026 | $754K |
| July 2026 | $748K |
| June 2026 | $751K |
| May 2026 | $741K |
| April 2026 | $741K |
| March 2026 | $741K |
| February 2026 | $744K |
| January 2026 | $761K |
2025 | |
2024 | |
2023 | |
2022 | |
2021 | |
2020 | |
2019 | |
2018 | |
2017 | |
2016 | |
Comparable sales
These are recently sold homes that have a similar location or other similar features to this home, like bedrooms, bathrooms, and square footage. Get a sense of the expected prices in the area by viewing these homes.Address | Distance | Property Type | Sold Price | Sold Date | Bed | Bath | Sqft |
|---|---|---|---|---|---|---|---|
0.46 | Single-Family Home | $650,000 | 01/07/26 | 6 | 4 | 4,144 | |
0.23 | Single-Family Home | $540,000 | 11/13/25 | 5 | 2.5 | 2,788 | |
0.22 | Single-Family Home | $575,000 | 06/05/26 | 4 | 3.5 | 2,842 | |
0.37 | Single-Family Home | $620,000 | 11/21/25 | 4 | 3.5 | 4,150 | |
0.37 | Single-Family Home | $685,000 | 03/04/26 | 4 | 2.5 | 4,390 | |
0.26 | Single-Family Home | $633,000 | 10/03/25 | 4 | 3.5 | 3,575 | |
0.57 | Single-Family Home | $699,900 | 09/29/25 | 5 | 3.5 | 3,908 | |
0.33 | Single-Family Home | $660,000 | 09/09/26 | 4 | 3.5 | 3,398 | |
0.37 | Single-Family Home | $550,000 | 05/01/26 | 3 | 2.5 | 3,387 | |
0.51 | Single-Family Home | $775,500 | 02/02/26 | 7 | 5.5 | 5,083 |
Nearby home prices
Get a sense of expected prices in the area by checking the value of nearby homes.Address | Distance | Price | Bed | Bath | Sqft | Status |
|---|---|---|---|---|---|---|
0.11 | $400,000 | - | - | - | For Sale | |
0.15 | $500,000 | 2 | 1 | 1,586 | Recently Sold | |
0.18 | $617,400 | 4 | 2.5 | 3,649 | Off Market | |
0.25 | $595,000 | - | - | - | For Sale | |
0.22 | $575,000 | 4 | 3.5 | 2,842 | Recently Sold | |
0.26 | $921,300 | 5 | 5 | 4,405 | Off Market | |
0.23 | $544,300 | 5 | 2.5 | 2,788 | Off Market | |
0.26 | $637,300 | 4 | 3.5 | 3,575 | Off Market | |
0.25 | $552,500 | 4 | 2.5 | 3,233 | Off Market | |
0.26 | $661,100 | 6 | 4 | 3,435 | Off Market | |
0.31 | $657,800 | 5 | 3.5 | 4,128 | Off Market |
Local Information
- Map ViewExplore the area around 5508 Triple Crown Dr.

- Schools1 Preschool School1 Elementary School1 Middle School1 High School

- Shop & Eat

-- mins to
Home Highlights

Single-Family Home

Built in 2008

4,267 sqft

$176/sqft

4 Car Garage

HOA $58/mo
About this House
What's unique:Stone accented fireplaceOversized garageLarge islandUpgraded appliancesLoads of cabinetsBuilt-in bookshelves
POOL COMMUNITY! Nestled in desirable Moore Farm, this gorgeous home offers a perfect blend of style and functionality. At the heart of the open floor plan is a show-stopping freestanding circular staircase, creating a grand focal point that sets this home apart. The expansive kitchen is sure to please with a large island, upgraded appliances, and loads of cabinets. The stunning basement finish boasts a great room featuring a stone accented fireplace and built-in bookshelves. Your guests will be treated to a beautiful walk-in tile shower. The oversized garage provides extra room for vehicles, storage, or even a workshop. Other features include an oversized patio, real wood flooring, and a mudroom. Buy now just in time to enjoy the pool this summer!
5508 Triple Crown Dr, Frederick, CO 80504 is a 6 bedroom, 4 bathroom, 4,267 sqft single-family home built in 2008. It last sold for the $759,900 asking price on Feb 28, 2025. This property is not currently displayed as for sale or rent on Trulia. The Trulia Estimate is $751,900, with a rent estimate of $3,439/month.
Last check for updates: about 5 hours ago
Listed by Eric Morris, (888) 455-6040
Fathom Realty Colorado LLC
Bought with: Christine Torres, (720) 320-1405, RE/MAX Alliance-Loveland
Source: IRES as distributed by MLS GRID, MLS#1025815
Home Details for 5508 Triple Crown Dr

|
|---|
Interior Details Basement: Full,Partially FinishedNumber of Rooms: 14Types of Rooms: Primary Bedroom, Bedroom 2, Bedroom 3, Bedroom 4, Bedroom 5, Bedroom 6, Dining Room, Family Room, Great Room, Kitchen, Laundry, Living Room, Recreation Room, Study |
Beds & Baths Number of Bedrooms: 6Number of Bathrooms: 4Number of Bathrooms (full): 3Number of Bathrooms (half): 1Number of Bathrooms (main level): 1 |
Dimensions and Layout Living Area: 4267 Square Feet |
Appliances & Utilities Utilities: Natural Gas Available, Electricity AvailableAppliances: Electric Range, Double Oven, Dishwasher, Refrigerator, Bar Fridge, Microwave, DisposalDishwasherDisposalLaundry: Washer/Dryer HookupMicrowaveRefrigerator |
Heating & Cooling Heating: Forced AirHas CoolingAir Conditioning: Central Air,Ceiling Fan(s)Has HeatingHeating Fuel: Forced Air |
Fireplace & Spa Fireplace: Two or More, GasHas a Fireplace |
Gas & Electric Electric: United PowerGas: Black HillsHas Electric on Property |
Windows, Doors, Floors & Walls Window: Window CoveringsDoor: French DoorsFlooring: Wood |
Levels, Entrance, & Accessibility Stories: 2Levels: TwoFloors: Wood |
View No View |
Security Security: Fire Alarm |

|
|---|
Exterior Home Features Roof: CompositionPatio / Porch: PatioFencing: Fenced, VinylExterior: Sprinkler SystemSprinkler System |
Parking & Garage Number of Garage Spaces: 4Number of Covered Spaces: 4Other Parking: AttachedNo CarportHas a GarageHas an Attached GarageParking Spaces: 4Parking: Garage Door Opener,Attached |
Frontage Not on Waterfront |
Water & Sewer Sewer: Public Sewer |
Farm & Range Does Not Include Irrigation Water Rights |
Finished Area Finished Area (above surface): 2838 Square Feet |

|
|---|
Year Built Year Built: 2008 |
Property Type / Style Property Type: ResidentialProperty Subtype: Single Family ResidenceArchitecture: Contemporary |
Building Construction Materials: Frame, BrickNot a New ConstructionNot Attached Property |
Property Information Usage of Home: Single FamilyNot Included in Sale: washer and dryerParcel Number: R1996303 |

|
|---|
Price List Price: $759,900 |

|
|---|
MLS Status: Sold |

|
|---|
Direction & Address City: FrederickCommunity: Moore Farm |
School Information Elementary School: Legacy, CentennialJr High / Middle School: Coal RidgeHigh School: FrederickHigh School District: ST Vrain Dist RE 1J |

|
|---|
Building Details Builder Model: AmherstBuilder Name: Advocate Homes |
Building Area Building Area: 2838 Square Feet |

|
|---|
Community Features: Pool, Park |

|
|---|
HOA Fee Includes: Common Amenities, ManagementHOA Name: Moore Farm HOAHOA Phone: 303-420-4433Has an HOAHOA Fee: $173/Quarterly |

|
|---|
Lot Area: 6970 sqft |

|
|---|
Special Conditions: Private Owner |

|
|---|
Listing Terms: Cash, Conventional, VA Loan |

|
|---|
BasementMls Number: 1025815Attribution Contact: 888-455-6040Above Grade Unfinished Area: 2838Activation Date: Wed Feb 05 2025Showing Service Name: BrokerBay |

|
|---|
PoolPark |
Price and Tax history
| Date | Event | Price |
|---|---|---|
Feb 28, 2025 Source: IRES as distributed by MLS GRID #1025815 | Sold | $760,000 |
Feb 7, 2025 Source: REcolorado as distributed by MLS GRID #IR1025815 | Pending | $759,900 |
Feb 5, 2025 Source: IRES as distributed by MLS GRID #1025815 | Listed For Sale | $759,900 |
Jan 6, 2010 Source: N/A | Sold | $329,000 |
Aug 5, 2008 Source: N/A | Sold | $323,608 |
| Year | Property tax | Tax assessment |
|---|---|---|
| 2026 | $5,465 | $780,970 |
Home facts updated by county records
Market trends in Firestone
Last updated August 2026
Avg. sale price
—
Sale-to-List Price
—
Price per sq ft
—
Available listings
60
4MoM
Around this home
What Locals Say about Firestone
At least 70 Trulia users voted on each feature.

98 % Say it's dog friendly

93 % Say parking is easy

92 % Say there are sidewalks

90 % Say yards are well-kept

88 % Say car is needed

87 % Say people would walk alone at night

85 % Say kids play outside

81 % Say there's holiday spirit

80 % Say streets are well-lit

78 % Say it's walkable to grocery stores

76 % Say it's quiet

61 % Say neighbors are friendly

59 % Say they plan to stay for at least 5 years

51 % Say there's wildlife

46 % Say there are community events

44 % Say it's walkable to restaurants
Sourced by Trulia users. Learn more about our methodology.
LGBTQ Local Legal Protections
LGBTQ Local Legal Protections



Based on information submitted to the MLS GRID as of 2026-09-24 13:13:06 PDT. All data is obtained from various sources and may not have been verified by broker or MLS GRID. Supplied Open House Information is subject to change without notice. All information should be independently reviewed and verified for accuracy. Properties may or may not be listed by the office/agent presenting the information. Some IDX listings have been excluded from this website. Click here for more information
Frequently asked questions about 5508 Triple Crown Dr
- What is 5508 Triple Crown Dr estimated to be worth?Trulia's estimated value for 5508 Triple Crown Dr in Frederick, CO is $751,900.
- What is the price history for 5508 Triple Crown Dr?5508 Triple Crown Dr in Frederick, CO last sold for $760,000 in February 2025.
- Is Frederick a buyer's or seller's market?Frederick is currently a seller's market, based on recent for-sale activity.
- What do residents say about Frederick?Residents describe Frederick, CO as dog-friendly, easy to park in, and pedestrian-friendly. See recently sold homes in Frederick, CO.
- Does 5508 Triple Crown Dr have air conditioning?Yes, 5508 Triple Crown Dr in Frederick, CO has air conditioning.
- Does 5508 Triple Crown Dr have a pool?Yes, 5508 Triple Crown Dr in Frederick, CO has a pool.
Explore by feature - Pet Friendly
 NEW - 2 DAYS AGOSPECIAL OFFERPET FRIENDLYTotal price$1,720 - $2,610/mo1-3 bd1-2 baFirestone Junction | 10670 Jake Jabs Blvd,
Longmont, CO 80504 PET FRIENDLYFURNISHED
 SPECIAL OFFERPET FRIENDLY
 PET FRIENDLY
 NEW - 1 DAY AGOPET FRIENDLY$1,450 - $2,000/mo1-3 bd1-2 baFirestone Meadows Apartments | 6245 Oak Meadows Blvd,
Longmont, CO 80504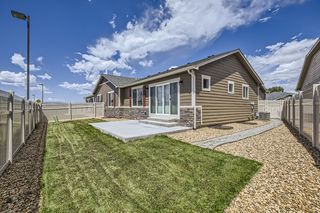 APPLY INSTANTLYPET FRIENDLY
 PET FRIENDLY
 PET FRIENDLY
 PET FRIENDLY
 PET FRIENDLY
Explore by feature - Garage
- PET FRIENDLYFURNISHED
- SPECIAL OFFERPET FRIENDLY
- PET FRIENDLY
- NEW - 1 DAY AGOPET FRIENDLY$1,450 - $2,000/mo1-3 bd1-2 baFirestone Meadows Apartments | 6245 Oak Meadows Blvd,
Longmont, CO 80504 - APPLY INSTANTLYPET FRIENDLY
 APPLY INSTANTLYPET FRIENDLY
- PET FRIENDLY
 PET FRIENDLY
 PET FRIENDLY
 PET FRIENDLY
Explore by feature - Air Conditioning
- NEW - 2 DAYS AGOSPECIAL OFFERPET FRIENDLYTotal price$1,720 - $2,610/mo1-3 bd1-2 baFirestone Junction | 10670 Jake Jabs Blvd,
Longmont, CO 80504 - PET FRIENDLYFURNISHED
- SPECIAL OFFERPET FRIENDLY
- PET FRIENDLY
- NEW - 1 DAY AGOPET FRIENDLY$1,450 - $2,000/mo1-3 bd1-2 baFirestone Meadows Apartments | 6245 Oak Meadows Blvd,
Longmont, CO 80504 - APPLY INSTANTLYPET FRIENDLY
- APPLY INSTANTLYPET FRIENDLY
- PET FRIENDLY

- PET FRIENDLY
Explore by feature - Pool
- NEW - 2 DAYS AGOSPECIAL OFFERPET FRIENDLYTotal price$1,720 - $2,610/mo1-3 bd1-2 baFirestone Junction | 10670 Jake Jabs Blvd,
Longmont, CO 80504 - PET FRIENDLY
- NEW - 1 DAY AGOPET FRIENDLY$1,450 - $2,000/mo1-3 bd1-2 baFirestone Meadows Apartments | 6245 Oak Meadows Blvd,
Longmont, CO 80504 - PET FRIENDLY
- PET FRIENDLY
 FURNISHED
 APPLY INSTANTLYPET FRIENDLY
 APPLY INSTANTLYPET FRIENDLY
- PET FRIENDLY
 PET FRIENDLY
Explore by feature - Washer/dryer
- NEW - 2 DAYS AGOSPECIAL OFFERPET FRIENDLYTotal price$1,720 - $2,610/mo1-3 bd1-2 baFirestone Junction | 10670 Jake Jabs Blvd,
Longmont, CO 80504 - SPECIAL OFFERPET FRIENDLY
- PET FRIENDLY
- NEW - 1 DAY AGOPET FRIENDLY$1,450 - $2,000/mo1-3 bd1-2 baFirestone Meadows Apartments | 6245 Oak Meadows Blvd,
Longmont, CO 80504 - APPLY INSTANTLYPET FRIENDLY
- APPLY INSTANTLYPET FRIENDLY
- PET FRIENDLY
- PET FRIENDLY
- PET FRIENDLY
Explore by feature - Outdoor Space
- APPLY INSTANTLYPET FRIENDLY
- PET FRIENDLY
- PET FRIENDLY
- PET FRIENDLY
- PET FRIENDLY
 PET FRIENDLY
 APPLY INSTANTLYPET FRIENDLY
- APPLY INSTANTLYPET FRIENDLY
 APPLY INSTANTLY
 APPLY INSTANTLYPET FRIENDLY
Apartments for Rent
- NEW - 2 DAYS AGOPET FRIENDLYTotal price$1,720 - $2,610/mo1-3 bd1-2 baFirestone Junction | 10670 Jake Jabs Blvd,
Longmont, CO 80504 - NEW - 1 DAY AGOPET FRIENDLY$1,450 - $2,000/mo1-3 bd1-2 baFirestone Meadows Apartments | 6245 Oak Meadows Blvd,
Longmont, CO 80504 - PET FRIENDLY
 PET FRIENDLY
- PET FRIENDLY
- PET FRIENDLYFURNISHED
 See more homes for rent inFrederick
Off Market Homes Near 5508 Triple Crown Dr
 SOLDSEP 23, 2026Rob Kittle, Kittle Real Estate
 SOLDSEP 23, 2026Compass - Denver, MLS#9246180
 SOLDSEP 22, 2026Jose Bonilla, PAK Home Realty
 SOLDSEP 21, 2026Marta Loachamin, LoKation Real Estate-Longmont
 SOLDSEP 21, 2026Golba Group Real Estate, MLS#2299887
 SOLDSEP 21, 2026HomeSmart, MLS#2546379
 SOLDSEP 21, 2026MB Pezzuti & Associates, MLS#3674614
 SOLDSEP 18, 2026LPT Realty, MLS#9893832
 SOLDSEP 18, 2026RE/MAX Accord, MLS#4733547
 See more homes for sale inFrederick

Homes for sale near 5508 Triple Crown Dr
 The Leicht Source Realty LLC, MLS#3213100
 Lauren Haug, Haug & Co Real Estate Agency LLC
 Keller Williams Clients Choice Realty
- See more homes for sale inFrederick


- Results are loading