


5504 Berea St
Forney, TX 75126
 3 Beds
 2 Baths
 1,266 sqft
3 Beds
2 Baths
1,266 sqft
Local Information
- Map ViewExplore the area around 5504 Berea St.

- Schools1 Preschool School2 Elementary Schools1 Middle School1 High School

- Shop & Eat

-- mins to
Description
Welcome to 5504 Berea St!
This nearly new 3-bedroom, 2-bathroom home in Forney offers 1,266 sq. ft. of thoughtfully designed living space on a ~4,600 sq. ft. lot. Built in 2020, the home combines modern finishes with comfortable indoor and outdoor areasperfect for everyday living and entertaining.
Key Features:
Bedrooms: 3
Bathrooms: 2
Square Footage: 1,266 sq. ft.
Parking: Attached 2-car garage plus driveway space
Appliances: GE appliances, including dishwasher, oven, and smooth top electric stove
Pet-Friendly: Pets are accepted on a case-by-case basis
Outdoor Space: Fenced yard with well-maintained lot, ideal for outdoor activities or relaxing evenings
Additional Features: Luxury vinyl plank flooring in common areas, plush carpeting in bedrooms, walk-in closet in primary suite, open floor plan connecting kitchen and entertainment room
Property Highlights:
Modern kitchen with quartz countertops, sleek cabinetry, and high-quality GE appliances
Open floor plan connecting the kitchen to the entertainment room, allowing for easy flow and natural light
Spacious master bedroom with a walk-in closet
Comfortable bedrooms with ample space for everyone, guests, or a home office
Fenced yard and attached garage provide convenience and privacy
Location and Neighborhood:
Located in the Trinity Crossing subdivision of Forney, a growing community with modern homes. Close to schools, shopping, parks, and everyday conveniences, with easy access to major roads and highways for commuting to Dallas-area destinations.
Resident Benefits Package $60/month (Required)
At DV Communities, we strive to provide a rental experience that is both cost-effective and convenient. All residents are enrolled in our Resident Benefits Package (RBP) for $60 per month, which is added to every property as a required program.
The Resident Benefits Package includes:
Filter Delivery Service
On-Demand Pest Control
Credit Building to help improve your credit score
$1 Million Identity Protection
Resident Rewards Program
Renters Insurance Program
This program is designed to simplify renting, reduce common maintenance and administrative headaches, and provide added peace of mind throughout your lease. More details will be provided upon application.
Tenant is responsible for all utilities.
Total Monthly Payment (Rent + RBP): $[Rent Amount + 60.00]
If a resident provides their own qualifying renters insurance policy, the RBP cost will be reduced by the amount of the insurance premium billed by Second Nature Insurance Services (NPN No. 20224621).
By submitting your information on this page you consent to being contacted by the Property Manager and RentEngine via SMS, phone, or email.
This nearly new 3-bedroom, 2-bathroom home in Forney offers 1,266 sq. ft. of thoughtfully designed living space on a ~4,600 sq. ft. lot. Built in 2020, the home combines modern finishes with comfortable indoor and outdoor areasperfect for everyday living and entertaining.
Key Features:
Bedrooms: 3
Bathrooms: 2
Square Footage: 1,266 sq. ft.
Parking: Attached 2-car garage plus driveway space
Appliances: GE appliances, including dishwasher, oven, and smooth top electric stove
Pet-Friendly: Pets are accepted on a case-by-case basis
Outdoor Space: Fenced yard with well-maintained lot, ideal for outdoor activities or relaxing evenings
Additional Features: Luxury vinyl plank flooring in common areas, plush carpeting in bedrooms, walk-in closet in primary suite, open floor plan connecting kitchen and entertainment room
Property Highlights:
Modern kitchen with quartz countertops, sleek cabinetry, and high-quality GE appliances
Open floor plan connecting the kitchen to the entertainment room, allowing for easy flow and natural light
Spacious master bedroom with a walk-in closet
Comfortable bedrooms with ample space for everyone, guests, or a home office
Fenced yard and attached garage provide convenience and privacy
Location and Neighborhood:
Located in the Trinity Crossing subdivision of Forney, a growing community with modern homes. Close to schools, shopping, parks, and everyday conveniences, with easy access to major roads and highways for commuting to Dallas-area destinations.
Resident Benefits Package $60/month (Required)
At DV Communities, we strive to provide a rental experience that is both cost-effective and convenient. All residents are enrolled in our Resident Benefits Package (RBP) for $60 per month, which is added to every property as a required program.
The Resident Benefits Package includes:
Filter Delivery Service
On-Demand Pest Control
Credit Building to help improve your credit score
$1 Million Identity Protection
Resident Rewards Program
Renters Insurance Program
This program is designed to simplify renting, reduce common maintenance and administrative headaches, and provide added peace of mind throughout your lease. More details will be provided upon application.
Tenant is responsible for all utilities.
Total Monthly Payment (Rent + RBP): $[Rent Amount + 60.00]
If a resident provides their own qualifying renters insurance policy, the RBP cost will be reduced by the amount of the insurance premium billed by Second Nature Insurance Services (NPN No. 20224621).
By submitting your information on this page you consent to being contacted by the Property Manager and RentEngine via SMS, phone, or email.
5504 Berea St, Forney, TX 75126 is a 3 bedroom, 2 bathroom, 1,266 sqft single-family home. More recently, it was listed as a rental in March 2026 with an asking price of $1,495 per month. That rental listing was removed on April 5, 2026. It is currently off market. The Trulia Estimate is $225,900, with a rent estimate of $1,844/month.
Home Highlights

Parking
Parking Lot

Outdoor
No Info

HOA
None

Price/Sqft
No Info

Listed
104 days ago
Home Details for 5504 Berea St

|
|---|
Property Type / Style Property Type: Single Family Home |

|
|---|
Lease Term: 1 Year |

|
|---|
Appliances & Utilities Dishwasher |
Levels, Entrance, & Accessibility Floors: Carpet |

|
|---|
Parking & Garage Parking Spaces: 2Parking: Parking Lot |
Price History for 5504 Berea St
| Date | Price | Event | Source |
|---|---|---|---|
| 04/05/2026 | $1,700 | ListingRemoved | Zillow Rentals |
| 03/28/2026 | $1,700 | PriceChange | Zillow Rentals |
| 03/24/2026 | $1,495 | Listed For Rent | Zillow Rentals |
| 03/24/2026 | $1,850 | ListingRemoved | Zillow Rentals |
| 09/17/2025 | $1,850 | Listed For Rent | Zillow Rentals |
| 07/20/2024 | ListingRemoved | Zillow Rentals | |
| 06/27/2024 | $1,950 | PriceChange | Zillow Rentals |
| 04/27/2024 | $1,990 | Listed For Rent | Zillow Rentals |
| 06/01/2023 | ListingRemoved | Zillow Rentals | |
| 05/05/2023 | $1,990 | Listed For Rent | Zillow Rentals |
| 04/16/2023 | ListingRemoved | Zillow Rentals | |
| 03/02/2023 | $1,950 | Listed For Rent | Zillow Rentals |
Market trends in Forney
Last updated May 2026
Avg. sale price
$299K
$10KMoM
Sale-to-List Price
99.2%
0.1%MoM
Price per sq ft
$147
$2MoM
Available listings
723
34MoM

- Results are loading
Property Tax and Assessment
| Year | 2025 |
|---|---|
| Tax | $4,299 |
| Assessment | $245,500 |
Home facts updated by county records
Comparable Sales for 5504 Berea St
Address | Distance | Property Type | Sold Price | Sold Date | Bed | Bath | Sqft |
|---|---|---|---|---|---|---|---|
0.06 | Single-Family Home | - | 08/15/25 | 3 | 2 | 1,300 | |
0.17 | Single-Family Home | - | 10/06/25 | 3 | 2 | 1,260 | |
0.13 | Single-Family Home | - | 06/15/26 | 3 | 2 | 1,465 | |
0.22 | Single-Family Home | - | 12/04/25 | 3 | 2 | 1,775 | |
0.26 | Single-Family Home | - | 12/01/25 | 3 | 2 | 1,601 | |
0.10 | Single-Family Home | - | 06/24/26 | 4 | 2 | 2,104 | |
0.20 | Single-Family Home | - | 06/26/26 | 4 | 2 | 1,575 | |
0.31 | Single-Family Home | - | 10/09/25 | 3 | 2 | 1,602 | |
0.35 | Single-Family Home | - | 12/08/25 | 3 | 2 | 1,431 | |
0.36 | Single-Family Home | - | 06/05/26 | 3 | 2 | 1,490 |
Nearby homes
Get a sense of prices in the area by checking nearby homes. OFF MARKET
 FOR SALE
 3D VIEW
 OFF MARKET
 OFF MARKET
 OFF MARKET
 FOR SALE3D VIEW
 OFF MARKET
 OFF MARKET
 OFF MARKET
 FOR SALE3D VIEW
 SOLDJUN 14, 2026
 OFF MARKET
Assigned Schools
These are the assigned schools for 5504 Berea St.
- Kathryn Wolfe Criswell Elementary School
- PK-4
- Public
- 549 Students
4/10GreatSchools RatingParent Rating AverageThe school seems very mundane. It's not lively, but very dull. It almost feels like a prison. I witnessed some teachers yell at the students like a tag team. You could be stern and get your point across instead of yelling. My kids have been fortunate to have some pretty decent teachers throughout the years but I feel as a whole the school and districts can do better. In comparison to the other schools in the district Criswell seemed to be left behind. Its in need of a major update from the building to the teachers and staff members attitudes.Parent Review7mo ago - North Forney High School
- 9-12
- Public
- 2646 Students
3/10GreatSchools RatingParent Rating Averagegreat educators, great campus, but the ISD lacks admin and upper management that value this school and its programs. we have a student body that is pushed aside & forgotten about because of stigmas.Other Review1mo ago - Rhodes Intermediate School
- 5-6
- Public
- 746 Students
3/10GreatSchools RatingParent Rating AverageThis may be the worst school my daughter has ever attended. They suck the joy out of learning so profoundly, that my child dreads going there every single time. Not because of the students but because of the staff, their bathroom restrictions and punishment for students, and the way the teachers gleefully hand out violations left right and center. My only comfort is my daughter will not be attending next year.Parent Review8mo ago - Jackson Middle School
- 7-8
- Public
- 807 Students
6/10GreatSchools RatingParent Rating AverageThe school is the worst place to be in Forney Texas teachers don’t react with children’s young ladies can’t go to the bathroom at that time of the month they hide information . They have staff members as spouses and hide identity of the children’s that belongs to the staff members. they don’t communicate with the parents. they turn the phones off anytime they get ready. They shut down the emails when they get ready. this is not a safe place for your children. The kids, only get one pass to go to the bathroom, which is gonna cause a health problem.Other Review8mo ago  Check out schools near 5504 Berea St.
What Locals Say about Forney
At least 264 Trulia users voted on each feature.

91 % Say yards are well-kept

90 % Say car is needed

88 % Say there are sidewalks

88 % Say it's dog friendly

85 % Say parking is easy

82 % Say kids play outside

74 % Say there's holiday spirit

71 % Say it's quiet

71 % Say people would walk alone at night

58 % Say streets are well-lit

57 % Say they plan to stay for at least 5 years

55 % Say neighbors are friendly

40 % Say there's wildlife

38 % Say there are community events

20 % Say it's walkable to restaurants

18 % Say it's walkable to grocery stores
Sourced by Trulia users. Learn more about our methodology.
LGBTQ Local Legal Protections
LGBTQ Local Legal Protections



Apartments for Rent
 APPLY INSTANTLYPET FRIENDLY
 See more homes for rent inForney
Explore by feature - Pet Friendly
 SPECIAL OFFERPET FRIENDLY$1,214 - $2,170/mo1-3 bd1-2 baParc at Windmill Farms | 1003 Windmill Farms Blvd #424,
Forney, TX 75126 SPECIAL OFFERPET FRIENDLY$1,105 - $2,010/mo1-3 bd1-2 baThe Emerson at Forney Marketplace | 300 Trailhouse Ln #2026,
Forney, TX 75126 PET FRIENDLY
 SPECIAL OFFERPET FRIENDLY$2,195 - $2,375/mo3-4 bd3 baThe Residences at Hudson Hollow | 4102 Sarno Dr #4005DAYTON,
Forney, TX 75126 PET FRIENDLYTotal price$1,342 - $2,492/mo1-3 bd1-2 baAspen at Gateway | 1300 N Gateway Blvd #4118,
Forney, TX 75126 SPECIAL OFFERPET FRIENDLY$1,029 - $2,136/mo1-3 bd1-2 baGateway Oaks Apartments | 1105 N Gateway Blvd #5-5117,
Forney, TX 75126 SPECIAL OFFERSENIOR HOUSINGPET FRIENDLYTotal price$1,499 - $2,532/mo1-2 bd1-2 baThe Preserve at Gateway | 1450 Whaley Dr #1-1308,
Forney, TX 75126 SPECIAL OFFERPET FRIENDLY$1,799 - $1,911/mo2-3 bd2 baAvilla Oakridge - Houses for Rent | 1405 N Gateway Blvd #3961602,
Forney, TX 75126 SPECIAL OFFERPET FRIENDLY$1,299 - $2,055/mo1-2 bd1-2 baWildwood Luxury Urban Homes | 201 Wildwood Blvd #1314,
Forney, TX 75126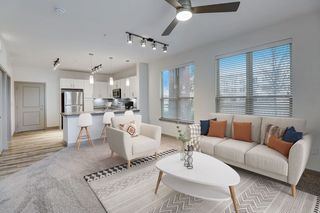 SPECIAL OFFERPET FRIENDLY
Explore by feature - Garage
- PET FRIENDLY
- SPECIAL OFFERPET FRIENDLY$2,195 - $2,375/mo3-4 bd3 baThe Residences at Hudson Hollow | 4102 Sarno Dr #4005DAYTON,
Forney, TX 75126 - SPECIAL OFFERSENIOR HOUSINGPET FRIENDLYTotal price$1,499 - $2,532/mo1-2 bd1-2 baThe Preserve at Gateway | 1450 Whaley Dr #1-1308,
Forney, TX 75126 - SPECIAL OFFERPET FRIENDLY$1,799 - $1,911/mo2-3 bd2 baAvilla Oakridge - Houses for Rent | 1405 N Gateway Blvd #3961602,
Forney, TX 75126 - SPECIAL OFFERPET FRIENDLY$1,299 - $2,055/mo1-2 bd1-2 baWildwood Luxury Urban Homes | 201 Wildwood Blvd #1314,
Forney, TX 75126  SPECIAL OFFERPET FRIENDLY$1,099 - $1,819/mo1-2 bd1-2 baGateway Cedars Apartments | 1100 Gateway Blvd N #5307,
Forney, TX 75126 APPLY INSTANTLY
 APPLY INSTANTLYPET FRIENDLY
 APPLY INSTANTLYPET FRIENDLY
 APPLY INSTANTLY
Explore by feature - Air Conditioning
- SPECIAL OFFERPET FRIENDLY$1,214 - $2,170/mo1-3 bd1-2 baParc at Windmill Farms | 1003 Windmill Farms Blvd #424,
Forney, TX 75126 - PET FRIENDLY
- SPECIAL OFFERPET FRIENDLY$2,195 - $2,375/mo3-4 bd3 baThe Residences at Hudson Hollow | 4102 Sarno Dr #4005DAYTON,
Forney, TX 75126 - SPECIAL OFFERPET FRIENDLY$1,799 - $1,911/mo2-3 bd2 baAvilla Oakridge - Houses for Rent | 1405 N Gateway Blvd #3961602,
Forney, TX 75126 - SPECIAL OFFERPET FRIENDLY$1,299 - $2,055/mo1-2 bd1-2 baWildwood Luxury Urban Homes | 201 Wildwood Blvd #1314,
Forney, TX 75126  PET FRIENDLY
- APPLY INSTANTLY
- APPLY INSTANTLYPET FRIENDLY
- APPLY INSTANTLYPET FRIENDLY
 APPLY INSTANTLYPET FRIENDLY
Explore by feature - Pool
- SPECIAL OFFERPET FRIENDLY$1,214 - $2,170/mo1-3 bd1-2 baParc at Windmill Farms | 1003 Windmill Farms Blvd #424,
Forney, TX 75126 - SPECIAL OFFERPET FRIENDLY$1,105 - $2,010/mo1-3 bd1-2 baThe Emerson at Forney Marketplace | 300 Trailhouse Ln #2026,
Forney, TX 75126 - PET FRIENDLY
- SPECIAL OFFERPET FRIENDLY$2,195 - $2,375/mo3-4 bd3 baThe Residences at Hudson Hollow | 4102 Sarno Dr #4005DAYTON,
Forney, TX 75126 - PET FRIENDLYTotal price$1,342 - $2,492/mo1-3 bd1-2 baAspen at Gateway | 1300 N Gateway Blvd #4118,
Forney, TX 75126 - SPECIAL OFFERPET FRIENDLY$1,029 - $2,136/mo1-3 bd1-2 baGateway Oaks Apartments | 1105 N Gateway Blvd #5-5117,
Forney, TX 75126 - SPECIAL OFFERSENIOR HOUSINGPET FRIENDLYTotal price$1,499 - $2,532/mo1-2 bd1-2 baThe Preserve at Gateway | 1450 Whaley Dr #1-1308,
Forney, TX 75126 - SPECIAL OFFERPET FRIENDLY$1,799 - $1,911/mo2-3 bd2 baAvilla Oakridge - Houses for Rent | 1405 N Gateway Blvd #3961602,
Forney, TX 75126 - SPECIAL OFFERPET FRIENDLY$1,299 - $2,055/mo1-2 bd1-2 baWildwood Luxury Urban Homes | 201 Wildwood Blvd #1314,
Forney, TX 75126 - SPECIAL OFFERPET FRIENDLY
Explore by feature - Washer/dryer
- SPECIAL OFFERPET FRIENDLY$1,214 - $2,170/mo1-3 bd1-2 baParc at Windmill Farms | 1003 Windmill Farms Blvd #424,
Forney, TX 75126 - SPECIAL OFFERPET FRIENDLY$1,105 - $2,010/mo1-3 bd1-2 baThe Emerson at Forney Marketplace | 300 Trailhouse Ln #2026,
Forney, TX 75126 - PET FRIENDLY
- SPECIAL OFFERPET FRIENDLY$2,195 - $2,375/mo3-4 bd3 baThe Residences at Hudson Hollow | 4102 Sarno Dr #4005DAYTON,
Forney, TX 75126 - SPECIAL OFFERPET FRIENDLY$1,799 - $1,911/mo2-3 bd2 baAvilla Oakridge - Houses for Rent | 1405 N Gateway Blvd #3961602,
Forney, TX 75126 - SPECIAL OFFERPET FRIENDLY$1,299 - $2,055/mo1-2 bd1-2 baWildwood Luxury Urban Homes | 201 Wildwood Blvd #1314,
Forney, TX 75126 - APPLY INSTANTLY
- APPLY INSTANTLYPET FRIENDLY
- APPLY INSTANTLYPET FRIENDLY
- APPLY INSTANTLYPET FRIENDLY
Explore by feature - Outdoor Space
- SPECIAL OFFERPET FRIENDLY$2,195 - $2,375/mo3-4 bd3 baThe Residences at Hudson Hollow | 4102 Sarno Dr #4005DAYTON,
Forney, TX 75126 - SPECIAL OFFERPET FRIENDLY$1,799 - $1,911/mo2-3 bd2 baAvilla Oakridge - Houses for Rent | 1405 N Gateway Blvd #3961602,
Forney, TX 75126 - APPLY INSTANTLY
- APPLY INSTANTLYPET FRIENDLY
- APPLY INSTANTLY
 APPLY INSTANTLYPET FRIENDLY
 APPLY INSTANTLYPET FRIENDLY
 APPLY INSTANTLYPET FRIENDLY
 APPLY INSTANTLYPET FRIENDLY
 APPLY INSTANTLYPET FRIENDLY
Homes for sale near 5504 Berea St


 OFF MARKET
 See more homes for sale inForney
Off Market Homes Near 5504 Berea St
 SOLDJUN 22, 2026
- SOLDJUN 17, 2026
- SOLDJUN 17, 2026
- SOLDJUN 16, 2026
- SOLDJUN 15, 2026
 SOLDJUN 12, 2026
 SOLDJUN 10, 2026
 SOLDJUN 8, 2026
 SOLDMAY 26, 2026
- SOLDMAY 21, 2026
- See more homes for sale inForney