


$389,100
 4 Beds
 3 Baths
 2,371 sqft (on 0.28 acres)
5502 Blackbeard Lane, New Bern, NC 28560
Est. Refi. Payment $2,311/mo*
Refinance Your HomeCurrently Off Market - Sold Jun 27, 2024 for $368,000
Home Value
Trulia Estimate
$389KSince last month
Increased$3K (+0.7%)Since last year
Increased$10K (+2.6%)Since last sale
Increased$25K (+6.7%)Learn more about this home's value by checking out its Trulia Estimate, the value of nearby homes, and how much similar homes have sold for.
Trulia Estimate
The of this home's value increased by +2% in the last 10 years
| Month | Estimated value |
|---|---|
2026 | |
| September 2026 | $393K |
| August 2026 | $390K |
| July 2026 | $390K |
| June 2026 | $397K |
| May 2026 | $376K |
| April 2026 | $373K |
| March 2026 | $373K |
| February 2026 | $362K |
| January 2026 | $358K |
2025 | |
Comparable sales
These are recently sold homes that have a similar location or other similar features to this home, like bedrooms, bathrooms, and square footage. Get a sense of the expected prices in the area by viewing these homes.Address | Distance | Property Type | Sold Price | Sold Date | Bed | Bath | Sqft |
|---|---|---|---|---|---|---|---|
0.03 | Single-Family Home | $349,990 | 03/27/26 | 4 | 2.5 | 1,982 | |
0.07 | Single-Family Home | $309,000 | 10/14/25 | 3 | 2.5 | 1,924 | |
0.53 | Single-Family Home | $344,000 | 07/02/26 | 4 | 2.5 | 1,982 | |
0.13 | Single-Family Home | $240,000 | 04/09/26 | 3 | 2 | 1,575 | |
0.37 | Single-Family Home | $330,000 | 03/18/26 | 3 | 2 | 2,144 | |
0.35 | Single-Family Home | $335,000 | 05/12/26 | 3 | 2 | 1,800 | |
0.36 | Single-Family Home | $331,000 | 05/20/26 | 3 | 2 | 1,965 | |
0.51 | Single-Family Home | $340,000 | 09/15/26 | 4 | 3.5 | 2,516 | |
0.48 | Single-Family Home | $360,000 | 08/20/26 | 4 | 2 | 1,902 | |
0.67 | Single-Family Home | $425,000 | 08/28/26 | 4 | 3 | 2,600 |
Nearby home prices
Get a sense of expected prices in the area by checking the value of nearby homes.Address | Distance | Price | Bed | Bath | Sqft | Status |
|---|---|---|---|---|---|---|
0.02 | - | - | - | - | Off Market | |
0.05 | $374,600 | 4 | 2.5 | 2,118 | Off Market | |
0.05 | - | - | - | - | Off Market | |
0.03 | $349,990 | 4 | 2.5 | 1,982 | Recently Sold | |
0.04 | $270,000 | 3 | 2 | 1,665 | For Sale | |
0.02 | $364,200 | 4 | 2 | 2,351 | Off Market | |
0.07 | $359,000 | 4 | 2.5 | 1,982 | Off Market | |
0.03 | - | - | - | - | Off Market | |
0.04 | $328,100 | 3 | 3.5 | 2,013 | Off Market | |
0.03 | - | - | - | - | Off Market | |
0.07 | - | - | - | - | Off Market |
Local Information
- Map ViewExplore the area around 5502 Blackbeard Lane.

- Schools1 Preschool School1 Elementary School1 Middle School1 High School

- Shop & Eat

-- mins to
Home Highlights

Single-Family Home

Built in 2007

0.28 acre lot

2,371 sqft

$164/sqft

Garage
About this House
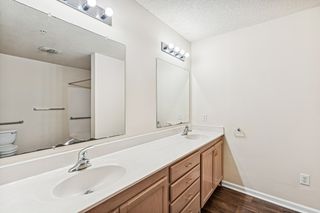
This 4 Bedroom, 3 bath home can serve many homebuyer needs. It was custom built and the floorplan is open for Living Rm, Dining Rm and Kitchen. It is also designed as a split bedroom plan, giving both owners and guests tranquil privacy. There are hardwood floors in the Living Rm, Dining Rm, Kitchen and Carolina Rm. The Living Rm has a gas log fireplace with marble surround. The kitchen has white cabinetry, granite countertops, stainless sink, a breakfast bar and a generous opening to Dining Rm and Living Rm. There is a pantry closet. The Master Bedroom has a tray ceiling with recessed lights and the Master Bath has dual sinks, walk in shower, whirlpool tub and a very spacious walk-in closet. The large Bonus Room with full bath enhances the home's living options. There is also a very large walk in Attic Storage Area! The HVAC system was replaced in 2019-2020. This home is located in the popular planned unit development of Fairfield Harbour. The Harbour offers many recreational opportunities, such as, Marinas, 18 Hole Golf Course, Community Center, Tennis and Pickle Ball courts, Red Sail Park, Play ground, Dog Park, Meeting facilities, Walking/Biking Trails, Fishing Pier and Kayak Launch. Come See the Possibilities!
5502 Blackbeard Lane, New Bern, NC 28560 is a 4 bedroom, 3 bathroom, 2,371 sqft single-family home built in 2007. It last sold for $368,000 on Jun 27, 2024 (9% above the $339,000 asking price). This property is not currently displayed as for sale or rent on Trulia. The Trulia Estimate is $389,100, with a rent estimate of $2,382/month.
Last check for updates: about 2 hours ago
Listed by JOY HARSEN, (252) 229-2394
NEUSE REALTY, INC
MARCIA WERNEKE, (252) 229-2072
NEUSE REALTY, INC
Bought with: Shawndreka Carr, (252) 349-3920, Keller Williams Realty
Originating MLS: Neuse River Region Association of Realtors
Source: Hive MLS, MLS#100444256
Home Details for 5502 Blackbeard Lane

|
|---|
Interior Details Basement: NoneNumber of Rooms: 7Types of Rooms: Master Bedroom, Bedroom 2, Bedroom 3, Bonus Room, Dining Room, Kitchen, Living Room, Sunroom |
Beds & Baths Number of Bedrooms: 4Number of Bathrooms: 3Number of Bathrooms (full): 3 |
Dimensions and Layout Living Area: 2371 Square Feet |
Appliances & Utilities Utilities: Water AvailableAppliances: Electric Oven, Built-In Microwave, Disposal, DishwasherDishwasherDisposalLaundry: Laundry Room |
Heating & Cooling Heating: Heat Pump,ElectricHas CoolingAir Conditioning: Central Air,Heat PumpHas HeatingHeating Fuel: Heat Pump |
Fireplace & Spa Fireplace: Gas LogHas a Fireplace |
Gas & Electric No Electric on Property |
Windows, Doors, Floors & Walls Flooring: Carpet, Tile, Vinyl, Wood |
Levels, Entrance, & Accessibility Stories: 1Levels: One and One HalfFloors: Carpet, Tile, Vinyl, Wood |

|
|---|
Exterior Home Features Roof: CompositionPatio / Porch: DeckFencing: NoneFoundation: Crawl Space |
Parking & Garage GarageNo Attached GarageParking Spaces: 2Parking: Garage Faces Front,Concrete,On Site |
Frontage Road Frontage: Private Road, Maintained, PavedRoad Surface Type: PavedNot on Waterfront |
Farm & Range Not Allowed to Raise Horses |

|
|---|
Cumulative Days on Market: 3 |

|
|---|
Year Built Year Built: 2007 |
Property Type / Style Property Type: ResidentialProperty Subtype: Single Family ResidenceStructure Type: Wood FrameArchitecture: Wood Frame |
Building Construction Materials: Brick Veneer, Vinyl SidingNot a New Construction |
Property Information Parcel Number: 2048 181 |

|
|---|
Price List Price: $339,000 |
Status Change & Dates Off Market Date: Wed May 15 2024 |

|
|---|
MLS Status: Closed |

|
|---|
Direction & Address City: New BernCommunity: Fairfield Harbour |
School Information Elementary School: BridgetonJr High / Middle School: West CravenHigh School: West Craven |

|
|---|
Building Area Building Area: 2371 Square Feet |

|
|---|
HOA Name: TroonHOA Phone: 633-5500Association for this Listing: Neuse River Region Association of RealtorsHas an HOA |

|
|---|
Lot Area: 0.28 acres |

|
|---|
Special Conditions: Standard |

|
|---|
Listing Agreement Type: Exclusive Right To SellListing Terms: Cash, Conventional, FHA, USDA Loan, VA Loan |

|
|---|
Mls Number: 100444256Attic: Permanent Stairs, Walk-InAbove Grade Unfinished Area Units: Square FeetBelow Grade Unfinished Area Units: Square FeetShowing Requirements: Appointment Only, Lockbox |

|
|---|
HOA Amenities: Clubhouse,Pool,Fitness Center,Golf Course,Indoor Pool,Jogging Path,Maintenance Common Areas,Maintenance Roads,Marina,Meeting Room,Party Room,Pickleball,Picnic Area,Playground,Ramp,Restaurant,RV Parking,RV/Boat Storage,Security,Street Lights,Tennis Court(s),Trail(s) |
Price and Tax history
| Date | Event | Price |
|---|---|---|
Jun 27, 2024 Source: Hive MLS #100444256 | Sold | $368,000 |
May 16, 2024 Source: Hive MLS #100444256 | Contingent | $339,000 |
May 16, 2024 Source: Hive MLS #100444256 | Pending | $339,000 |
May 13, 2024 Source: Hive MLS #100444256 | Listed For Sale | $339,000 |
Market trends in Fairfield Harbour
Last updated August 2026
Avg. sale price
—
Sale-to-List Price
—
Price per sq ft
—
Available listings
57
3MoM
Around this home
What Locals Say about Fairfield Harbour
At least 11 Trulia users voted on each feature.

100 % Say it's quiet

95 % Say it's dog friendly

89 % Say yards are well-kept

89 % Say there's wildlife

88 % Say car is needed

87 % Say people would walk alone at night

85 % Say parking is easy

80 % Say there's holiday spirit

66 % Say neighbors are friendly

50 % Say there are community events

45 % Say they plan to stay for at least 5 years

38 % Say kids play outside
Sourced by Trulia users. Learn more about our methodology.
LGBTQ Local Legal Protections
LGBTQ Local Legal Protections



The data relating to real estate on this web site comes in part from the Internet Data Exchange program of Hive MLS, and is updated as of 2026-09-16 13:15:06 PDT. All information is deemed reliable but not guaranteed and should be independently verified. All properties are subject to prior sale, change, or withdrawal. Neither listing broker(s) nor Zillow, Inc. shall be responsible for any typographical errors, misinformation, or misprints, and shall be held totally harmless from any damages arising from reliance upon these data.
IDX information is provided exclusively for personal, non-commercial use, and may not be used for any purpose other than to identify prospective properties consumers may be interested in purchasing.
© 2025-10-17 12:20:34 PDT Hive MLS
Frequently asked questions about 5502 Blackbeard Lane
- What is 5502 Blackbeard Lane estimated to be worth?Trulia's estimated value for 5502 Blackbeard Lane in New Bern, NC is $389,100.
- What is the price history for 5502 Blackbeard Lane?5502 Blackbeard Lane in New Bern, NC last sold for $368,000 in June 2024.
- Is New Bern a buyer's or seller's market?New Bern is currently a buyer's market, based on recent for-sale activity.
- What do residents say about New Bern?Residents describe New Bern, NC as quiet, dog-friendly, and well-kept. Most residents say you need a car. See recently sold homes in New Bern, NC.
- Does 5502 Blackbeard Lane have air conditioning?Yes, 5502 Blackbeard Lane in New Bern, NC has air conditioning.
- Does 5502 Blackbeard Lane have a pool?Yes, 5502 Blackbeard Lane in New Bern, NC has a pool.
Explore by feature - Pet Friendly
 SPECIAL OFFERPET FRIENDLY
 PET FRIENDLY
 SPECIAL OFFERPET FRIENDLY
 PET FRIENDLY
 PET FRIENDLY$1,475 - $1,975/mo1-3 bd1-2 baHawthorne at New Bern | 4115 Dr Martin Luther King Jr Blvd,
New Bern, NC 28562 NEW - 1 DAY AGOSPECIAL OFFERPET FRIENDLY
 SPECIAL OFFERPET FRIENDLY
 PET FRIENDLY$1,233 - $1,907/mo1-3 bd1-2 baWoodland Crossing Apartment Homes | 2590 Woodland Ave,
New Bern, NC 28562 PET FRIENDLY
 NEW - 1 DAY AGOSPECIAL OFFERPET FRIENDLY
Explore by feature - Garage
- PET FRIENDLY$1,233 - $1,907/mo1-3 bd1-2 baWoodland Crossing Apartment Homes | 2590 Woodland Ave,
New Bern, NC 28562 - PET FRIENDLY
 APPLY INSTANTLYPET FRIENDLY
 PET FRIENDLY
 PET FRIENDLY
 PET FRIENDLY
 PET FRIENDLY
 PET FRIENDLY
 APPLY INSTANTLYPET FRIENDLY
 APPLY INSTANTLYPET FRIENDLY
Explore by feature - Air Conditioning
- SPECIAL OFFERPET FRIENDLY
- NEW - 1 DAY AGOSPECIAL OFFERPET FRIENDLY
- NEW - 1 DAY AGOSPECIAL OFFERPET FRIENDLY
 APPLY INSTANTLY
 APPLY INSTANTLY
- APPLY INSTANTLYPET FRIENDLY
- PET FRIENDLY
 PET FRIENDLY
- PET FRIENDLY
- PET FRIENDLY
Explore by feature - Pool
- SPECIAL OFFERPET FRIENDLY
- SPECIAL OFFERPET FRIENDLY
- NEW - 1 DAY AGOSPECIAL OFFERPET FRIENDLY
- PET FRIENDLY$1,233 - $1,907/mo1-3 bd1-2 baWoodland Crossing Apartment Homes | 2590 Woodland Ave,
New Bern, NC 28562 - PET FRIENDLY
- NEW - 1 DAY AGOSPECIAL OFFERPET FRIENDLY
- PET FRIENDLY
 FURNISHED
- PET FRIENDLY
- PET FRIENDLY
Explore by feature - Washer/dryer
- PET FRIENDLY
- SPECIAL OFFERPET FRIENDLY
- PET FRIENDLY
- NEW - 1 DAY AGOSPECIAL OFFERPET FRIENDLY

 PET FRIENDLY
- APPLY INSTANTLY
- APPLY INSTANTLYPET FRIENDLY
- PET FRIENDLY
- PET FRIENDLY
Explore by feature - Outdoor Space
- APPLY INSTANTLYPET FRIENDLY
- PET FRIENDLY
- PET FRIENDLY
- PET FRIENDLY
- PET FRIENDLY
 APPLY INSTANTLY
- APPLY INSTANTLYPET FRIENDLY
- APPLY INSTANTLYPET FRIENDLY
 APPLY INSTANTLYPET FRIENDLY
 APPLY INSTANTLYPET FRIENDLYFURNISHED
Apartments for Rent

- Results are loading
Off Market Homes Near 5502 Blackbeard Lane
 SOLDSEP 16, 2026SellingNorthCarolina.com
 SOLDSEP 16, 2026COLDWELL BANKER SEA COAST ADVANTAGE
 SOLDSEP 15, 2026Keller Williams Realty
 SOLDSEP 15, 2026COLDWELL BANKER SEA COAST ADVANTAGE
 SOLDSEP 11, 2026COLDWELL BANKER SEA COAST ADVANTAGE
 SOLDSEP 9, 2026SellingNorthCarolina.com
 SOLDSEP 8, 2026COLDWELL BANKER SEA COAST ADVANTAGE
 SOLDSEP 4, 2026COLDWELL BANKER SEA COAST ADVANTAGE
 See more homes for sale inNew Bern


Homes for sale near 5502 Blackbeard Lane
 NEW CONSTRUCTION0.28 ACRESAdams Homes Realty NC
 NEW CONSTRUCTION0.31 ACRESDream Finders Realty LLC
 NEW CONSTRUCTION0.28 ACRESDream Finders Realty LLC
 NEW CONSTRUCTION0.27 ACRESAdams Homes Realty NC
- NEW - 3 HRS AGONEW CONSTRUCTION0.31 ACRESAdams Homes Realty NC
 NEW CONSTRUCTION0.33 ACRESAdams Homes Realty NC
 NEW - 2 DAYS AGONEW CONSTRUCTION0.29 ACRESAdams Homes Realty NC
 NEW - 4 HRS AGONEW CONSTRUCTION0.29 ACRESAdams Homes Realty NC
- See more homes for sale inNew Bern


- Results are loading