
$851,400
 3 Beds
 2.5 Baths
 1,590 sqft (on 0.83 acres)
55 Summit Road, Spring Valley, NY 10977
Est. Refi. Payment $5,849/mo*
Refinance Your HomeCurrently Off Market - Sold Sep 4, 2026 for $850,000
Home Value
Trulia Estimate
$851KSince last month
Increased$2K (+0.2%)Since last year
Decreased$10K (-1.1%)Since last sale
Increased$1K (+0.2%)Learn more about this home's value by checking out its Trulia Estimate, the value of nearby homes, and how much similar homes have sold for.
Trulia Estimate
The of this home's value increased by +88% in the last 10 years
| Month | Estimated value |
|---|---|
2026 | |
| September 2026 | $851K |
| August 2026 | $849K |
| July 2026 | $854K |
| June 2026 | $860K |
| May 2026 | $869K |
| April 2026 | $852K |
| March 2026 | $849K |
| February 2026 | $827K |
| January 2026 | $824K |
2025 | |
2024 | |
2023 | |
2022 | |
2021 | |
2020 | |
2019 | |
2018 | |
2017 | |
2016 | |
Comparable sales
These are recently sold homes that have a similar location or other similar features to this home, like bedrooms, bathrooms, and square footage. Get a sense of the expected prices in the area by viewing these homes.Address | Distance | Property Type | Sold Price | Sold Date | Bed | Bath | Sqft |
|---|---|---|---|---|---|---|---|
0.13 | Single-Family Home | $730,000 | 02/17/26 | 3 | 1.5 | 1,448 | |
0.20 | Single-Family Home | $800,000 | 01/28/26 | 3 | 2 | 1,448 | |
0.19 | Single-Family Home | $695,000 | 12/08/25 | 3 | 1.5 | 1,917 | |
0.56 | Single-Family Home | $799,000 | 12/03/25 | 3 | 2 | 1,537 | |
0.36 | Single-Family Home | $415,750 | 02/19/26 | 5 | 2.5 | 4,000 | |
0.46 | Single-Family Home | $925,000 | 05/28/26 | 4 | 2.5 | 2,205 | |
0.51 | Single-Family Home | $850,000 | 11/04/25 | 4 | 2.5 | 2,082 |
Nearby home prices
Get a sense of expected prices in the area by checking the value of nearby homes.Address | Distance | Price | Bed | Bath | Sqft | Status |
|---|---|---|---|---|---|---|
0.09 | $840,900 | 3 | 2 | 1,164 | Off Market | |
0.13 | $730,000 | 3 | 1.5 | 1,448 | Recently Sold | |
0.18 | $941,300 | 3 | 2 | 2,184 | Off Market | |
0.19 | $695,000 | 3 | 1.5 | 1,917 | Recently Sold | |
0.20 | $800,000 | 3 | 2 | 1,448 | Recently Sold | |
0.22 | $887,100 | 3 | 2 | 1,726 | Off Market | |
0.26 | $1,137,200 | 4 | 2 | 2,850 | Off Market | |
0.28 | $1,045,300 | 4 | 3 | 2,122 | Off Market | |
0.28 | $860,700 | 3 | 1.5 | 1,144 | Off Market | |
0.28 | $1,543,700 | 4 | 2.5 | 2,541 | Off Market | |
0.33 | $925,000 | 3 | 2 | 1,840 | Off Market |
Local Information
- Map ViewExplore the area around 55 Summit Road.

- Schools3 Elementary Schools1 Middle School1 High School

- Shop & Eat

-- mins to
Home Highlights

Single-Family Home

Built in 1959

0.83 acre lot

1,590 sqft

$535/sqft

Garage
About this House
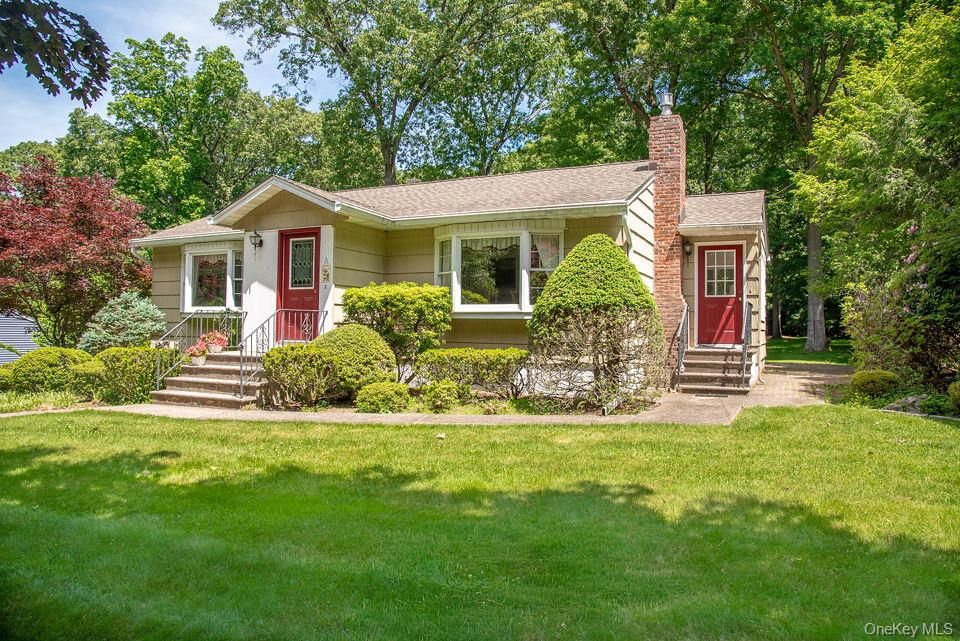
Beautifully appointed custom ranch-style home set on a scenic .86-acre property in the Village of Chestnut Ridge. Offering approximately 1,600 square feet of light-filled living space on the main level, the home features an open concept floor plan with expansive living room, dining room, and family room.
Designed with both comfort and entertaining in mind, the thoughtfully planned layout creates a natural flow while maintaining distinct spaces for gathering, relaxing, and celebrating. Large windows bathe the interiors in natural light and showcase serene views. The eat-in kitchen serves as the heart of the home, offering easy access to the adjoining living and dining areas. Three bedrooms are situated in their own wing on the main level near a renovated full bathroom. The primary bedroom has its own private powder room.
The finished lower level adds more than 650 sq ft of living space and boasts a large den with gas-burning fireplace stove, full bathroom and direct access to the oversized two-car garage. Move-in ready while offering opportunities for future updates, the home provides a wonderful canvas for the next owner.
The scenic backyard setting provides a peaceful retreat for enjoying the outdoors or taking in the view from the family room. Zoned R-25 for residential lots, the .86-acre parcel is oversized for the neighborhood.
Meticulously cared for and truly special, this home combines the ease of ranch-style living with expansive gathering spaces and a remarkable setting in one of Chestnut Ridge's most desirable locations.
Come discover Home on Summit Road.
Designed with both comfort and entertaining in mind, the thoughtfully planned layout creates a natural flow while maintaining distinct spaces for gathering, relaxing, and celebrating. Large windows bathe the interiors in natural light and showcase serene views. The eat-in kitchen serves as the heart of the home, offering easy access to the adjoining living and dining areas. Three bedrooms are situated in their own wing on the main level near a renovated full bathroom. The primary bedroom has its own private powder room.
The finished lower level adds more than 650 sq ft of living space and boasts a large den with gas-burning fireplace stove, full bathroom and direct access to the oversized two-car garage. Move-in ready while offering opportunities for future updates, the home provides a wonderful canvas for the next owner.
The scenic backyard setting provides a peaceful retreat for enjoying the outdoors or taking in the view from the family room. Zoned R-25 for residential lots, the .86-acre parcel is oversized for the neighborhood.
Meticulously cared for and truly special, this home combines the ease of ranch-style living with expansive gathering spaces and a remarkable setting in one of Chestnut Ridge's most desirable locations.
Come discover Home on Summit Road.
55 Summit Road, Spring Valley, NY 10977 is a 3 bedroom, 3 bathroom, 1,590 sqft single-family home built in 1959. It last sold for the $850,000 asking price on Sep 4, 2026. This property is not currently displayed as for sale or rent on Trulia. The Trulia Estimate is $851,400, with a rent estimate of $4,261/month.
Last check for updates: about 3 hours ago
Listed by Sharon G. Burke, (845) 548-2490
Howard Hanna Rand Realty, (845) 735-3700
Bought with: Tirtza Beer, (845) 357-4663, Q Home Sales, (845) 357-4663
Source: OneKey® MLS as distributed by MLS GRID, MLS#1006746
Home Details for 55 Summit Road

|
|---|
Interior Details Basement: Finished,Walk-Out AccessNumber of Rooms: 11Types of Rooms: Bedroom 1, Bedroom 2, Bedroom 3, Bathroom 1, Bathroom 2, Bathroom 3, Den, Dining Room, Family Room, Kitchen, Living Room |
Beds & Baths Number of Bedrooms: 3Number of Bathrooms: 3Number of Bathrooms (full): 2Number of Bathrooms (half): 1 |
Dimensions and Layout Living Area: 1590 Square Feet |
Appliances & Utilities Utilities: Electricity Connected, Natural Gas Connected, Sewer Connected, Water ConnectedAppliances: Dishwasher, Dryer, Microwave, Range, Refrigerator, WasherDishwasherDryerLaundry: Washer/Dryer Hookup,In GarageMicrowaveRefrigeratorWasher |
Heating & Cooling Heating: Forced AirHas CoolingAir Conditioning: Central AirHas HeatingHeating Fuel: Forced Air |
Fireplace & Spa Number of Fireplaces: 1Fireplace: Basement, Free Standing, GasHas a FireplaceNo Spa |
Gas & Electric Has Electric on Property |
Windows, Doors, Floors & Walls Flooring: Carpet, Hardwood |
Levels, Entrance, & Accessibility Floors: Carpet, Hardwood |

|
|---|
Exterior Home Features Patio / Porch: PatioNo Private Pool |
Parking & Garage Number of Garage Spaces: 2Number of Covered Spaces: 2No CarportHas a GarageHas Open ParkingParking Spaces: 2Parking: Attached,Driveway,Garage |
Water & Sewer Sewer: Public Sewer |
Farm & Range Not Allowed to Raise Horses |

|
|---|
Cumulative Days on Market: 26 |

|
|---|
Year Built Year Built: 1959 |
Property Type / Style Property Type: ResidentialProperty Subtype: Single Family Residence, ResidentialArchitecture: Ranch |
Building Construction Materials: UnknownNot Attached Property |
Property Information Parcel Number: 39261506202000020140000000 |

|
|---|
Price List Price: $850,000Price Per Sqft: $535/sqft |
Status Change & Dates Off Market Date: Mon Jun 29 2026 |

|
|---|
MLS Status: Sold |

|
|---|
Direction & Address City: Spring Valley |
School Information Elementary School: Fleetwood Elementary SchoolJr High / Middle School: Chestnut Ridge Middle SchoolHigh School: Spring Valley High SchoolHigh School District: East Ramapo (Spring Valley) |

|
|---|
Building Area Building Area: 1590 Square Feet |

|
|---|
Not Senior Community |

|
|---|
No HOA |

|
|---|
Lot Area: 0.83 acres |

|
|---|
Special Conditions: None |

|
|---|
Listing Agreement Type: Exclusive Right To Sell |

|
|---|
BasementMls Number: 1006746Attic: Pull StairsAttribution Contact: 845-735-3700Showing Requirements: Appointment Only, Showing Service |
Price and Tax history
| Date | Event | Price |
|---|---|---|
Sep 4, 2026 Source: OneKey® MLS as distributed by MLS GRID #1006746 | Sold | $850,000 |
Jun 29, 2026 Source: OneKey® MLS as distributed by MLS GRID #1006746 | Pending | $850,000 |
Jun 3, 2026 Source: OneKey® MLS as distributed by MLS GRID #1006746 | Listed For Sale | $850,000 |
| Year | Property tax | Tax assessment |
|---|---|---|
| 2025 | Unavailable | $61,200 |
Home facts updated by county records
Market trends in Spring Valley
Last updated August 2026
Avg. sale price
$852K
$115KMoM
Sale-to-List Price
—
Price per sq ft
$415
$47MoM
Available listings
122
5MoM
Around this home
- Eldorado Elementary School
- 3-6
- Public
- 598 Students
4/10GreatSchools RatingParent Rating AverageMy experience at this school was pretty goodA 8 out of 10Student Review9y ago - Fleetwood Elementary School
- K-3
- Public
- 609 Students
1/10GreatSchools RatingParent Rating AverageMrs. Simmons: What more can I say about her. She puts a loving hand on each individual who walks into her school. Makes the children feel safe and loved. She teaches and influences the mind of the young children. I've never seen my child happier.Parent Review13y ago - East Ramapo Early Childhood Center
- K
- Public
- 386 Students
NAGreatSchools RatingParent Rating Average No reviews available for this school.
What Locals Say about Spring Valley
At least 341 Trulia users voted on each feature.

76 % Say car is needed

72 % Say parking is easy

69 % Say yards are well-kept

65 % Say it's quiet

64 % Say kids play outside

58 % Say there are sidewalks

57 % Say there's holiday spirit

54 % Say it's dog friendly

52 % Say people would walk alone at night

51 % Say it's walkable to grocery stores

50 % Say there's wildlife

48 % Say neighbors are friendly

43 % Say it's walkable to restaurants

42 % Say they plan to stay for at least 5 years

40 % Say streets are well-lit

32 % Say there are community events
Sourced by Trulia users. Learn more about our methodology.
LGBTQ Local Legal Protections
LGBTQ Local Legal Protections



Based on information submitted to the MLS GRID as of 2026-09-19 15:53:13 PDT All data is obtained from various sources and may not have been verified by broker or MLS GRID. Supplied Open House Information is subject to change without notice. All information should be independently reviewed and verified for accuracy. Properties may or may not be listed by the office/agent presenting the information. Some IDX listings have been excluded from this website. Click here for more information
Frequently asked questions about 55 Summit Road
- What is 55 Summit Road estimated to be worth?Trulia's estimated value for 55 Summit Road in Spring Valley, NY is $851,400.
- What is the price history for 55 Summit Road?55 Summit Road in Spring Valley, NY last sold for $850,000 in September 2026.
- Is Spring Valley a buyer's or seller's market?Spring Valley is currently a seller's market, based on recent for-sale activity.
- What's the median sale price in Spring Valley?The median sale price in Spring Valley is $852K. That is up $115K from the prior month.
- Does 55 Summit Road have air conditioning?Yes, 55 Summit Road in Spring Valley, NY has air conditioning.
- Does 55 Summit Road have laundry facilities?Yes, 55 Summit Road in Spring Valley, NY has in-unit laundry.
Explore by feature - Pet Friendly
 APPLY INSTANTLYPET FRIENDLY
 APPLY INSTANTLYPET FRIENDLY
 APPLY INSTANTLYPET FRIENDLY
 APPLY INSTANTLYPET FRIENDLY
 APPLY INSTANTLYPET FRIENDLY
 APPLY INSTANTLYPET FRIENDLY
 PET FRIENDLY
Explore by feature - Air Conditioning
 NEW - 2 DAYS AGOKELLER WILLIAMS HUDSON VALLEY REALTY
- APPLY INSTANTLYPET FRIENDLY
- APPLY INSTANTLYPET FRIENDLY
- APPLY INSTANTLYPET FRIENDLY
- APPLY INSTANTLYPET FRIENDLY
- APPLY INSTANTLYPET FRIENDLY
- APPLY INSTANTLYPET FRIENDLY
 FURNISHED
Apartments for Rent
 PET FRIENDLY
 NEW - 1 DAY AGOPET FRIENDLYJersey Central Management
 APPLY INSTANTLY
- APPLY INSTANTLYPET FRIENDLY
- APPLY INSTANTLYPET FRIENDLY
- APPLY INSTANTLYPET FRIENDLY
 APPLY INSTANTLY
- APPLY INSTANTLYPET FRIENDLY
 See more homes for rent inSpring Valley

Off Market Homes Near 55 Summit Road
 SOLDSEP 19, 2026Keller Williams Hudson Valley
 SOLDSEP 18, 2026Howard Hanna Rand Realty
 SOLDSEP 18, 2026Keller Williams Hudson Valley
 SOLDSEP 16, 2026Keller Williams Hudson Valley
 SOLDSEP 15, 2026Howard Hanna Rand Realty
 See more homes for sale inSpring Valley


Homes for sale near 55 Summit Road
 0.8 ACRESListing by: Q Home Sales
 0.59 ACRESListing by: Keller Williams Hudson Valley
 OPEN SUN, 2-4PM0.82 ACRESListing by: Keller Williams Valley Realty
 0.58 ACRESListing by: Howard Hanna Rand Realty
 1.36 ACRESListing by: Howard Hanna Rand Realty
 0.62 ACRESListing by: Platinum Realty Associates
 1.49 ACRESListing by: Howard Hanna Rand Realty
- See more homes for sale inSpring Valley

- Results are loading