


$4,250,000
 6 Beds
 6 Baths
 6,122 sqft (on 0.75 acres)
55 OXBOW LANE, Summit, NJ 07901
Est. Mortgage $30,047/mo*
Get Pre-QualifiedWe estimate this home will sell faster than 91% nearby.
Home Highlights

Single-Family Home

Built in 1928

0.75 acre lot

$694/sqft

2 Car Garage
Local Information
- Map ViewExplore the area around 55 OXBOW LANE.

- Schools1 Preschool School2 Elementary Schools1 Middle School1 High School

- Shop & Eat

-- mins to
About this House
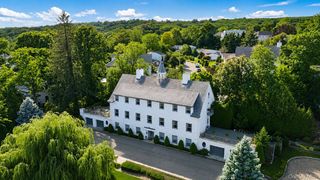
SUMMIT EASY LIVING JUST 5 BLOCKS FROM TOWN! * MAGNIFICENT NORTHSIDE COLONIAL * Beautifully renovated, stately Colonial located in Summit's most coveted, friendly & convenient neighborhoods. Gracious foyer w/ 9ft ceilings introduces arched openings, custom millwork & hardwood flrs. The living room, anchored by fireplace, flows into fabulous sunroom/office. The formal dining room leads to the gourmet kitchen, featuring heated floors, quartz counters, center island w/ bar seating & high-end ss appliances (Bosch, Viking, Sub-Zero), walk-in pantry, beverage bar w/ wine refrigerator and built-in espresso machine add exceptional convenience. The adj family room offers built-in bookshelves & gas fireplace. Upstairs, spacious, sun-filled BRs feature custom closets & newly renovated baths. Primary suite has fab closet & spa-like bath w/ heated flrs, double vanity, Rohl fixtures, soaking tub & steam shower. Finished LL provides additional living space to enjoy: media rm, rec room & study area. Step outside, Bluestone patio overlooks a private, fenced yard w/ expansive lawns perfect for play, entertaining or gathering around the firepit. Mature trees and abundant flower beds create a beautiful setting throughout the seasons. Located just blocks from Summit's vibrant downtown, top schools (Lincoln-Hubbard Elem) & NYC Direct trains. 55 OxBow Lane offers timeless style, modern comfort and exceptional in-town lifestyle. An amazing opportunity to own a legacy property in the heart of Summit.
Last check for updates: 1 day ago
Listing courtesy of Elizabeth Winterbottom, (973) 900-0337
Keller Williams Realty
Source: GSMLS, MLS#4050920
Also Listed on GSMLS.
We estimate this home will sell faster than 91% nearby.
Home Details for 55 OXBOW LANE

|
|---|
MLS Status: Active |

|
|---|
Interior Details Basement: Yes,Finished,French Drain,Full,Sump PumpNumber of Rooms: 17Types of Rooms: Master Bedroom, Bedroom 1, Bedroom 2, Bedroom 3, Bedroom 4, Master Bathroom, Dining Room, Family Room, Kitchen, Living Room, Basement |
Beds & Baths Number of Bedrooms: 6Number of Bathrooms: 7Number of Bathrooms (full): 5Number of Bathrooms (half): 2 |
Dimensions and Layout Living Area: 6122 Square Feet |
Appliances & Utilities Utilities: Electricity Connected, Gas In Street, Natural Gas Connected, Cable Connected, Fiber Optic AvailableAppliances: Carbon Monoxide Detector, Dishwasher, Disposal, Dryer, Kitchen Exhaust Fan, Microwave, Range/Oven-Gas, Refrigerator, Wall Oven(s) - Electric, Wall Oven(s) - Gas, Washer, Wine Refrigerator, Electric Water Heater, Gas Water HeaterDishwasherDisposalDryerLaundry: In BasementMicrowaveRefrigeratorWasher |
Heating & Cooling Heating: Baseboard - Hotwater,Zoned,Radiant - Electric,Radiators - Hot Water,Electric,Natural GasHas CoolingAir Conditioning: 4+ Units,Central Air,ZonedHas HeatingHeating Fuel: Baseboard Hotwater |
Fireplace & Spa Number of Fireplaces: 2Fireplace: Family Room, Gas, Living Room, Wood BurningHas a Fireplace |
Gas & Electric Gas: Gas In Street, Gas-NaturalHas Electric on Property |
Windows, Doors, Floors & Walls Window: Thermal Windows/DoorsFlooring: Carpet, Marble, Stone, Tile, Wood |
Levels, Entrance, & Accessibility Floors: Carpet, Marble, Stone, Tile, Wood |
Security Security: Carbon Monoxide Detector |

|
|---|
Exterior Home Features Roof: Wood ShinglePatio / Porch: PatioFencing: Metal FenceExterior: Underground Lawn SprinklerNo Private Pool |
Parking & Garage Number of Garage Spaces: 2Number of Covered Spaces: 2Open Parking Spaces: 6No CarportHas a GarageHas an Attached GarageParking Spaces: 6Parking: 2 Car Width,Additional Parking,Paver Block,Attached Garage,Finished Garage,Oversized |
Water & Sewer Sewer: Public Sewer, Sewer Charge Extra |

|
|---|
Days on Market: 14 |

|
|---|
Year Built Year Built: 1928Year Renovated: 2025 |
Property Type / Style Property Type: ResidentialProperty Subtype: Single Family ResidenceArchitecture: Colonial |
Building Construction Materials: See Remarks, Stone |
Property Information Not Included in Sale: see list agentParcel Number: 2918022010000000160000 |

|
|---|
Price List Price: $4,250,000Price Per Sqft: $694 |
Status Change & Dates Possession Timing: Tbd |

|
|---|
Direction & Address City: Summit CityCommunity: Northside |
School Information Elementary School: Lincoln-hubbardJr High / Middle School: Summit MsHigh School: Summit Hs |

|
|---|
Listing Agent Listing ID: 4050920 |

|
|---|
Building Area Building Area: 6122 Square Feet |

|
|---|
Not Senior Community |

|
|---|
Lot Area: 0.75 acres |

|
|---|
BasementMls Number: 4050920Attribution Contact: 973-900-0337 |
Around this home
What Locals Say about Summit
At least 243 Trulia users voted on each feature.

91 % Say it's dog friendly

82 % Say people would walk alone at night

82 % Say there's holiday spirit

79 % Say car is needed

76 % Say it's walkable to restaurants

75 % Say kids play outside

74 % Say yards are well-kept

73 % Say parking is easy

71 % Say it's quiet

70 % Say there are sidewalks

66 % Say they plan to stay for at least 5 years

62 % Say streets are well-lit

61 % Say there's wildlife

61 % Say there are community events

58 % Say neighbors are friendly

42 % Say it's walkable to grocery stores
Sourced by Trulia users. Learn more about our methodology.
Market trends in Summit
Last updated August 2026
Avg. sale price
—
Sale-to-List Price
—
Price per sq ft
—
Available listings
27
6MoM
Home Value
Learn more about this home's value by checking out the value of nearby homes and how much similar homes have sold for.
Comparable sales
These are recently sold homes that have a similar location or other similar features to this home, like bedrooms, bathrooms, and square footage. Get a sense of the expected prices in the area by viewing these homes.Address | Distance | Property Type | Sold Price | Sold Date | Bed | Bath | Sqft |
|---|---|---|---|---|---|---|---|
0.11 | Single-Family Home | $4,200,000 | 06/23/26 | 7 | 8 | - | |
0.16 | Single-Family Home | $3,250,000 | 01/15/26 | 6 | 7 | - | |
0.18 | Single-Family Home | $3,325,000 | 10/27/25 | 5 | 5 | - | |
0.04 | Single-Family Home | $2,850,000 | 10/27/25 | 6 | 5 | - | |
0.21 | Single-Family Home | $2,125,000 | 08/28/26 | 6 | 5 | - | |
0.61 | Single-Family Home | $3,900,000 | 08/04/26 | 6 | 7 | - | |
0.45 | Single-Family Home | $3,500,000 | 06/26/26 | 5 | 5 | - | |
0.60 | Single-Family Home | $3,600,000 | 02/02/26 | 6 | 7 | - |
Nearby home prices
Get a sense of expected prices in the area by checking the value of nearby homes.Address | Distance | Price | Bed | Bath | Sqft | Status |
|---|---|---|---|---|---|---|
0.04 | $3,002,500 | 6 | 5 | - | Off Market | |
0.08 | $3,192,600 | 6 | 7 | - | Off Market | |
0.08 | $2,935,000 | 5 | 6 | - | Recently Sold | |
0.11 | $2,962,600 | 4 | 5 | - | Off Market | |
0.11 | $4,200,000 | 7 | 8 | - | Recently Sold | |
0.08 | $2,953,800 | 5 | 5 | - | Off Market | |
0.16 | $1,626,000 | 3 | 2 | - | Off Market | |
0.18 | $3,821,400 | 5 | 9 | - | Off Market | |
0.14 | $4,959,300 | 7 | 6 | - | Off Market | |
0.16 | $5,638,100 | 6 | 8 | - | Off Market | |
0.14 | $3,995,000 | 9 | 9 | - | Recently Sold |
Price and Tax history
| Date | Event | Price |
|---|---|---|
Sep 8, 2026 Source: GSMLS #4050920 | Listed For Sale | $4,250,000 |
Aug 12, 2026 Source: GSMLS #4012562 | ListingRemoved | $4,250,000 |
Jul 29, 2026 Source: GSMLS #4012562 | PriceChange | $4,250,000 Price decreased by 5% |
Apr 28, 2026 Source: GSMLS #4012562 | PriceChange | $4,495,000 Price decreased by 9% |
Mar 4, 2026 Source: GSMLS #4012562 | Listed For Sale | $4,965,000 |
Jan 8, 2026 Source: GSMLS #3984146 | ListingRemoved | $4,965,000 |
Sep 2, 2025 Source: GSMLS #3984146 | Listed For Sale | $4,965,000 |
Aug 29, 2025 Source: GSMLS #3973618 | ListingRemoved | $4,965,000 |
Jul 8, 2025 Source: GSMLS #3973618 | Listed For Sale | $4,965,000 |
Jul 7, 2025 Source: GSMLS #3958214 | ListingRemoved | $4,795,000 |
Apr 22, 2025 Source: GSMLS #3958214 | Listed For Sale | $4,795,000 |
Jul 20, 2024 Source: GSMLS #3897146 | ListingRemoved | |
Jun 20, 2024 Source: GSMLS #3897146 | PriceChange | $3,975,000 Price decreased by 6% |
Apr 19, 2024 Source: GSMLS #3897146 | Listed For Sale | $4,250,000 |
Apr 19, 2024 Source: GSMLS #3870482 | ListingRemoved | |
Mar 15, 2024 Source: GSMLS #3870482 | PriceChange | $4,250,000 Price decreased by 6% |
Oct 19, 2023 Source: GSMLS #3870482 | Listed For Sale | $4,500,000 |
Jul 19, 2023 Source: GSMLS #3830784 | ListingRemoved | |
Mar 2, 2023 Source: GSMLS #3830784 | Listed For Sale | $4,500,000 |
Jul 13, 2007 Source: N/A | Sold | $4,425,000 |
Jan 23, 2004 Source: N/A | Sold | $2,800,000 |
Aug 4, 1998 Source: N/A | Sold | $1,275,000 |
| Year | Property tax | Tax assessment |
|---|---|---|
| 2024 | $57,739 | $1,325,500 |
Home facts updated by county records
LGBTQ Local Legal Protections
LGBTQ Local Legal Protections



Elizabeth Winterbottom, Keller Williams Realty
Agent Phone: (973) 900-0337
The data relating to real estate for sale on this website comes in part from the IDX Program of Garden State Multiple Listing Service, L.L.C. Real estate listings held by other brokerage firms are marked as IDX Listing.
Information deemed reliable but not guaranteed. Copyright © 2026 Garden State Multiple Listing Service, L.L.C. All rights reserved.
Notice: The dissemination of listings on this website does not constitute the consent required by N.J.A.C. 11:5.6.1 (n) for the advertisement of listings exclusively for sale by another broker. Any such consent must be obtained in writing from the listing broker.
Information deemed reliable but not guaranteed. Copyright © 2026 Garden State Multiple Listing Service, L.L.C. All rights reserved.
Notice: The dissemination of listings on this website does not constitute the consent required by N.J.A.C. 11:5.6.1 (n) for the advertisement of listings exclusively for sale by another broker. Any such consent must be obtained in writing from the listing broker.
Similar Homes You May Like
 0.57 ACRESColdwell Banker Realty
 0.53 ACRESProminent Properties Sir
 0.88 ACRESKeller Williams - Nj Metro Group
 0.48 ACRESColdwell Banker Realty
 5.16 ACRESKl Sotheby's Int'l. Realty
 1.5 ACRESKeller Williams Towne Square Real
 OPEN SUN, 1-3PMNEW CONSTRUCTION3.6 ACRESCentury 21 The Crossing
 OPEN SAT, 1-2:30PM0.41 ACRESWeichert Realtors
 7.45 ACRESTurpin Real Estate, Inc.
 8.19 ACRESTurpin Real Estate, Inc.
 1.01 ACRESColdwell Banker Realty
 OPEN SAT, 2:30-4PM0.5 ACRESWeichert Realtors
 0.29 ACRESListing by: Zlata Zakharenko, Compass, My State MLS
 0.25 ACRESListing by: Safari Realty
 Listing by: CENTURY 21 Awaye Realty, Active
 See more homes for sale inSummit


New Listings near 55 OXBOW LANE
 0.26 ACRESCompass New Jersey, Llc
- 0.53 ACRESProminent Properties Sir
- 0.48 ACRESColdwell Banker Realty
- See more homes for sale inSummit


Frequently asked questions about 55 OXBOW LANE
- What is the estimated monthly payment for 55 OXBOW LANE?Based on a $4,250,000 list price with 20% down at today's rates, the estimated monthly payment for 55 OXBOW LANE in Summit, NJ is approximately $30,267 (about $22,932 principal & interest, $7,260 property taxes, and $75 homeowner's insurance). This is an estimate. Actual payment depends on your loan terms.
- What do residents say about Summit?Residents describe Summit, NJ as dog-friendly, walkable to restaurants, and well-kept. See homes for sale in Summit, NJ.
- What are the closest schools to 55 OXBOW LANE?The closest schools to 55 OXBOW LANE in Summit, NJ are L C Johnson Summit Middle School (rated 8/10), Lincoln Hubbard Elementary School (rated 9/10), Primary Center At Wilson (Pre-K).
- Does 55 OXBOW LANE have air conditioning?Yes, 55 OXBOW LANE in Summit, NJ has air conditioning.
- Does 55 OXBOW LANE have laundry facilities?Yes, 55 OXBOW LANE in Summit, NJ has in-unit laundry.
- How big is the lot at 55 OXBOW LANE?The lot at 55 OXBOW LANE in Summit, NJ is about 0.75 acres (32,670 sq ft).
55 OXBOW LANE, Summit, NJ 07901 is a 6 bedroom, 7 bathroom, 6,122 sqft single-family home built in 1928. This property is currently available for sale and was listed by GSMLS on Sep 8, 2026. The MLS # for this home is MLS# 4050920.