


$550,000
Original price: $595,000
 4 Beds
 3.5 Baths
 2,464 sqft
55 Cedar Green Ln #3-E, Camdenton, MO 65020
Est. Mortgage $4,066/mo*
Get Pre-QualifiedWe estimate this home will sell faster than 86% nearby.
Home Highlights

Parking
Garage

Outdoor
Deck

HOA
$946/Monthly

Price/Sqft
$223

Climate Control
Forced Air, Electric & Central Air

Listed
122 days ago
Local Information
- Map ViewExplore the area around 55 Cedar Green Ln #3-E.

- Schools1 Preschool School3 Elementary Schools1 Middle School1 High School

- Shop & Eat

-- mins to
About this House
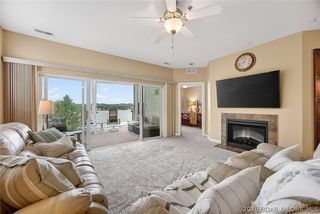
Experience effortless lake living at 55 Cedar Green #3E, this one-of-a-kind 4-bedroom, 3.5-bath lakefront condo in Cedar Green Luxury Condominiums. This thoughtfully designed condo complete with a 12x32 boat slip at Dock 3 blends convenience and function. This open-concept floor plan highlights 9-foot ceilings and Great Room with dual sets of oversized sliding glass doors, seamlessly connecting the spaces to the expansive screened-in deck. The kitchen is both functional and inviting, complete with staggered cabinets, pantry storage, and breakfast bar. The dining area accommodates eight, making hosting effortless. The lakefront primary suite is a private retreat, offering water views and a luxurious bathroom with soaking tub, shower, and dual vanities. Oversized guest bedrooms provide exceptional comfort and space for visitors, while the additional half bath adds convenience and privacy. The showstopper is an oversized screened-in lakefront deck, perfectly positioned for sunset views over the water and lakeside pool. Conveniently located near golf, dining, recreation and shopping, this turn-key property delivers the ultimate lake experience.
Last check for updates: about 1 hour ago
Listing courtesy of KRISTINE SEWING KNOBBE, (636) 368-2144
Berkshire Hathaway HomeServices Select Properties
MARTIN KNOBBE, (314) 452-8674
Berkshire Hathaway HomeServices Select Properties
Originating MLS: Bagnell Dam Association Of Realtors
Source: Bagnell Dam AOR, MLS#3586770
Also Listed on BHHS broker feed, Berkshire Hathaway HomeServices Select Properties.
We estimate this home will sell faster than 86% nearby.
Home Details for 55 Cedar Green Ln #3-E

|
|---|
Interior Details Number of Rooms: 12Types of Rooms: Primary Bedroom, Bedroom, Bathroom, Breakfast Room Nook, Dining Room, Kitchen, Laundry, Living Room |
Beds & Baths Number of Bedrooms: 4Number of Bathrooms: 4Number of Bathrooms (full): 3Number of Bathrooms (half): 1 |
Dimensions and Layout Living Area: 2464 Square Feet |
Appliances & Utilities Appliances: Dryer, Dishwasher, Disposal, Microwave, Range, Refrigerator, Stove, Wine Cooler, WasherDishwasherDisposalDryerMicrowaveRefrigeratorWasher |
Heating & Cooling Heating: Electric,Forced AirHas CoolingAir Conditioning: Central AirHas HeatingHeating Fuel: Electric |
Fireplace & Spa Fireplace: ElectricHas a Fireplace |
Windows, Doors, Floors & Walls Window: Window TreatmentsFlooring: Hardwood, Tile |
Levels, Entrance, & Accessibility Levels: OneAccessibility: Accessible Bedroom, Accessible Elevator Installed, Accessible EntranceElevatorFloors: Hardwood, Tile |
View Has a ViewView: Channel |
Security Security: Fire Sprinkler System |

|
|---|
Exterior Home Features Roof: Shingle WoodPatio / Porch: Covered, Deck, ScreenedExterior: Blacktop Driveway, Deck, Elevator, Sprinkler/Irrigation, Storage |
Parking & Garage Has a GarageHas Open ParkingParking: No Garage,Open,Other,Parking Available |
Pool Pool: Community |
Frontage WaterfrontWaterfront: Channel, Cove, Beach Access, Lake FrontRoad Surface Type: Asphalt, PavedOn Waterfront |
Water & Sewer Sewer: Treatment Plant |

|
|---|
Cumulative Days on Market: 94Days on Market: 122 |

|
|---|
Year Built Year Built: 2005Year Renovated: 2022 |
Property Type / Style Property Type: ResidentialProperty Subtype: Condominium |
Building Building: Elevator(s) |
Property Information Condition: Updated/RemodeledNot Included in Sale: Personal items.Included in Sale: 12x32 boat slip + boat lift, Turn-key: appliances, furniture and furnishings.Parcel Number: 13803400000003012132 |

|
|---|
Price List Price: $550,000Price Per Sqft: $223 |
Status Change & Dates Possession Timing: Closing |

|
|---|
MLS Status: Active |

|
|---|

|
|---|
Direction & Address City: CamdentonCommunity: Cedar Green Luxury Condominium |
School Information Elementary School District: CamdentonJr High / Middle School District: CamdentonHigh School District: Camdenton |

|
|---|
Listing Agent Listing ID: 3586770 |

|
|---|
Building Area Building Area: 2464 |

|
|---|
Community Features: Cable TV, Internet Access, Pool, Community Pool |

|
|---|
HOA Fee Includes: Cable TV, Dock Reserve, Internet, Maintenance Grounds, Reserve Fund, Road Maintenance, Water, Sewer, TrashAssociation for this Listing: Bagnell Dam Association Of RealtorsHas an HOAHOA Fee: $2,838/Quarterly |

|
|---|
Business Information Ownership: Fee Simple, |

|
|---|
Furnished |

|
|---|
Mls Number: 3586770Water ViewWater View: ChannelAttribution Contact: (636) 368-2144Universal Property Id: US-29029-N-13803400000003012132-R-N |

|
|---|
HOA Amenities: Dock |
Around this home
The GreatSchools Rating compares schools on a variety of school quality indicators including test scores, college readiness, equity and more. Learn more.

What Locals Say about Camdenton
At least 63 Trulia users voted on each feature.

87 % Say car is needed

87 % Say parking is easy

83 % Say it's dog friendly

79 % Say there's holiday spirit

76 % Say there's wildlife

74 % Say it's quiet

71 % Say yards are well-kept

70 % Say people would walk alone at night

67 % Say kids play outside

54 % Say they plan to stay for at least 5 years

52 % Say neighbors are friendly

44 % Say streets are well-lit

38 % Say it's walkable to restaurants

32 % Say there are community events

31 % Say there are sidewalks

23 % Say it's walkable to grocery stores
Sourced by Trulia users. Learn more about our methodology.
Market trends in Camdenton
Last updated July 2026
Avg. sale price
$352K
$24.5KMoM
Sale-to-List Price
97.8%
0.3%MoM
Price per sq ft
$225
$1MoM
Available listings
278
22MoM
Home Value
Trulia Estimate
$537KSince last month
Decreased$43K (-7.5%)Since last year
Decreased$49K (-8.4%)Learn more about this home's value by checking out its Trulia Estimate, the value of nearby homes, and how much similar homes have sold for.
Trulia Estimate
The of this home's value decreased by -8% in the last 10 years
| Month | Estimated value |
|---|---|
2026 | |
| August 2026 | $529K |
| July 2026 | $572K |
| June 2026 | $574K |
| May 2026 | $578K |
Comparable sales
These are recently sold homes that have a similar location or other similar features to this home, like bedrooms, bathrooms, and square footage. Get a sense of the expected prices in the area by viewing these homes.Address | Distance | Property Type | Sold Price | Sold Date | Bed | Bath | Sqft |
|---|---|---|---|---|---|---|---|
0.02 | Condo | - | 10/22/25 | 3 | 2 | 1,550 | |
0.33 | Condo | - | 04/30/26 | 4 | 4 | 2,993 | |
0.04 | Condo | - | 10/31/25 | 3 | 2 | 1,431 | |
0.29 | Condo | - | 07/10/26 | 4 | 2 | 1,914 | |
0.31 | Condo | - | 04/24/26 | 3 | 3 | 1,554 | |
0.45 | Condo | - | 08/11/26 | 4 | 2.5 | 1,650 | |
0.31 | Condo | - | 06/09/26 | 3 | 2 | 1,590 | |
0.33 | Condo | - | 02/20/26 | 3 | 2 | 1,625 | |
0.30 | Condo | - | 10/10/25 | 3 | 2 | 1,468 | |
0.30 | Condo | - | 02/04/26 | 3 | 2 | 1,427 |
Nearby home prices
Get a sense of expected prices in the area by checking the value of nearby homes.Address | Distance | Price | Bed | Bath | Sqft | Status |
|---|---|---|---|---|---|---|
0.03 | $371,300 | 3 | 2 | 1,630 | Off Market | |
0.02 | $440,500 | 4 | 3 | 2,150 | Off Market | |
0.02 | $344,500 | 3 | 2 | 1,550 | Off Market | |
0.03 | $386,100 | 3 | 2 | 1,531 | Off Market | |
0.04 | $432,100 | 4 | 3 | 2,150 | Off Market | |
0.01 | $353,300 | 3 | 2 | - | Off Market | |
0.01 | $437,500 | 4 | 3 | 2,464 | Off Market | |
0.01 | $325,000 | 3 | 2 | 1,570 | Off Market | |
0.02 | $346,500 | 3 | 2 | 1,531 | Off Market | |
0.04 | - | 3 | 2 | 1,431 | Recently Sold |
Price and Tax history
| Date | Event | Price |
|---|---|---|
Jul 30, 2026 Source: Bagnell Dam AOR #3586770 | PriceChange | $550,000 Price decreased by 8% |
May 20, 2026 Source: Bagnell Dam AOR #3586770 | PriceChange | $595,000 Price decreased by 5% |
Apr 28, 2026 Source: LOBR #3586770 | Listed For Sale | $625,000 |
LGBTQ Local Legal Protections
LGBTQ Local Legal Protections



KRISTINE SEWING KNOBBE, Berkshire Hathaway HomeServices Select Properties
Agent Phone: (636) 368-2144
Similar Homes You May Like
 Keller Williams L.O. Realty
 FOR SALE BY OWNER
 Better Homes and Gardens Real Estate Lake Realty
 Summit Real Estate Partners, LLC
 0.35 ACRESNettwork Global, LLC
 OPEN SAT, 10-12PME K G Realty LLC
 RE/MAX Lake of the Ozarks
 Keller Williams L.O. Realty
 NEWOPEN SAT, 9-12PMCentury 21 Community
 Better Homes and Gardens Real Estate Lake Realty
 Real Estate at the Lake
 NEW - 12 HRS AGORE/MAX Lake of the Ozarks
 See more homes for sale inCamdenton




New Listings near 55 Cedar Green Ln #3-E

 NEWOPEN FRI, 9-4PM5.24 ACRESKeller Williams L.O. Realty
 0.48 ACRESRE/MAX Lake of the Ozarks
 NEW - 1 DAY AGOKeller Williams L.O. Realty
 0.35 ACRESFarrell & Associates Real Estate Co.
 0.93 ACRESRE/MAX Lake of the Ozarks
- See more homes for sale inCamdenton


Frequently asked questions about 55 Cedar Green Ln #3-E
- What is the estimated monthly payment for 55 Cedar Green Ln #3-E?Based on a $550,000 list price with 20% down at today's rates, the estimated monthly payment for 55 Cedar Green Ln #3-E in Camdenton, MO is approximately $3,175 (about $2,871 principal & interest, $229 property taxes, and $75 homeowner's insurance). This is an estimate. Actual payment depends on your loan terms.
- How does the list price for 55 Cedar Green Ln #3-E compare to homes in Camdenton?55 Cedar Green Ln #3-E in Camdenton, MO is listed at $550,000, about 56% above the $352K median sale price in Camdenton.
- What do residents say about Camdenton?Residents describe Camdenton, MO as easy to park in, dog-friendly, and quiet. Most residents say you need a car. See homes for sale in Camdenton, MO.
- What are the closest schools to 55 Cedar Green Ln #3-E?The closest schools to 55 Cedar Green Ln #3-E in Camdenton, MO are Camdenton High School (rated 6/10), Camdenton Middle School (rated 8/10), Dogwood Elementary School (Pre-K).
- Does 55 Cedar Green Ln #3-E have air conditioning?Yes, 55 Cedar Green Ln #3-E in Camdenton, MO has air conditioning.
- Does 55 Cedar Green Ln #3-E have a pool?Yes, 55 Cedar Green Ln #3-E in Camdenton, MO has a pool.
55 Cedar Green Ln #3-E, Camdenton, MO 65020 is a 4 bedroom, 4 bathroom, 2,464 sqft condo built in 2005. This property is currently available for sale and was listed by Bagnell Dam AOR on Apr 28, 2026. The MLS # for this home is MLS# 3586770.